
Welcome to 327 Sycamore Street in Carrollton! This charming two-story home offers plenty of character and functional living space. Inside, you’ll find a bright living room, inviting dining room, practical kitchen with wood cabinetry and ample counter space, and a full bathroom with additional storage. The home also features comfortable bedrooms, a spacious mudroom with built-in shelving and exterior access, and a large laundry/utility room offering abundant storage. Wood-look flooring, original wood trim, and a covered front porch add to the home’s appeal. Schedule your showing and see the possibilities this home has to offer!
Active
Listed by: Market Pro Realty, Inc • Ashley Wilson • 618-535-4942
Price cut: $5K (9/28)
$90,000
327 Sycamore St, Carrollton, IL 62016
3beds
1,404sqft
Single Family Residence
Built in 1910
9,339 Square Feet Lot
$-- Zestimate®
$64/sqft
$-- HOA
What's special
Comfortable bedroomsInviting dining roomCovered front porchAmple counter spaceWood-look flooringOriginal wood trim
- 50 days
- 221
- 15
Zillow last checked:
Listing updated:
Listed by:
Ashley Wilson 618-535-4942,
Market Pro Realty, Inc
Source: MARIS,MLS#: 26053695 Originating MLS: Southwestern Illinois Board of REALTORS
Originating MLS: Southwestern Illinois Board of REALTORSFacts & features
Interior
Bedrooms & bathrooms
- Bedrooms: 3
- Bathrooms: 1
- Full bathrooms: 1
- Main level bathrooms: 1
- Main level bedrooms: 1
Bedroom
- Description: Carpeted bedroom with neutral walls and a cozy sloped ceiling
- Features: Floor Covering: Carpeting
- Level: Upper
- Area: 115.76
- Dimensions: 10.63x10.89
Bedroom 2
- Description: Carpeted bedroom with ceiling fan and natural light
- Features: Floor Covering: Carpeting
- Level: Upper
- Area: 119.97
- Dimensions: 13.3x9.02
Bathroom
- Description: Full bathroom featuring a tub/ shower combination, vanity, and small closet
- Features: Floor Covering: Vinyl
- Level: Main
- Area: 95.52
- Dimensions: 11.72x8.15
Dining room
- Description: Inviting dining room with wood-look flooring, original wood trim and an open layout
- Features: Floor Covering: Wood
- Level: Main
- Area: 127.73
- Dimensions: 12.2x10.47
Kitchen
- Description: Functional kitchen featuring wood cabinetry, ample counter space and a double-basin sink
- Features: Floor Covering: Vinyl
- Level: Main
- Area: 139.72
- Dimensions: 12.52x11.16
Living room
- Description: Bright living room featuring original wood trim and abundant natural light
- Features: Floor Covering: Laminate, Wood
- Level: Main
- Area: 172.08
- Dimensions: 14.07x12.23
Mud room
- Description: Spacious mudroom featuring built-in shelving, ceiling fan, and convenient exterior access
- Features: Floor Covering: Laminate
- Level: Main
- Area: 89.26
- Dimensions: 11.76x7.59
Other
- Description: Versatile room with natural light and access to upper level
- Features: Floor Covering: Vinyl, Wood
- Level: Main
- Area: 132.77
- Dimensions: 12.49x10.63
Utility room
- Description: Spacious laundry and utility room with built-in shelving and storage
- Features: Floor Covering: Vinyl
- Level: Main
- Area: 103.4
- Dimensions: 11.71x8.83
Heating
- Natural Gas
Cooling
- Central Air
Appliances
- Included: Range, Refrigerator, Washer/Dryer
Features
- Doors: Pocket Door(s)
- Basement: Crawl Space
- Has fireplace: No
Interior area
- Total interior livable area: 1,404 sqft
- Finished area above ground: 1,404
Property
Parking
- Parking features: Alley Access
Features
- Levels: One and One Half
- Patio & porch: Covered, Front Porch, Rear Porch
Lot
- Size: 9,339 Square Feet
- Features: Back Yard
Details
- Additional structures: Shed(s)
- Parcel number: 039223305013
- Special conditions: Standard
Construction
Type & style
- Home type: SingleFamily
- Architectural style: Cottage
- Property subtype: Single Family Residence
Materials
- Vinyl Siding
- Roof: Asphalt
Condition
- Year built: 1910
Utilities & green energy
- Electric: Ameren
- Sewer: Public Sewer
- Water: Public
- Utilities for property: Electricity Connected, Natural Gas Connected, Sewer Connected, Water Connected
Community & HOA
Community
- Subdivision: Sharon, Calvin & Morrows Add
HOA
- Has HOA: No
Location
- Region: Carrollton
Financial & listing details
- Price per square foot: $64/sqft
- Tax assessed value: $70,575
- Annual tax amount: $1,216
- Date on market: 8/21/2026
- Cumulative days on market: 50 days
- Listing terms: Cash,Conventional,FHA,USDA Loan,VA Loan
- Electric utility on property: Yes
Estimated market value
Not available
Estimated sales range
Not available
$1,110/mo
Price history
| Date | Event | Price |
|---|---|---|
| 9/28/2026 | Price change | $90,000-5.3%$64/sqft |
Source:  MARIS #26053695 Report a problem MARIS #26053695 Report a problem | ||
| 9/3/2026 | Price change | $95,000-2.6%$68/sqft |
Source: MARIS #26053695 Report a problem | ||
| 8/30/2026 | Listed for sale | $97,500$69/sqft |
Source: MARIS #26053695 Report a problem | ||
| 8/28/2026 | Contingent | $97,500$69/sqft |
Source: MARIS #26053695 Report a problem | ||
| 8/21/2026 | Listed for sale | $97,500+30%$69/sqft |
Source: MARIS #26053695 Report a problem | ||
| 3/31/2020 | Listing removed | $75,000$53/sqft |
Source: CENTURY 21 House Center Plus #19071133 Report a problem | ||
| 3/2/2020 | Pending sale | $75,000$53/sqft |
Source: CENTURY 21 House Center Plus #19071133 Report a problem | ||
| 1/16/2020 | Price change | $75,000-6.1%$53/sqft |
Source: CENTURY 21 House Center Plus #19071133 Report a problem | ||
| 10/8/2019 | Price change | $79,900-3.2%$57/sqft |
Source: CENTURY 21 House Center Plus #19071133 Report a problem | ||
| 9/20/2019 | Listed for sale | $82,500$59/sqft |
Source: Century 21 House Center Plus #19071133 Report a problem | ||
Public tax history
| Year | Property taxes | Tax assessment |
|---|---|---|
| 2024 | $1,181 +2.8% | $23,525 +4.4% |
| 2023 | $1,149 -7.5% | $22,538 -2.8% |
| 2022 | $1,242 +1.1% | $23,176 +1.8% |
| 2021 | $1,228 +3.2% | $22,760 +7% |
| 2020 | $1,190 +2.1% | $21,279 +5.4% |
| 2019 | $1,166 +2.9% | $20,182 |
| 2018 | $1,133 -1.6% | $20,182 |
| 2017 | $1,152 +1.2% | $20,182 -1.7% |
| 2015 | $1,138 +8.2% | $20,537 +10.3% |
| 2012 | $1,053 | $18,612 |
| 2011 | $1,053 -5.6% | $18,612 -5.8% |
| 2010 | $1,115 +0.9% | $19,761 -5.9% |
| 2009 | $1,105 | $20,998 |
Find assessor info on the county website
Monthly payment
Est. payment
Payment breakdown
Explore the cost of this home by adjusting the details. Changes won't be saved.Climate risks
Neighborhood: 62016
Nearby schools
Schools provided by the listing agent
- Elementary: Carrollton Dist 1
- Middle: Carrollton Dist 1
- High: Carrollton
Source: MARIS. This data may not be complete. We recommend contacting the local school district to confirm school assignments for this home.
Similar homes
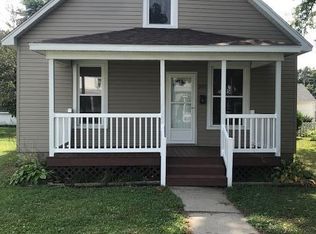
- $85,0003 bd1 ba1k sqft1120 S Main St, Carrollton, IL 62016For Sale
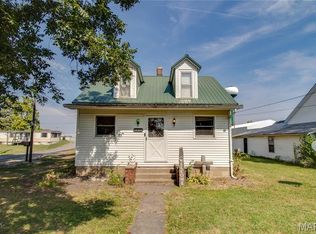
 MLS ID #25059725, Teresa L Schnettgoecke, Tarrant and Harman Real Estate and Auction Co. MARIS
 - $114,9002 bd1 ba1.7k sqft427 Sycamore St, Carrollton, IL 62016Auction
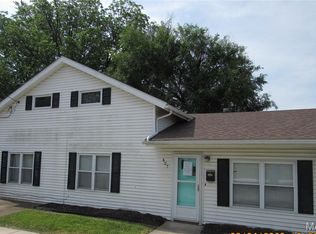 MLS ID #26028644, Jenny A Wisniewski, Landmark Realty. MARIS
 - $128,0004 bd2 ba1.2k sqft821 Locust St, Carrollton, IL 62016For Sale
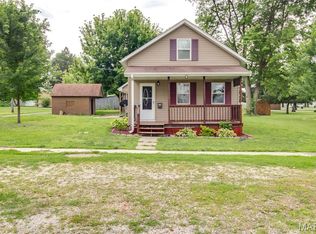 MLS ID #26040073, Jon Havlin, Tarrant and Harman Real Estate and Auction Co. MARIS
 - $119,0004 bd1 ba1.4k sqft98 SW 200` Ave, Carrollton, IL 62016For Sale
 MLS ID #26008759, Cory Rimbey, Worrell Land Services LLC. MARIS
 - $94,5002 bd1 ba1.1k sqft208 E Exchange St, Jerseyville, IL 62052For SaleMLS ID #26039406, Drew Hartman, Tarrant and Harman Real Estate and Auction Co. MARIS
- $69,0002 bd1 ba925 sqft224 Elm St, Eldred, IL 62027For SaleMLS ID #26060414, Wendi D Mielke, Market Pro Realty, Inc. MARIS
- $110,0002 bd2 ba1.5k sqft905 Walnut St, Greenfield, IL 62044For Sale
 MLS ID #CA1044744, Joyce Clagg, Keller Williams Capital. RMLS Alliance as distributed by MLS GRID
 - $82,5002 bd1 ba896 sqft501 Washington St, Hamburg, IL 62045For SaleMLS ID #26050272, Sherry Gilleland, Dream Home Realty Centre Inc. MARIS
- $50,0002 bd1 ba950 sqft338 W Rowe St, Roodhouse, IL 62082For SaleMLS ID #26040517, Kelsie J Steckel, Market Pro Realty, Inc. MARIS
- $115,0003 bd1 ba820 sqft705 S Arch St, Jerseyville, IL 62052For SaleMLS ID #26044341, Devin Outman, Landmark Realty. MARIS
- $115,0002 bd1 ba736 sqft906 W Exchange St, Jerseyville, IL 62052For SaleMLS ID #26061193, Kristen L Weld, Tarrant and Harman Real Estate and Auction Co. MARIS
- $60,0002 bd1 ba1.9k sqft423 N Water St, Hamburg, IL 62045For SaleMLS ID #26064017, Sherry Gilleland, Dream Home Realty Centre Inc. MARIS
- $124,5003 bd1 ba1.5k sqft11 N River Rd, Elsberry, MO 63343For SaleMLS ID #26055514, Scott Klein, Nichols Real Estate. MARIS
- $135,0003 bd2 ba960 sqft1005 W Pine St, Jerseyville, IL 62052For SaleMLS ID #26050030, Tricia L Sisk, Coldwell Banker Brown Realtors. MARIS
