Welcome to this freshly rehabbed 3 bedroom Jerseyville home, offering one-level living giving the convenience of a low maintenance lifestyle. Recent improvements include new vinyl siding, new luxury vinyl plank flooring, and fresh paint throughout, a new electrical meter & service mast, along with the updated interior breaker panel, providing peace of mind on some of the home's major systems. A large storage shed offers plenty of room for extra seasonal storage. Whether you're a first time home buyer, looking to downsize, or searching for a move in ready home that offers simple and comfortable living, then call to schedule your private showing today!
Active
Listed by: Landmark Realty • Devin Outman • 618-631-4841
Price cut: $6.5K (10/19)
$108,500
705 S Arch St, Jerseyville, IL 62052
3beds
820sqft
Single Family Residence
Built in 1954
7,200 Square Feet Lot
$-- Zestimate®
$132/sqft
$-- HOA
What's special
Fresh paint throughoutOne-level livingUpdated interior breaker panelNew vinyl sidingLarge storage shed
- 92 days
- 758
- 46
Zillow last checked:
Listing updated:
Listed by:
Devin Outman 618-631-4841,
Landmark Realty,
Marisa C Outman 618-466-1513,
Landmark Realty
Source: MARIS,MLS#: 26044341 Originating MLS: Southwestern Illinois Board of REALTORS
Originating MLS: Southwestern Illinois Board of REALTORSFacts & features
Interior
Bedrooms & bathrooms
- Bedrooms: 3
- Bathrooms: 1
- Full bathrooms: 1
- Main level bathrooms: 1
- Main level bedrooms: 3
Bedroom
- Features: Floor Covering: Luxury Vinyl Plank
- Level: Main
- Area: 110
- Dimensions: 11x10
Bedroom 2
- Features: Floor Covering: Luxury Vinyl Plank
- Level: Main
- Area: 108
- Dimensions: 12x9
Bedroom 3
- Features: Floor Covering: Luxury Vinyl Plank
- Level: Main
- Area: 108
- Dimensions: 12x9
Bathroom
- Features: Floor Covering: Luxury Vinyl Plank
- Level: Main
- Area: 40
- Dimensions: 8x5
Kitchen
- Features: Floor Covering: Luxury Vinyl Plank
- Level: Main
- Area: 165
- Dimensions: 15x11
Living room
- Features: Floor Covering: Luxury Vinyl Plank
- Level: Main
- Area: 240
- Dimensions: 16x15
Utility room
- Features: Floor Covering: Luxury Vinyl Plank
- Level: Main
- Area: 35
- Dimensions: 7x5
Heating
- Forced Air
Cooling
- Central Air
Features
- Has basement: No
- Number of fireplaces: 1
Interior area
- Total interior livable area: 820 sqft
- Finished area above ground: 820
Property
Features
- Levels: One
Lot
- Size: 7,200 Square Feet
- Features: Some Trees
Details
- Parcel number: 0452501400
- Special conditions: Standard
Construction
Type & style
- Home type: SingleFamily
- Architectural style: Ranch
- Property subtype: Single Family Residence
Materials
- Vinyl Siding
Condition
- Year built: 1954
Utilities & green energy
- Electric: Ameren
- Sewer: Public Sewer
- Water: Public
- Utilities for property: Electricity Connected, Natural Gas Connected
Community & HOA
Community
- Subdivision: Fairview Add
HOA
- Has HOA: No
Location
- Region: Jerseyville
Financial & listing details
- Price per square foot: $132/sqft
- Tax assessed value: $85,740
- Annual tax amount: $1,594
- Date on market: 7/23/2026
- Cumulative days on market: 92 days
- Listing terms: Cash,Conventional,FHA,USDA Loan,VA Loan
- Electric utility on property: Yes
Estimated market value
Not available
Estimated sales range
Not available
Not available
Price history
| Date | Event | Price |
|---|---|---|
| 10/19/2026 | Price change | $108,500-5.7%$132/sqft |
Source:  MARIS #26044341 Report a problem MARIS #26044341 Report a problem | ||
| 10/1/2026 | Price change | $115,000-4.1%$140/sqft |
Source: MARIS #26044341 Report a problem | ||
| 9/3/2026 | Price change | $119,900-4%$146/sqft |
Source: MARIS #26044341 Report a problem | ||
| 8/31/2026 | Pending sale | $124,900$152/sqft |
Source: MARIS #26044341 Report a problem | ||
| 8/18/2026 | Listed for sale | $124,900$152/sqft |
Source: MARIS #26044341 Report a problem | ||
| 8/14/2026 | Contingent | $124,900$152/sqft |
Source: MARIS #26044341 Report a problem | ||
| 7/23/2026 | Listed for sale | $124,900+193.9%$152/sqft |
Source: MARIS #26044341 Report a problem | ||
| 12/30/2025 | Sold | $42,500$52/sqft |
Source: MARIS #25040773 Report a problem | ||
Public tax history
| Year | Property taxes | Tax assessment |
|---|---|---|
| 2025 | $1,689 +6% | $28,580 +7.5% |
| 2024 | $1,594 +163.1% | $26,585 +7% |
| 2023 | $606 -51.7% | $24,845 +16.8% |
| 2022 | $1,254 +96.8% | $21,265 +5.5% |
| 2021 | $637 -43% | $20,160 +4% |
| 2020 | $1,118 +73.7% | $19,385 +2.5% |
| 2019 | $644 | $18,910 +0.7% |
| 2018 | -- | $18,770 +0.8% |
| 2017 | -- | $18,630 -0.7% |
| 2016 | -- | $18,760 -1.5% |
| 2015 | -- | $19,045 -0.2% |
| 2014 | -- | $19,075 -1% |
| 2013 | -- | $19,265 |
| 2012 | -- | $19,265 -3.8% |
| 2009 | $893 | $20,035 |
| 2007 | -- | -- |
Find assessor info on the county website
Monthly payment
Est. payment
Payment breakdown
Explore the cost of this home by adjusting the details. Changes won't be saved.Climate risks
Neighborhood: 62052
Nearby schools
Schools provided by the listing agent
- Elementary: Jersey Dist 100
- Middle: Jersey Dist 100
- High: Jerseyville
Source: MARIS. This data may not be complete. We recommend contacting the local school district to confirm school assignments for this home.
Similar homes
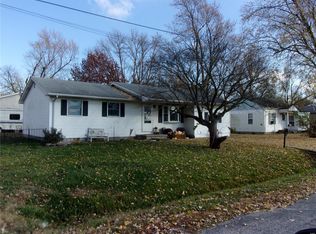
- $--2 bd1 ba1k sqft711 S Arch St, Jerseyville, IL 62052Auction
 ServiceLink Auction
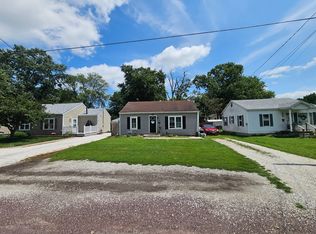
 - $145,0002 bd1 ba1k sqft111 Roberts St, Jerseyville, IL 62052For Sale

 MLS ID #26067379, Miranda M Raymond, Market Pro Realty, Inc. MARIS
 - $94,5002 bd1 ba1.1k sqft208 E Exchange St, Jerseyville, IL 62052For Sale
 MLS ID #26039406, Drew Hartman, Tarrant and Harman Real Estate and Auction Co. MARIS
 - $137,0003 bd2 ba1.1k sqft114 Andrew Ave, Jerseyville, IL 62052For Sale
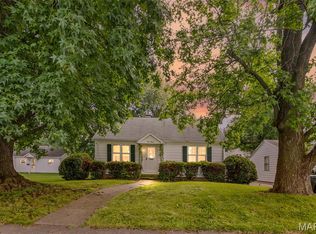 MLS ID #26027765, Tammy Cooley, Landmark Realty. MARIS
 - $135,0002 bd1 ba980 sqft23310 Glenda Ave, Jerseyville, IL 62052For SaleMLS ID #26058610, Marge Haworth, Market Pro Realty, Inc. MARIS
- $107,0002 bd1 ba874 sqft2707 Gerson Ave, Godfrey, IL 62035For SaleMLS ID #26054785, Toni Lucas, Worth Clark Realty. MARIS
- $119,9003 bd1 ba1k sqft2610 Susan Ave, Saint Charles, MO 63301For SaleMLS ID #26043962, Matt A Midden, Keller Williams Realty St. Louis. MARIS
- $104,0004 bd1 ba1.1k sqft3308 Fernwood Ave, Alton, IL 62002For SaleMLS ID #26033866, Drew Hartman, Tarrant and Harman Real Estate and Auction Co. MARIS
- $104,9002 bd2 ba1.1k sqft907 Hawley Ave, Alton, IL 62002For SaleMLS ID #26038770, Erica L Timko, Keller Williams Marquee. MARIS
- $82,5003 bd1 ba1k sqft1113 Central Ave, Alton, IL 62002For SaleMLS ID #26067527, David P Lauschke, Coldwell Banker Brown Realtors. MARIS
- $99,9002 bd1 ba976 sqft3423 Thomas Ave, Alton, IL 62002For SaleMLS ID #26053927, Mary Lou Taul, Tarrant and Harman Real Estate and Auction Co. MARIS
- $144,9002 bd1 ba1k sqft7220 Ingham Ln, Godfrey, IL 62035For SaleMLS ID #26053069, Amanda Smith, Tarrant and Harman Real Estate and Auction Co. MARIS
