Property to be sold AS-IS. Seller will not perform any inspections including governmental inspections. Here is your chance to own a fixer upper in the country side of St Charles County. If you are looking for a fixer upper in a neighborhood that is isolated from everybody else then this is the property for you. This property needs a full renovation from head to toe. The sewer is on a septic and the water runs on a well. This one could have so much potential for the right buyer. Located in Orchard Farms school district just past New Town. Sits on a nice level that backs up to farm land. Bring your contract along with your offer as this one should not last long. Schedule a showing through ShowingTime.
Active
Listed by: Keller Williams Realty St. Louis • Matt A Midden • 314-783-6842
$119,900
2610 Susan Ave, Saint Charles, MO 63301
3beds
1,008sqft
Single Family Residence
Built in 1955
0.39 Acres Lot
$-- Zestimate®
$119/sqft
$-- HOA
What's special
- 78 days
- 1,746
- 75
Zillow last checked:
Listing updated:
Listed by:
Matt A Midden 314-783-6842,
Keller Williams Realty St. Louis
Source: MARIS,MLS#: 26043962 Originating MLS: St. Louis Association of REALTORS
Originating MLS: St. Louis Association of REALTORSFacts & features
Interior
Bedrooms & bathrooms
- Bedrooms: 3
- Bathrooms: 1
- Full bathrooms: 1
- Main level bathrooms: 1
- Main level bedrooms: 3
Heating
- Forced Air
Cooling
- Central Air
Features
- Has basement: Yes
- Has fireplace: No
Interior area
- Total structure area: 1,008
- Total interior livable area: 1,008 sqft
- Finished area above ground: 1,008
Property
Parking
- Total spaces: 2
- Parking features: Garage - Attached
- Attached garage spaces: 2
Features
- Levels: One
Lot
- Size: 0.39 Acres
- Features: Back Yard, Level
Details
- Parcel number: 500344397000003.0000000
- Special conditions: Listing As Is
Construction
Type & style
- Home type: SingleFamily
- Architectural style: Ranch
- Property subtype: Single Family Residence
Materials
- Aluminum Siding
Condition
- Year built: 1955
Utilities & green energy
- Electric: Other
- Sewer: Septic Tank
- Water: Well
Community & HOA
Community
- Subdivision: Prairie Homes Add #1
HOA
- Has HOA: No
Location
- Region: Saint Charles
Financial & listing details
- Price per square foot: $119/sqft
- Tax assessed value: $139,016
- Annual tax amount: $1,622
- Date on market: 7/9/2026
- Cumulative days on market: 78 days
- Listing terms: Cash,Conventional,Other,Private
- Ownership: Private
Estimated market value
Not available
Estimated sales range
Not available
Not available
Price history
| Date | Event | Price |
|---|---|---|
| 8/19/2026 | Listed for sale | $119,900$119/sqft |
Source:  MARIS #26043962 Report a problem MARIS #26043962 Report a problem | ||
| 7/23/2026 | Pending sale | $119,900$119/sqft |
Source: MARIS #26043962 Report a problem | ||
| 7/9/2026 | Listed for sale | $119,900$119/sqft |
Source: MARIS #26043962 Report a problem | ||
| 2/25/2004 | Sold | -- |
Source: Public Record Report a problem | ||
Public tax history
| Year | Property taxes | Tax assessment |
|---|---|---|
| 2025 | $1,622 -1.3% | $26,413 +1.4% |
| 2024 | $1,643 +0.2% | $26,058 |
| 2023 | $1,640 +20.5% | $26,058 +24.2% |
| 2022 | $1,361 | $20,983 |
| 2021 | -- | $20,983 +11.9% |
| 2020 | -- | $18,747 |
| 2019 | $1,047 | $18,747 +9.1% |
| 2018 | $1,047 +0.7% | $17,179 |
| 2017 | $1,039 +3.1% | $17,179 +5.5% |
| 2016 | $1,008 -0.9% | $16,283 |
| 2015 | $1,017 +2.3% | $16,283 +4.6% |
| 2014 | $994 | $15,566 |
| 2013 | -- | $15,566 -7.2% |
| 2012 | -- | $16,780 -3.8% |
| 2011 | -- | $17,450 |
| 2010 | -- | $17,450 |
| 2009 | -- | $17,450 -5% |
| 2008 | -- | $18,360 -78.3% |
| 2007 | -- | $84,450 |
| 2006 | -- | $84,450 |
| 2005 | -- | $84,450 +15.7% |
| 2004 | -- | $73,010 |
| 2003 | -- | $73,010 |
| 2002 | -- | -- |
| 2001 | -- | -- |
Find assessor info on the county website
Monthly payment
Est. payment
Payment breakdown
Explore the cost of this home by adjusting the details. Changes won't be saved.Climate risks
Neighborhood: 63301
Nearby schools
Schools provided by the listing agent
- Elementary: Orchard Farm Elem.
- Middle: Orchard Farm Middle
- High: Orchard Farm Sr. High
Source: MARIS. This data may not be complete. We recommend contacting the local school district to confirm school assignments for this home.

Similar homes
- $120,0003 bd1 ba1k sqft2212 Collett Dr, Saint Louis, MO 63136For Sale
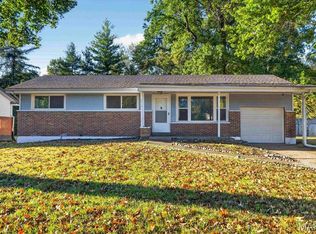
 MLS ID #26068004, Alicia L Johnson, Coldwell Banker Premier Group. MARIS
 - $114,9003 bd2 ba1.2k sqft201 Wooster Dr, Saint Louis, MO 63135For Sale
 MLS ID #26058748, Vicki J Testerman, Mainstay Brokerage, LLC. MARIS
 - $119,9002 bd1 ba792 sqft10204 Tappan Dr, Saint Louis, MO 63137For Sale
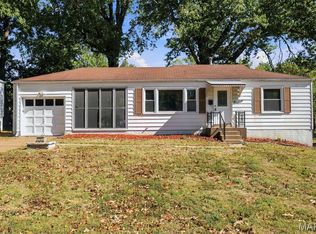 MLS ID #26066722, Carlie M Yates, Magnolia Real Estate. MARIS
 - $114,9003 bd2 ba1.1k sqft2325 Patterson Rd, Florissant, MO 63031For Sale
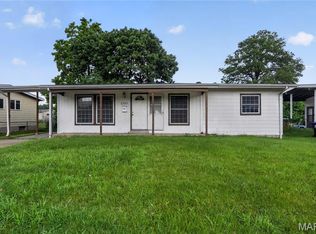 MLS ID #26033087, Terry Lynn Jackson, Trelora Realty, Inc. MARIS
 - $114,9003 bd1 ba1k sqft41 Henquin Dr, Saint Louis, MO 63135For SaleMLS ID #26049960, Alex A Adank, Intersection Real Estate. MARIS
- $115,0003 bd1 ba912 sqft9708 Winkler Dr, Saint Louis, MO 63136For SaleMLS ID #26051217, Meghan Heckmann, Insource Real Estate LLC. MARIS
- $109,9003 bd2 ba1k sqft2254 Gadbury Dr, Saint Louis, MO 63136For SaleMLS ID #26035091, Terry Lynn Jackson, Trelora Realty, Inc. MARIS
- $109,9003 bd2 ba1.1k sqft10836 Hallstead Dr, Saint Louis, MO 63136For SaleMLS ID #26026066, Sequeeta Robinson, Trelora Realty, Inc. MARIS
- $114,0003 bd2 ba1k sqft1533 Chesley Dr, Saint Louis, MO 63136For SaleMLS ID #26058163, April K Minner, TimberVine Group. MARIS
- $129,0002 bd1 ba911 sqft350 N New Florissant Rd, Florissant, MO 63031For SaleMLS ID #26057265, Jeremy J Gabris, STL Homes. MARIS
- $129,9003 bd2 ba1.3k sqft1001 Olympia Dr, Saint Louis, MO 63135For SaleMLS ID #26026453, Sequeeta Robinson, Trelora Realty, Inc. MARIS
- $110,0003 bd1 ba1k sqft416 Lanark Rd, Saint Louis, MO 63137For SaleMLS ID #26062360, Jesse J Pummer, RE/MAX Results. MARIS
- $149,9003 bd2 ba962 sqft8622 North Ave, Saint Louis, MO 63114For SaleMLS ID #26066909, Ramona J Galloway, J & H Properties LLC. MARIS
- $109,9003 bd1 ba1.2k sqft16 Brightwell Ct, Florissant, MO 63031For SaleMLS ID #26028618, Sequeeta Robinson, Trelora Realty, Inc. MARIS
- $135,0002 bd1 ba980 sqft23310 Glenda Ave, Jerseyville, IL 62052For SaleMLS ID #26058610, Marge Haworth, Market Pro Realty, Inc. MARIS
- $125,0003 bd2 ba770 sqft10465 Lord Dr, Saint Louis, MO 63136For SaleMLS ID #26045987, Krista Hartmann, RE/MAX Results. MARIS
- $107,0002 bd1 ba874 sqft2707 Gerson Ave, Godfrey, IL 62035For SaleMLS ID #26054785, Toni Lucas, Worth Clark Realty. MARIS
- $140,0003 bd2 ba1.3k sqft195 Grenoble Ln, Florissant, MO 63033For SaleMLS ID #26052878, Lisa L Burkemper, Berkshire Hathaway HomeServices Select Properties. MARIS
- $124,9002 bd2 ba974 sqft2344 Burns Ave, Saint Louis, MO 63114For SaleMLS ID #26046979, Sequeeta Robinson, Trelora Realty, Inc. MARIS
