If country living is what you love, this could be the perfect getaway. This 2 bedroom, 1-bath home sits on a corner lot with beautiful river views and offers plenty of possibilities. the property features a nice-sized garage, shed, and a separate studio apartment---perfect for guests, additional living space, or potential rental income. Hunters will appreciate the location and opportunity to have comfortable home base for hunting season. Whether you're looking for peaceful country retreat, hunting getaway, or a property with additional space and potential, this one is worth the look! Buyer to verify all MLS data including but not limited to taxes, school, features exemption. Seller is selling as-is
Active
Listed by: Dream Home Realty Centre Inc • Sherry Gilleland • 618-779-0990
$60,000
423 N Water St, Hamburg, IL 62045
2beds
1,956sqft
Single Family Residence
Built in 1701
-- sqft lot
$-- Zestimate®
$31/sqft
$-- HOA
What's special
Beautiful river viewsCorner lotNice-sized garage
- 4 days
- 68
- 4
Zillow last checked:
Listing updated:
Listed by:
Sherry Gilleland 618-779-0990,
Dream Home Realty Centre Inc
Source: MARIS,MLS#: 26064017 Originating MLS: Southwestern Illinois Board of REALTORS
Originating MLS: Southwestern Illinois Board of REALTORSFacts & features
Interior
Bedrooms & bathrooms
- Bedrooms: 2
- Bathrooms: 1
- Full bathrooms: 1
- Main level bathrooms: 1
- Main level bedrooms: 2
Bedroom
- Features: Floor Covering: Carpeting
- Level: Main
- Area: 168
- Dimensions: 14x12
Bedroom 2
- Features: Floor Covering: Carpeting
- Level: Main
- Area: 120
- Dimensions: 12x10
Bathroom
- Features: Floor Covering: Carpeting
- Level: Main
- Area: 40
- Dimensions: 8x5
Dining room
- Features: Floor Covering: Laminate
- Level: Main
- Area: 128
- Dimensions: 16x8
Kitchen
- Features: Floor Covering: Laminate
- Level: Main
- Area: 132
- Dimensions: 12x11
Living room
- Features: Floor Covering: Carpeting
- Level: Main
- Area: 240
- Dimensions: 20x12
Heating
- Forced Air
Cooling
- Central Air
Appliances
- Included: Range, Refrigerator, Gas Water Heater
Features
- Basement: Crawl Space
- Has fireplace: No
Interior area
- Total structure area: 1,956
- Total interior livable area: 1,956 sqft
- Finished area above ground: 1,956
- Finished area below ground: 0
Property
Parking
- Total spaces: 2
- Parking features: Garage, Carport
- Garage spaces: 1
- Carport spaces: 1
- Covered spaces: 2
Features
- Levels: One
Lot
- Features: Corner Lot
Details
- Additional structures: Additional Residence, Second Residence, Shed(s)
- Parcel number: 070535202161
- Special conditions: Standard
Construction
Type & style
- Home type: SingleFamily
- Architectural style: Other
- Property subtype: Single Family Residence
Materials
- Wood Siding
- Roof: Metal
Condition
- Year built: 1701
Utilities & green energy
- Electric: Single Phase
- Sewer: Septic Tank
- Water: Public
- Utilities for property: Electricity Available, Sewer Available
Community & HOA
Community
- Subdivision: Not Is Subdivision
HOA
- Has HOA: No
Location
- Region: Hamburg
Financial & listing details
- Price per square foot: $31/sqft
- Annual tax amount: $2,370
- Date on market: 10/6/2026
- Listing terms: Cash,Conventional
- Electric utility on property: Yes
Estimated market value
Not available
Estimated sales range
Not available
Not available
Price history
| Date | Event | Price |
|---|---|---|
| 10/6/2026 | Listed for sale | $60,000$31/sqft |
Source:  MARIS #26064017 Report a problem MARIS #26064017 Report a problem | ||
Public tax history
Tax history is unavailable.
Monthly payment
Est. payment
Payment breakdown
Explore the cost of this home by adjusting the details. Changes won't be saved.Climate risks
Neighborhood: 62045
Nearby schools
Schools provided by the listing agent
- Elementary: Calhoun Dist 40
- Middle: Calhoun Dist 40
- High: Calhoun
Source: MARIS. This data may not be complete. We recommend contacting the local school district to confirm school assignments for this home.
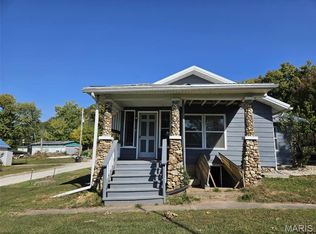
Similar homes
- $64,0002 bd1 ba1.5k sqft213 Elm St, Eldred, IL 62027For Sale
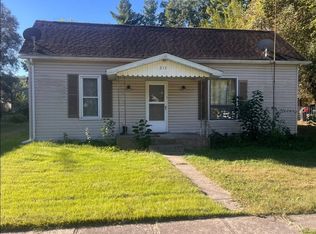 MLS ID #12016052, Lindsey Coultas, Moulton Real Estate. My State MLS
 - $34,9002 bd2 ba1.9k sqft303 W Main St, Hardin, IL 62047For Sale
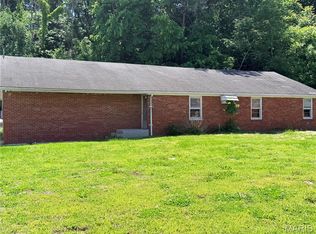
 MLS ID #26028252, Kimberly Chisholm, Market Pro Realty, Inc. MARIS
 - $69,5002 bd1 ba1k sqft106 1st St, Pleasant Hill, IL 62366For Sale
 MLS ID #26056015, Lacey J Hoagland, Tarrant and Harman Real Estate and Auction Co. MARIS
 - $90,0003 bd1 ba1.4k sqft327 Sycamore St, Carrollton, IL 62016For Sale
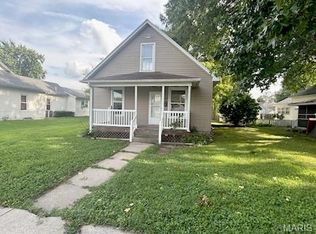 MLS ID #26053695, Ashley Wilson, Market Pro Realty, Inc. MARIS
 - $85,0003 bd1 ba1k sqft1120 S Main St, Carrollton, IL 62016For SaleMLS ID #25059725, Teresa L Schnettgoecke, Tarrant and Harman Real Estate and Auction Co. MARIS
- $89,9993 bd1 ba1.3k sqft309 E Clay St, Pleasant Hill, IL 62366For SaleMLS ID #26043994, Misael Chacon, Beycome Brokerage Realty LLC. MARIS
- $30,0001 bd1 ba1k sqft206 Howard St, Clarksville, MO 63336For SaleMLS ID #26041096, Nicholas J Huscroft, Chosen Realty, LLC. MARIS
