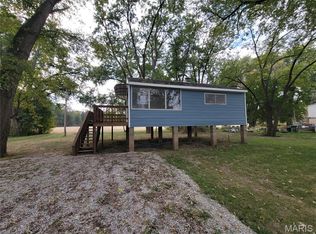
Gorgeous River Views Year Round!!! This home sits above the flood plain and is perfect for a starter home or a nice little relaxing getaway from the hustle of big city life. This home features 2 beds and 1 bathroom, newer windows, an eat-in kitchen, large utility/mud room with a washer/dryer combo and a nice sized side yard. The covered front porch is a perfect place to watch the Mighty Mississippi roll downstream and the local recreational opportunities are endless. This home is within a minute of a public boat ramp to the river and there are several state owned recreation areas nearby. Don't miss a chance at this great home in a great location! Back on the market at no fault of the seller.
Active
Listed by: Tarrant and Harman Real Estate and Auction Co • Nicholas Cain • 618-791-3583
Price cut: $10K (9/15)
$49,900
539 Hill St, Hamburg, IL 62045
2beds
800sqft
Single Family Residence
Built in 1950
4,991 Square Feet Lot
$-- Zestimate®
$62/sqft
$-- HOA
What's special
Gorgeous river viewsAbove the flood plainEat-in kitchenCovered front porchNewer windows
- 521 days
- 371
- 54
Zillow last checked:
Listing updated:
Listed by:
Nicholas Cain 618-791-3583,
Tarrant and Harman Real Estate and Auction Co
Source: MARIS,MLS#: 25030174 Originating MLS: Southwestern Illinois Board of REALTORS
Originating MLS: Southwestern Illinois Board of REALTORSFacts & features
Interior
Bedrooms & bathrooms
- Bedrooms: 2
- Bathrooms: 1
- Full bathrooms: 1
- Main level bathrooms: 1
- Main level bedrooms: 2
Bedroom
- Features: Floor Covering: Carpeting, Wall Covering: Some
- Level: Main
- Area: 108
- Dimensions: 12 x 9
Bedroom
- Features: Floor Covering: Carpeting, Wall Covering: Some
- Level: Main
- Area: 108
- Dimensions: 9 x 12
Bathroom
- Features: Floor Covering: Vinyl, Wall Covering: None
- Level: Main
- Area: 84
- Dimensions: 7 x 12
Kitchen
- Features: Floor Covering: Vinyl, Wall Covering: Some
- Level: Main
- Area: 120
- Dimensions: 15 x 8
Living room
- Features: Floor Covering: Carpeting, Wall Covering: Some
- Level: Main
- Area: 315
- Dimensions: 15 x 21
Mud room
- Features: Floor Covering: Vinyl, Wall Covering: Some
- Level: Main
- Area: 39
- Dimensions: 13 x 3
Heating
- Space Heater, Natural Gas
Cooling
- Wall/Window Unit(s)
Appliances
- Included: Microwave, Gas Range, Gas Oven, Refrigerator, Gas Water Heater
Features
- Breakfast Bar
- Flooring: Carpet, Vinyl
- Has basement: No
- Has fireplace: No
- Fireplace features: Living Room
Interior area
- Total structure area: 800
- Total interior livable area: 800 sqft
- Finished area above ground: 800
- Finished area below ground: 0
Video & virtual tour
Property
Parking
- Parking features: No Driveway, No Garage
- Has uncovered spaces: Yes
Features
- Levels: One
- Patio & porch: Covered
- Fencing: None
Lot
- Size: 4,991 Square Feet
- Dimensions: 100 x 50
- Features: Gentle Sloping
- Topography: Terraced
Details
- Additional structures: None
- Parcel number: 070535201137
- Special conditions: Standard
Construction
Type & style
- Home type: SingleFamily
- Architectural style: Traditional,Bungalow
- Property subtype: Single Family Residence
Materials
- Vinyl Siding
- Roof: Metal
Condition
- New construction: No
- Year built: 1950
Utilities & green energy
- Electric: Single Phase
- Sewer: Septic Tank
- Water: Public
- Utilities for property: Natural Gas Available
Community & HOA
Community
- Subdivision: Not In A Subdivision
HOA
- Has HOA: No
Location
- Region: Hamburg
Financial & listing details
- Price per square foot: $62/sqft
- Annual tax amount: $872
- Date on market: 5/15/2025
- Cumulative days on market: 521 days
- Listing terms: Cash,Conventional
- Inclusions: Personal Property
- Ownership: Private
- Road surface type: Asphalt
Estimated market value
Not available
Estimated sales range
Not available
$1,205/mo
Price history
| Date | Event | Price |
|---|---|---|
| 9/15/2026 | Price change | $49,900-16.7%$62/sqft |
Source:  MARIS #25030174 Report a problem MARIS #25030174 Report a problem | ||
| 7/19/2026 | Price change | $59,900-7.7%$75/sqft |
Source: MARIS #25030174 Report a problem | ||
| 4/30/2026 | Price change | $64,900-7.2%$81/sqft |
Source: MARIS #25030174 Report a problem | ||
| 12/15/2025 | Listed for sale | $69,900$87/sqft |
Source: MARIS #25030174 Report a problem | ||
| 11/24/2025 | Contingent | $69,900$87/sqft |
Source: MARIS #25030174 Report a problem | ||
| 11/3/2025 | Price change | $69,900-17.7%$87/sqft |
Source: MARIS #25030174 Report a problem | ||
| 9/11/2025 | Price change | $84,900+21.5%$106/sqft |
Source: REALSTACK #25030174 Report a problem | ||
| 8/5/2025 | Price change | $69,900-12.5%$87/sqft |
Source: MARIS #25030174 Report a problem | ||
| 6/20/2025 | Price change | $79,900-5.9%$100/sqft |
Source: MARIS #25030174 Report a problem | ||
| 5/15/2025 | Listed for sale | $84,900$106/sqft |
Source: MARIS #25030174 Report a problem | ||
Public tax history
Tax history is unavailable.
Monthly payment
Est. payment
Payment breakdown
Explore the cost of this home by adjusting the details. Changes won't be saved.Climate risks
Neighborhood: 62045
Nearby schools
Schools provided by the listing agent
- Elementary: Calhoun Dist 40
- Middle: Calhoun Dist 40
- High: Calhoun
Source: MARIS. This data may not be complete. We recommend contacting the local school district to confirm school assignments for this home.
Similar homes
- $60,0002 bd1 ba576 sqft72 S River Rd, Elsberry, MO 63343For Sale

 MLS ID #26048554, Frank F Presley, Inspiring Real Estate. MARIS
 - $70,0002 bd1 ba720 sqft39299 Pike #202, Annada, MO 63330For Sale
 MLS ID #26033736, Bret Andrew A Martin, Meyer & Company Real Estate. MARIS
 - $47,5001 bd1 ba600 sqft908 W Main St, Hardin, IL 62047For Sale
 MLS ID #26062490, Ashley Wilson, Market Pro Realty, Inc. MARIS
 - $38,0002 bd1 ba614 sqft738 N Broadway, Kampsville, IL 62053For Sale
 MLS ID #26064554, Wendi D Mielke, Market Pro Realty, Inc. MARIS
 - $59,0001 bd1 ba550 sqft305 Alexander Ln, Kampsville, IL 62053For SaleMLS ID #26051745, Wendi D Mielke, Market Pro Realty, Inc. MARIS
- $69,5002 bd1 ba1k sqft106 1st St, Pleasant Hill, IL 62366For SaleMLS ID #26056015, Lacey J Hoagland, Tarrant and Harman Real Estate and Auction Co. MARIS
