Full of possibilities! This home offers an opportunity for an investor or a buyer looking to add their own personal touch and make the space their own. Whether you’re considering a renovation project, a potential rental, or a place to call home, this property is worth a look. Bring your vision and explore the possibilities! Property is being sold AS-IS.
Active
Listed by: Market Pro Realty, Inc • Ashley Wilson • 618-535-4942
$47,500
908 W Main St, Hardin, IL 62047
1beds
600sqft
Single Family Residence
Built in 1945
-- sqft lot
$-- Zestimate®
$79/sqft
$-- HOA
What's special
- 37 days
- 172
- 8
Zillow last checked:
Listing updated:
Listed by:
Ashley Wilson 618-535-4942,
Market Pro Realty, Inc
Source: MARIS,MLS#: 26062490 Originating MLS: Southwestern Illinois Board of REALTORS
Facts & features
Interior
Bedrooms & bathrooms
- Bedrooms: 1
- Bathrooms: 1
- Full bathrooms: 1
- Main level bathrooms: 1
- Main level bedrooms: 1
Bedroom
- Description: Cozy bedroom with easy access to bathroom
- Features: Floor Covering: Carpeting
- Level: Main
- Area: 61.23
- Dimensions: 7.77x7.88
Bathroom
- Description: Compact bathroom with an efficient layout
- Features: Floor Covering: Other
- Level: Main
- Area: 35.31
- Dimensions: 7.09x4.98
Bonus room
- Description: Utility / Bonus room with closet
- Features: Floor Covering: Wood
- Level: Main
- Area: 146.45
- Dimensions: 15.68x9.34
Dining room
- Description: Kitchen and dining area with a galley-style layout, cabinets and counter space on both sides and room for a small dining table
- Features: Floor Covering: Carpeting
- Level: Main
- Area: 119.81
- Dimensions: 15.34x7.81
Living room
- Description: Natural light and convenient access to the kitchen
- Features: Floor Covering: Carpeting
- Level: Main
- Area: 168.03
- Dimensions: 15.22x11.04
Heating
- Natural Gas
Cooling
- Window Unit(s)
Appliances
- Included: Gas Cooktop, Refrigerator, Washer/Dryer
Features
- Flooring: Carpet, Linoleum
- Doors: Storm Door(s)
- Has basement: No
- Has fireplace: No
Interior area
- Total interior livable area: 600 sqft
- Finished area above ground: 600
Property
Parking
- Total spaces: 2
- Parking features: Carport
- Carport spaces: 2
Accessibility
- Accessibility features: Accessible Approach with Ramp
Features
- Levels: One
- Patio & porch: Porch
- Exterior features: Entry Steps/Stairs, Ramp Entry
- Fencing: Back Yard
Lot
- Features: Adjoins Common Ground
Details
- Additional structures: Shed(s)
- Parcel number: 070827301102
- Special conditions: Listing As Is
Construction
Type & style
- Home type: SingleFamily
- Architectural style: Traditional
- Property subtype: Single Family Residence
Materials
- Vinyl Siding
- Roof: Asphalt,Shingle
Condition
- Fixer
- New construction: No
- Year built: 1945
Utilities & green energy
- Electric: Ameren
- Sewer: Public Sewer
- Water: Public
- Utilities for property: Electricity Connected, Natural Gas Connected, Sewer Connected, Water Connected
Community & HOA
HOA
- Has HOA: No
Location
- Region: Hardin
Financial & listing details
- Price per square foot: $79/sqft
- Tax assessed value: $49,170
- Date on market: 10/2/2026
- Listing terms: Cash,Conventional
- Ownership: Private
- Electric utility on property: Yes
- Road surface type: Asphalt
Estimated market value
Not available
Estimated sales range
Not available
Not available
Price history
| Date | Event | Price |
|---|---|---|
| 10/2/2026 | Listed for sale | $47,500+46.2%$79/sqft |
Source:  MARIS #26062490 Report a problem | ||
| 4/1/2012 | Listing removed | $32,500$54/sqft |
Source: JoAn D. Corbett Realty #3013960 Report a problem | ||
| 6/3/2011 | Listed for sale | $32,500$54/sqft |
Source: JoAn D. Corbett Realty #3013960 Report a problem | ||
Public tax history
| Year | Property taxes | Tax assessment |
|---|---|---|
| 2024 | -- | $16,390 +21.8% |
| 2023 | -- | $13,458 +9.8% |
| 2022 | -- | $12,255 +10% |
| 2021 | -- | $11,141 +5.8% |
| 2020 | -- | $10,533 +7.7% |
| 2019 | -- | $9,780 |
| 2017 | -- | $9,780 |
| 2016 | -- | $9,780 |
| 2015 | $837 | $9,780 |
| 2014 | $837 | $9,780 |
| 2013 | $837 -29.8% | $9,780 -37.3% |
| 2012 | $1,191 | $15,600 |
| 2011 | $1,191 | $15,600 |
| 2010 | -- | $15,600 |
Find assessor info on the county website
Monthly payment
Est. payment
Payment breakdown
Explore the cost of this home by adjusting the details. Changes won't be saved.Climate risks
Neighborhood: 62047
Nearby schools
Schools provided by the listing agent
- Elementary: Calhoun Dist 40
- Middle: Calhoun Dist 40
- High: Calhoun
Source: MARIS. This data may not be complete. We recommend contacting the local school district to confirm school assignments for this home.
Similar homes
- $60,0002 bd1 ba576 sqft72 S River Rd, Elsberry, MO 63343For Sale

 MLS ID #26048554, Frank F Presley, Inspiring Real Estate. MARIS
- $49,9002 bd1 ba800 sqft539 Hill St, Hamburg, IL 62045For Sale
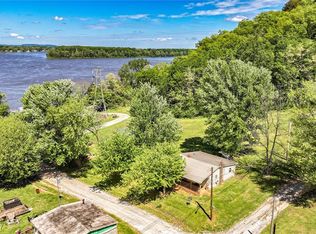 MLS ID #25030174, Nicholas Cain, Tarrant and Harman Real Estate and Auction Co. MARIS
- $38,0002 bd1 ba614 sqft738 N Broadway, Kampsville, IL 62053For Sale
 MLS ID #26064554, Wendi D Mielke, Market Pro Realty, Inc. MARIS
- $59,0001 bd1 ba550 sqft305 Alexander Ln, Kampsville, IL 62053For Sale
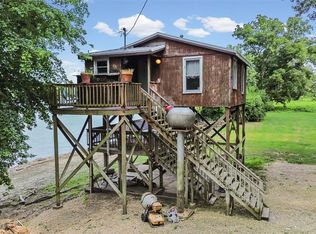 MLS ID #26051745, Wendi D Mielke, Market Pro Realty, Inc. MARIS
- $70,0002 bd1 ba720 sqft39299 Pike #202, Annada, MO 63330For SaleMLS ID #26033736, Bret Andrew A Martin, Meyer & Company Real Estate. MARIS
