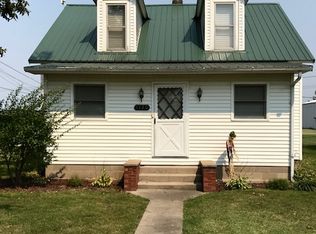
This charming 3 bedroom, with recent updates, 1 bath, home offers comfort, functionality, and charm. The enclosed entryway/front porch provides a cozy space to relax year-round, while the spacious laundry/mud room adds everyday convenience. A versatile bonus room is perfect for a home office, playroom or guest space. Enjoy outdoor living with a fully fenced yard and detached 24x24 garage - ideal for storage or a workshop. Property is being sold AS-IS.
Active
Listed by: Tarrant and Harman Real Estate and Auction Co • Teresa L Schnettgoecke • 618-433-9436
$85,000
1120 S Main St, Carrollton, IL 62016
3beds
1,072sqft
Single Family Residence
Built in 1927
10,798 Square Feet Lot
$-- Zestimate®
$79/sqft
$-- HOA
What's special
Versatile bonus roomFully fenced yardRecent updates
- 377 days
- 110
- 6
Zillow last checked:
Listing updated:
Listed by:
Teresa L Schnettgoecke 618-433-9436,
Tarrant and Harman Real Estate and Auction Co
Source: MARIS,MLS#: 25059725 Originating MLS: Southwestern Illinois Board of REALTORS
Originating MLS: Southwestern Illinois Board of REALTORSFacts & features
Interior
Bedrooms & bathrooms
- Bedrooms: 3
- Bathrooms: 1
- Full bathrooms: 1
- Main level bathrooms: 1
- Main level bedrooms: 2
Bedroom
- Features: Floor Covering: Wood, Wall Covering: Some
- Level: Main
- Area: 130
- Dimensions: 13x10
Bedroom
- Features: Floor Covering: Laminate, Wall Covering: Some
- Level: Main
- Area: 108
- Dimensions: 9x12
Bedroom
- Features: Floor Covering: Wood, Wall Covering: Some
- Level: Upper
- Area: 143
- Dimensions: 13x11
Bathroom
- Features: Floor Covering: Vinyl, Wall Covering: Some
- Level: Main
- Area: 36
- Dimensions: 6x6
Kitchen
- Features: Floor Covering: Luxury Vinyl Plank, Wall Covering: Some
- Level: Main
- Area: 182
- Dimensions: 13x14
Laundry
- Features: Floor Covering: Laminate, Wall Covering: Some
- Level: Main
- Area: 90
- Dimensions: 15x6
Living room
- Features: Floor Covering: Wood, Wall Covering: Some
- Level: Main
- Area: 221
- Dimensions: 13x17
Office
- Features: Floor Covering: Wood, Wall Covering: Some
- Level: Upper
- Area: 168
- Dimensions: 14x12
Heating
- Natural Gas, Radiant Floor
Cooling
- Wall/Window Unit(s)
Appliances
- Included: Dryer, Electric Range, Electric Oven, Washer
Features
- Flooring: Carpet, Hardwood
- Basement: Crawl Space
- Has fireplace: No
Interior area
- Total structure area: 1,072
- Total interior livable area: 1,072 sqft
- Finished area above ground: 1,072
Property
Parking
- Total spaces: 2
- Parking features: Alley Access, Detached, Garage, Garage Door Opener, Off Street
- Garage spaces: 2
Features
- Levels: One and One Half
- Fencing: Back Yard
Lot
- Size: 10,798 Square Feet
- Dimensions: 60 x 180
- Features: Level
Details
- Additional structures: Shed(s)
- Parcel number: 1322251007
- Special conditions: Listing As Is
Construction
Type & style
- Home type: SingleFamily
- Architectural style: Other,Craftsman
- Property subtype: Single Family Residence
Materials
- Vinyl Siding
Condition
- Year built: 1927
Utilities & green energy
- Electric: Ameren
- Sewer: Public Sewer
- Water: Public
- Utilities for property: Electricity Available
Community & HOA
Community
- Subdivision: No
HOA
- Has HOA: No
Location
- Region: Carrollton
Financial & listing details
- Price per square foot: $79/sqft
- Tax assessed value: $87,492
- Annual tax amount: $1,561
- Date on market: 9/22/2025
- Cumulative days on market: 377 days
- Listing terms: Cash,Conventional
- Electric utility on property: Yes
Estimated market value
Not available
Estimated sales range
Not available
Not available
Price history
| Date | Event | Price |
|---|---|---|
| 4/26/2026 | Listed for sale | $85,000$79/sqft |
Source:  MARIS #25059725 Report a problem MARIS #25059725 Report a problem | ||
| 4/12/2026 | Contingent | $85,000$79/sqft |
Source: MARIS #25059725 Report a problem | ||
| 12/17/2025 | Price change | $85,000-5.6%$79/sqft |
Source: MARIS #25059725 Report a problem | ||
| 11/15/2025 | Price change | $90,000-5.3%$84/sqft |
Source: MARIS #25059725 Report a problem | ||
| 10/23/2025 | Price change | $95,000-3.1%$89/sqft |
Source: MARIS #25059725 Report a problem | ||
| 9/22/2025 | Price change | $98,000+9%$91/sqft |
Source: MARIS #25059725 Report a problem | ||
| 2/22/2023 | Pending sale | $89,900+14.5%$84/sqft |
Source: MARIS #22074803 Report a problem | ||
| 2/21/2023 | Sold | $78,500-12.7%$73/sqft |
Source: MARIS #22074803 Report a problem | ||
| 1/11/2023 | Contingent | $89,900$84/sqft |
Source: MARIS #22074803 Report a problem | ||
| 11/30/2022 | Listed for sale | $89,900$84/sqft |
Source: MARIS #22074803 Report a problem | ||
Public tax history
| Year | Property taxes | Tax assessment |
|---|---|---|
| 2024 | $1,561 +2.4% | $29,164 +4.4% |
| 2023 | $1,524 -1.3% | $27,940 +2.1% |
| 2022 | $1,545 +1% | $27,355 +1.8% |
| 2021 | $1,529 +2.7% | $26,864 +7% |
| 2020 | $1,489 +2.3% | $25,116 +5.8% |
| 2019 | $1,456 +2.7% | $23,744 |
| 2018 | $1,418 -1.6% | $23,744 |
| 2017 | $1,441 +6.9% | $23,744 -1.8% |
| 2015 | $1,348 | $24,188 +11% |
| 2012 | -- | $21,782 |
| 2011 | -- | $21,782 -2% |
| 2010 | -- | $22,218 -6.2% |
| 2009 | -- | $23,692 |
Find assessor info on the county website
Monthly payment
Est. payment
Payment breakdown
Explore the cost of this home by adjusting the details. Changes won't be saved.Climate risks
Neighborhood: 62016
Nearby schools
Schools provided by the listing agent
- Elementary: Carrollton Dist 1
- Middle: Carrollton Dist 1
- High: Carrollton
Source: MARIS. This data may not be complete. We recommend contacting the local school district to confirm school assignments for this home.
Similar homes

- $119,0004 bd1 ba1.4k sqft98 SW 200` Ave, Carrollton, IL 62016For Sale
 MLS ID #26008759, Cory Rimbey, Worrell Land Services LLC. MARIS
 - $84,9003 bd2 ba1.1k sqft521 E Palm St, Roodhouse, IL 62082For Sale
 MLS ID #11831568, Lindsey Coultas, Moulton Real Estate. My State MLS
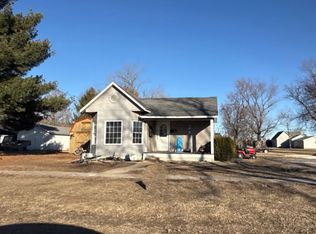
 - $--2 bd1 ba1.1k sqft906 College St, Greenfield, IL 62044Auction
 ServiceLink Auction
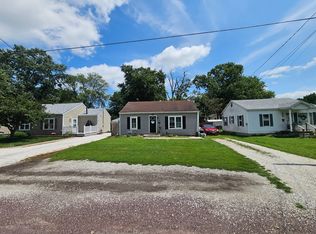
 - $--2 bd1 ba1k sqft711 S Arch St, Jerseyville, IL 62052Auction
 ServiceLink Auction
 - $82,5002 bd1 ba896 sqft501 Washington St, Hamburg, IL 62045For SaleMLS ID #26050272, Sherry Gilleland, Dream Home Realty Centre Inc. MARIS
- $50,0002 bd1 ba950 sqft338 W Rowe St, Roodhouse, IL 62082For SaleMLS ID #26040517, Kelsie J Steckel, Market Pro Realty, Inc. MARIS
- $50,0002 bd1 ba1.5k sqft205 Ayres St, White Hall, IL 62092For SaleMLS ID #25059825, Kelsie J Steckel, Market Pro Realty, Inc. MARIS
- $65,0001 bd1 ba550 sqft305 Alexander Ln, Kampsville, IL 62053For SaleMLS ID #26051745, Wendi D Mielke, Market Pro Realty, Inc. MARIS
- $118,0003 bd2 ba1.1k sqft149 State Rd, Rockbridge, IL 62081For SaleMLS ID #26037926, Jon Havlin, Tarrant and Harman Real Estate and Auction Co. MARIS
- $115,0003 bd1 ba820 sqft705 S Arch St, Jerseyville, IL 62052For SaleMLS ID #26044341, Devin Outman, Landmark Realty. MARIS
- $110,0002 bd2 ba1.5k sqft905 Walnut St, Greenfield, IL 62044For Sale
 MLS ID #CA1044744, Joyce Clagg, Keller Williams Capital. RMLS Alliance as distributed by MLS GRID
 - $124,5003 bd1 ba1.5k sqft11 N River Rd, Elsberry, MO 63343For SaleMLS ID #26055514, Scott Klein, Nichols Real Estate. MARIS
- $49,9002 bd1 ba800 sqft539 Hill St, Hamburg, IL 62045For SaleMLS ID #25030174, Nicholas Cain, Tarrant and Harman Real Estate and Auction Co. MARIS
- $47,5001 bd1 ba600 sqft908 W Main St, Hardin, IL 62047For SaleMLS ID #26062490, Ashley Wilson, Market Pro Realty, Inc. MARIS
