Looking for an affordable, move-in ready home? This 2 bedroom, 1 bathroom house located just south of the White Hall Square could be the perfect fit. Featuring a covered carport attached to the house, brand new carpet throughout, large master bedroom, pantry off the kitchen for extra storage, cozy layout thats easy to make your own. This home is simple, clean and ready for its next owner. Whether you're a first-time buyer, looking to downsize, or wanting an investment property, this one checks the boxes.
Active
Listed by: Market Pro Realty, Inc • Kelsie J Steckel • 618-251-9121
$50,000
205 Ayres St, White Hall, IL 62092
2beds
1,552sqft
Single Family Residence
Built in 1940
7,200 Square Feet Lot
$-- Zestimate®
$32/sqft
$-- HOA
What's special
- 395 days
- 179
- 10
Zillow last checked:
Listing updated:
Listed by:
Kelsie J Steckel 618-251-9121,
Market Pro Realty, Inc
Source: MARIS,MLS#: 25059825 Originating MLS: Southwestern Illinois Board of REALTORS
Originating MLS: Southwestern Illinois Board of REALTORSFacts & features
Interior
Bedrooms & bathrooms
- Bedrooms: 2
- Bathrooms: 1
- Full bathrooms: 1
- Main level bathrooms: 1
- Main level bedrooms: 2
Bedroom
- Features: Floor Covering: Carpeting
- Level: Main
- Area: 106.66
- Dimensions: 11.11x9.6
Bedroom 2
- Description: Master Bedroom
- Features: Floor Covering: Carpeting
- Level: Main
- Area: 232.05
- Dimensions: 11.9x19.5
Bathroom
- Features: Floor Covering: Laminate
- Level: Main
- Area: 43.95
- Dimensions: 8.6x5.11
Dining room
- Features: Floor Covering: Carpeting
- Level: Main
- Area: 237.12
- Dimensions: 15.6x15.2
Kitchen
- Features: Floor Covering: Laminate
- Level: Main
- Area: 169.5
- Dimensions: 15x11.3
Laundry
- Features: Floor Covering: Laminate
- Level: Main
- Area: 34.75
- Dimensions: 6.8x5.11
Living room
- Features: Floor Covering: Carpeting
- Level: Main
- Area: 240.21
- Dimensions: 15.3x15.7
Other
- Description: North Door Foyer
- Features: Floor Covering: Laminate
- Level: Main
- Area: 32.19
- Dimensions: 8.7x3.7
Other
- Description: Pantry
- Features: Floor Covering: Laminate
- Level: Main
- Area: 36.28
- Dimensions: 7.1x5.11
Other
- Description: Mud Room off Carport
- Features: Floor Covering: Laminate
- Level: Main
- Area: 26.57
- Dimensions: 5.2x5.11
Heating
- Forced Air
Cooling
- Central Air
Appliances
- Included: Dryer, Washer
- Laundry: Main Level
Features
- Ceiling Fan(s)
- Has basement: No
- Has fireplace: No
Interior area
- Total structure area: 1,552
- Total interior livable area: 1,552 sqft
- Finished area above ground: 1,552
Property
Parking
- Total spaces: 1
- Parking features: Carport
- Carport spaces: 1
Features
- Levels: One
Lot
- Size: 7,200 Square Feet
- Features: Level
Details
- Parcel number: 115335412002
- Special conditions: Listing As Is
Construction
Type & style
- Home type: SingleFamily
- Architectural style: Other
- Property subtype: Single Family Residence
Materials
- Vertical Siding
Condition
- Year built: 1940
Utilities & green energy
- Electric: 220 Volts
- Sewer: Public Sewer
- Water: Public
- Utilities for property: Electricity Connected
Community & HOA
HOA
- Has HOA: No
Location
- Region: White Hall
Financial & listing details
- Price per square foot: $32/sqft
- Tax assessed value: $7,566
- Annual tax amount: $202
- Date on market: 9/2/2025
- Cumulative days on market: 395 days
- Listing terms: Cash,Conventional
- Electric utility on property: Yes
Estimated market value
Not available
Estimated sales range
Not available
$952/mo
Price history
| Date | Event | Price |
|---|---|---|
| 6/25/2026 | Price change | $50,000-9.1%$32/sqft |
Source:  MARIS #25059825 Report a problem MARIS #25059825 Report a problem | ||
| 5/12/2026 | Price change | $55,000-15.4%$35/sqft |
Source: MARIS #25059825 Report a problem | ||
| 12/18/2025 | Price change | $65,000-7.1%$42/sqft |
Source: MARIS #25059825 Report a problem | ||
| 11/20/2025 | Price change | $70,000-6.7%$45/sqft |
Source: MARIS #25059825 Report a problem | ||
| 9/22/2025 | Price change | $75,000-9.6%$48/sqft |
Source: MARIS #25059825 Report a problem | ||
| 9/2/2025 | Listed for sale | $83,000$53/sqft |
Source: MARIS #25059825 Report a problem | ||
Public tax history
| Year | Property taxes | Tax assessment |
|---|---|---|
| 2024 | $205 +1.8% | $2,522 +4.4% |
| 2023 | $202 +8.7% | $2,416 +11.7% |
| 2022 | $186 +3.9% | $2,163 +6.2% |
| 2021 | $179 +0.9% | $2,037 +3.3% |
| 2020 | $177 -77.4% | $1,972 -76.5% |
| 2019 | $782 +3.4% | $8,406 |
| 2018 | $756 +4.6% | $8,406 |
| 2017 | $723 +4.7% | $8,406 -1.8% |
| 2015 | $691 +7% | $8,557 +10.6% |
| 2012 | $645 | $7,740 |
| 2011 | $645 -6.6% | $7,740 -9% |
| 2010 | $691 -18.3% | $8,502 -22.9% |
| 2009 | $846 | $11,027 |
Find assessor info on the county website
Monthly payment
Est. payment
Payment breakdown
Explore the cost of this home by adjusting the details. Changes won't be saved.Climate risks
Neighborhood: 62092
Nearby schools
Schools provided by the listing agent
- Elementary: North Green Dist 3
- Middle: North Green Dist 3
- High: N.Green
Source: MARIS. This data may not be complete. We recommend contacting the local school district to confirm school assignments for this home.

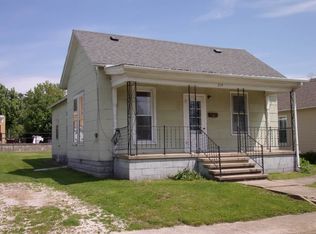
Similar homes
- $27,5002 bd1 ba1k sqft549 W Bridgeport St, White Hall, IL 62092For Sale

 MLS ID #26062151, Jenny A Wisniewski, Landmark Realty. MARIS
 - $50,0002 bd1 ba950 sqft338 W Rowe St, Roodhouse, IL 62082For Sale
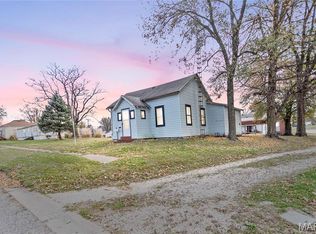 MLS ID #26040517, Kelsie J Steckel, Market Pro Realty, Inc. MARIS
 - $25,0003 bd1 ba800 sqft308 W Lorton St, Roodhouse, IL 62082For Sale
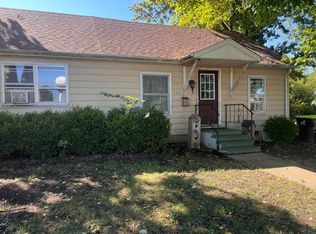 MLS ID #12014479, Lindsey Coultas, Moulton Real Estate. My State MLS
 - $59,9002 bd2 ba1k sqft121 W Briggs Ave, Roodhouse, IL 62082For Sale
 MLS ID #11931655, Danny Powell, Moulton Real Estate. My State MLS
 - $68,0002 bd1 ba1k sqft211 Blue St, Milton, IL 62352For SaleMLS ID #26058859, Robert E Evans, Tarrant and Harman Real Estate and Auction Co. MARIS
