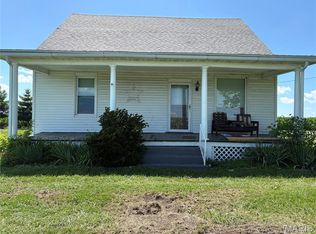
Wide open fields welcome you home at 98 SW 200 Avenue, Carrollton! An easy two-miles from town, this rural homestead is conveniently-located along a blacktop road while providing the seclusion you seek. Situated on a 0.80 acre parcel, there is plenty of room to further expand the square footage of the home, build a new garage or shop, or plant a nice garden. The current floorplan includes 4 bedrooms and 1 bathroom. Sellers began demo efforts before the opportunity to purchase a tract near their family land became available. Take advantage of the sweat equity they’ve invested and enjoy this blank slate. The home has the charm of a true farmhouse with original hardwood floors and scenic views. Come see if this great country location is the place for you!
Active
Listed by: Worrell Land Services LLC • Cory Rimbey • 217-248-8516
$119,000
98 SW 200` Ave, Carrollton, IL 62016
4beds
1,428sqft
Single Family Residence
Built in 1940
0.8 Acres Lot
$-- Zestimate®
$83/sqft
$-- HOA
What's special
Scenic viewsOriginal hardwood floorsWide open fields
- 175 days
- 42
- 3
Zillow last checked:
Listing updated:
Listed by:
Cory Rimbey 217-248-8516,
Worrell Land Services LLC
Source: MARIS,MLS#: 26008759 Originating MLS: Regional MLS
Originating MLS: Regional MLSFacts & features
Interior
Bedrooms & bathrooms
- Bedrooms: 4
- Bathrooms: 1
- Full bathrooms: 1
- Main level bathrooms: 1
- Main level bedrooms: 2
Bedroom
- Features: Floor Covering: Wood
- Level: Main
- Area: 108
- Dimensions: 12x9
Bedroom 2
- Features: Floor Covering: Wood
- Level: Main
- Area: 168
- Dimensions: 14x12
Bedroom 3
- Features: Floor Covering: Wood
- Level: Second
- Area: 144
- Dimensions: 12x12
Bedroom 4
- Features: Floor Covering: Wood
- Level: Second
- Area: 180
- Dimensions: 15x12
Bathroom
- Features: Floor Covering: Ceramic Tile
- Level: Main
- Area: 60
- Dimensions: 12x5
Dining room
- Features: Floor Covering: Wood
- Level: Main
- Area: 270
- Dimensions: 18x15
Kitchen
- Features: Floor Covering: Laminate
- Level: Main
- Area: 240
- Dimensions: 16x15
Living room
- Features: Floor Covering: Wood
- Level: Main
- Area: 270
- Dimensions: 18x15
Utility room
- Features: Floor Covering: Wood
- Level: Main
- Area: 110
- Dimensions: 11x10
Heating
- Forced Air
Cooling
- Central Air
Features
- Has fireplace: No
Interior area
- Total interior livable area: 1,428 sqft
- Finished area above ground: 1,428
Property
Features
- Levels: Two
- Has view: Yes
Lot
- Size: 0.8 Acres
- Features: Farm, Front Yard, Views
Details
- Parcel number: 1320400003
- Special conditions: Listing As Is
Construction
Type & style
- Home type: SingleFamily
- Architectural style: Traditional
- Property subtype: Single Family Residence
Materials
- Vinyl Siding
Condition
- Year built: 1940
Utilities & green energy
- Electric: Other
- Sewer: Septic Tank
- Water: Public
- Utilities for property: Electricity Connected
Community & HOA
HOA
- Has HOA: No
Location
- Region: Carrollton
Financial & listing details
- Price per square foot: $83/sqft
- Annual tax amount: $572
- Date on market: 2/20/2026
- Cumulative days on market: 175 days
- Listing terms: Cash,Conventional
- Electric utility on property: Yes
Estimated market value
Not available
Estimated sales range
Not available
$1,399/mo
Price history
| Date | Event | Price |
|---|---|---|
| 10/2/2026 | Listed for sale | $119,000$83/sqft |
Source:  MARIS #26008759 Report a problem MARIS #26008759 Report a problem | ||
| 8/13/2026 | Listing removed | $119,000$83/sqft |
Source: MARIS #26008759 Report a problem | ||
| 5/1/2026 | Price change | $119,000-14.4%$83/sqft |
Source: MARIS #26008759 Report a problem | ||
| 3/31/2026 | Price change | $139,000-6.7%$97/sqft |
Source: MARIS #26008759 Report a problem | ||
| 2/20/2026 | Listed for sale | $149,000$104/sqft |
Source: MARIS #26008759 Report a problem | ||
Public tax history
Tax history is unavailable.
Monthly payment
Est. payment
Payment breakdown
Explore the cost of this home by adjusting the details. Changes won't be saved.Climate risks
Neighborhood: 62016
Nearby schools
Schools provided by the listing agent
- Elementary: Carrollton Dist 1
- Middle: Carrollton Dist 1
- High: Carrollton
Source: MARIS. This data may not be complete. We recommend contacting the local school district to confirm school assignments for this home.
Similar homes
- $128,0004 bd2 ba1.2k sqft821 Locust St, Carrollton, IL 62016For Sale
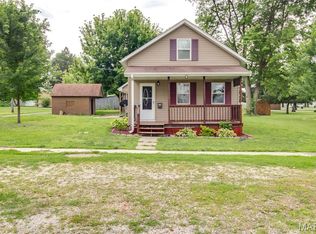
 MLS ID #26040073, Jon Havlin, Tarrant and Harman Real Estate and Auction Co. MARIS
 - $114,9002 bd1 ba1.7k sqft427 Sycamore St, Carrollton, IL 62016Auction
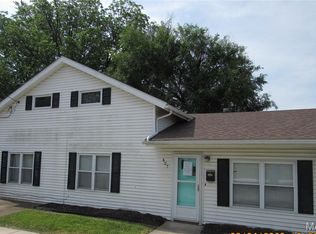 MLS ID #26028644, Jenny A Wisniewski, Landmark Realty. MARIS
 - $175,0003 bd2 ba1.3k sqft457 Jack Pine Dr, Carrollton, IL 62016For Sale
 MLS ID #26058401, Cory Rimbey, Worrell Land Services LLC. MARIS
 - $85,0003 bd1 ba1k sqft1120 S Main St, Carrollton, IL 62016For Sale
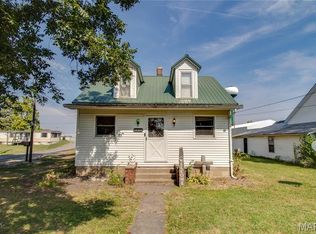 MLS ID #25059725, Teresa L Schnettgoecke, Tarrant and Harman Real Estate and Auction Co. MARIS
 - $118,0003 bd2 ba1.1k sqft149 State Rd, Rockbridge, IL 62081For SaleMLS ID #26037926, Jon Havlin, Tarrant and Harman Real Estate and Auction Co. MARIS
- $124,5003 bd1 ba1.5k sqft11 N River Rd, Elsberry, MO 63343For SaleMLS ID #26055514, Scott Klein, Nichols Real Estate. MARIS
- $110,0002 bd2 ba1.5k sqft905 Walnut St, Greenfield, IL 62044For Sale
 MLS ID #CA1044744, Joyce Clagg, Keller Williams Capital. RMLS Alliance as distributed by MLS GRID
 - $115,0003 bd1 ba820 sqft705 S Arch St, Jerseyville, IL 62052For SaleMLS ID #26044341, Devin Outman, Landmark Realty. MARIS
- $135,0003 bd2 ba960 sqft1005 W Pine St, Jerseyville, IL 62052For SaleMLS ID #26050030, Tricia L Sisk, Coldwell Banker Brown Realtors. MARIS
- $139,9002 bd1 ba1.4k sqft906 N Main St, White Hall, IL 62092For SaleMLS ID #26047008, Kimberly Chisholm, Market Pro Realty, Inc. MARIS
- $165,0002 bd2 ba1.2k sqft1329 Poor Farm Hollow Rd, Hardin, IL 62047For SaleMLS ID #26039529, Samuel Kinsey, Illinois Realty Group. MARIS
- $82,5002 bd1 ba896 sqft501 Washington St, Hamburg, IL 62045For SaleMLS ID #26050272, Sherry Gilleland, Dream Home Realty Centre Inc. MARIS
