Check out this cute 3 bedroom, 2 bathroom home in Carrollton! There are so many stylish finishes throughout, especially in the fully renovated kitchen (2024) and bathrooms. Functionally, you'll enjoy the peace-of-mind of knowing electrical updates were made in 2024. The neighborhood is known to be quiet, so you'll love the chance to enjoy the large yard with your family, friends or neighbors. Also on the property is a yard shed and an attached one car garage.
Active
Listed by: Worrell Land Services LLC • Cory Rimbey • 217-248-8516
$175,000
457 Jack Pine Dr, Carrollton, IL 62016
3beds
1,344sqft
Single Family Residence
Built in 1962
0.29 Acres Lot
$168,600 Zestimate®
$130/sqft
$-- HOA
What's special
Stylish finishes throughoutYard shedLarge yardFully renovated kitchenAttached one car garage
- 58 days
- 189
- 15
Zillow last checked:
Listing updated:
Listed by:
Cory Rimbey 217-248-8516,
Worrell Land Services LLC
Source: MARIS,MLS#: 26058401 Originating MLS: Regional MLS
Facts & features
Interior
Bedrooms & bathrooms
- Bedrooms: 3
- Bathrooms: 2
- Full bathrooms: 2
- Main level bathrooms: 1
Bedroom
- Features: Floor Covering: Carpeting
- Level: Second
- Area: 225
- Dimensions: 25x9
Bedroom 2
- Features: Floor Covering: Carpeting
- Level: Second
- Area: 99
- Dimensions: 11x9
Bedroom 3
- Features: Floor Covering: Carpeting
- Level: Second
- Area: 169
- Dimensions: 13x13
Bathroom
- Features: Floor Covering: Vinyl
- Level: Main
- Area: 110
- Dimensions: 11x10
Bathroom 2
- Features: Floor Covering: Vinyl
- Level: Second
- Area: 40
- Dimensions: 8x5
Kitchen
- Features: Floor Covering: Vinyl
- Level: Main
- Area: 216
- Dimensions: 24x9
Laundry
- Features: Floor Covering: Vinyl
- Level: Main
- Area: 81
- Dimensions: 9x9
Living room
- Features: Floor Covering: Carpeting
- Level: Main
- Area: 276
- Dimensions: 23x12
Heating
- Forced Air
Cooling
- Central Air
Features
- Has basement: No
- Has fireplace: No
Interior area
- Total interior livable area: 1,344 sqft
- Finished area above ground: 1,344
Property
Parking
- Total spaces: 1
- Parking features: Garage
- Garage spaces: 1
Features
- Levels: Two
Lot
- Size: 0.29 Acres
- Features: Back Yard
Details
- Parcel number: 1326377003
- Special conditions: Standard
Construction
Type & style
- Home type: SingleFamily
- Architectural style: Traditional
- Property subtype: Single Family Residence
Materials
- Brick, Vinyl Siding
Condition
- Year built: 1962
Utilities & green energy
- Electric: Ameren
- Sewer: Septic Tank
- Water: Community
- Utilities for property: Electricity Connected
Community & HOA
Community
- Subdivision: Lazy Acres
HOA
- Has HOA: No
Location
- Region: Carrollton
Financial & listing details
- Price per square foot: $130/sqft
- Tax assessed value: $100,680
- Annual tax amount: $2,277
- Date on market: 9/14/2026
- Listing terms: Cash,Conventional
- Electric utility on property: Yes
Estimated market value
$168,600
$160,000 - $177,000
$1,446/mo
Price history
| Date | Event | Price |
|---|---|---|
| 9/14/2026 | Listed for sale | $175,000$130/sqft |
Source:  MARIS #26058401 Report a problem | ||
Public tax history
| Year | Property taxes | Tax assessment |
|---|---|---|
| 2024 | $713 +22.8% | $33,560 +4.4% |
| 2023 | $581 -4% | $32,152 -1.6% |
| 2022 | $605 -1.3% | $32,668 +1.8% |
| 2021 | $613 -5.9% | $32,081 +7% |
| 2020 | $651 -2.5% | $29,994 +5.5% |
| 2019 | $668 -0.1% | $28,419 |
| 2018 | $668 +0.9% | $28,419 |
| 2017 | $662 -2.8% | $28,419 -1.8% |
| 2015 | $681 -12.8% | $28,929 +10.6% |
| 2012 | $781 | $26,165 |
| 2011 | $781 +3% | $26,165 -5.9% |
| 2010 | $758 +6.7% | $27,814 -6% |
| 2009 | $711 | $29,590 |
Find assessor info on the county website
Monthly payment
Est. payment
Payment breakdown
Explore the cost of this home by adjusting the details. Changes won't be saved.Climate risks
Neighborhood: 62016
Nearby schools
Schools provided by the listing agent
- Elementary: Carrollton Dist 1
- Middle: Carrollton Dist 1
- High: Carrollton
Source: MARIS. This data may not be complete. We recommend contacting the local school district to confirm school assignments for this home.
Similar homes
- $144,5003 bd2 ba1.6k sqft114 7th St, Carrollton, IL 62016For Sale
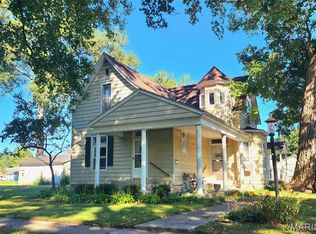
 MLS ID #26064537, Alisa I Embry, RE/MAX River Bend. MARIS
- $128,0004 bd2 ba1.2k sqft821 Locust St, Carrollton, IL 62016For Sale
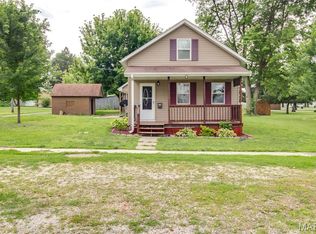 MLS ID #26040073, Jon Havlin, Tarrant and Harman Real Estate and Auction Co. MARIS
- $119,0004 bd1 ba1.4k sqft98 SW 200` Ave, Carrollton, IL 62016For Sale
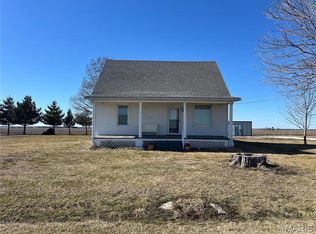 MLS ID #26008759, Cory Rimbey, Worrell Land Services LLC. MARIS
- $99,9002 bd1 ba1.7k sqft427 Sycamore St, Carrollton, IL 62016Auction
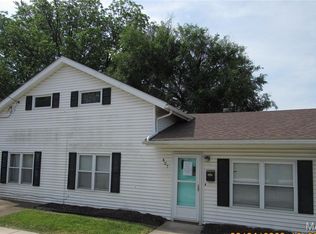 MLS ID #26028644, Jenny A Wisniewski, Landmark Realty. MARIS
- $180,0003 bd1 ba1k sqft121 Essex St, Jerseyville, IL 62052For SaleMLS ID #26064687, Julie Sajich, Elevate Illinois Realty. MARIS
- $165,0002 bd2 ba1.2k sqft1329 Poor Farm Hollow Rd, Hardin, IL 62047For SaleMLS ID #26039529, Samuel Kinsey, Illinois Realty Group. MARIS
- $179,0002 bd1 ba1k sqft360 S Main St, White Hall, IL 62092For SaleMLS ID #26051305, Jared D Childress, Market Pro Realty, Inc. MARIS
- $140,0002 bd1 ba1k sqft111 Roberts St, Jerseyville, IL 62052For SaleMLS ID #26067379, Miranda M Raymond, Market Pro Realty, Inc. MARIS
- $140,0002 bd1 ba1k sqft414 E Spruce St, Jerseyville, IL 62052For SaleMLS ID #26067721, Tammy Cooley, Landmark Realty. MARIS
- $179,0002 bd1 ba876 sqft320 N State St, Roodhouse, IL 62082For SaleMLS ID #26051306, Jared D Childress, Market Pro Realty, Inc. MARIS
- $110,0003 bd1 ba1.1k sqft708 2nd St, Jerseyville, IL 62052For SaleMLS ID #26070309, Kristen L Weld, Tarrant and Harman Real Estate and Auction Co. MARIS
- $216,0003 bd2 ba1.2k sqft507 Easton Ave, Jerseyville, IL 62052For SaleMLS ID #26058015, Rhonda Graner, Keller Williams Marquee. MARIS
- $137,0003 bd2 ba1.1k sqft114 Andrew Ave, Jerseyville, IL 62052For SaleMLS ID #26027765, Scott T Woelfel, Landmark Realty. MARIS
- $199,0003 bd3 ba1.3k sqft1003 Angela Ct, Jerseyville, IL 62052For SaleMLS ID #26055617, Wendi D Mielke, Market Pro Realty, Inc. MARIS
- $98,0002 bd1 ba793 sqft416 E Spruce St, Jerseyville, IL 62052For SaleMLS ID #26070399, Tammy Cooley, Landmark Realty. MARIS
- $129,9002 bd1 ba826 sqft202 N Jefferson St, Medora, IL 62063For SaleMLS ID #26070322, Ryan Bland, Tarrant and Harman Real Estate and Auction Co. MARIS
- $135,0002 bd1 ba881 sqft305 E Carpenter St, Jerseyville, IL 62052For SaleMLS ID #26068839, Stanley Groppel, Coldwell Banker Brown Realtors. MARIS
- $124,5003 bd1 ba1.5k sqft11 N River Rd, Elsberry, MO 63343For SaleMLS ID #26055514, Scott Klein, Nichols Real Estate. MARIS
- $108,5003 bd1 ba820 sqft705 S Arch St, Jerseyville, IL 62052For SaleMLS ID #26044341, Devin Outman, Landmark Realty. MARIS
