Well-maintained ranch-style home offering comfortable one-level living with a newly remodeled attic with a spacious open floor concept. The exterior features a low-maintenance home and a small storage garage, central air conditioning, a covered front porch, a covered back porch, and a concrete patio. Inside, you'll find a spacious living room with an open concept large eat-in kitchen, providing plenty of room for gatherings. The main level includes three bedrooms, including a primary suite with a private full bath, and ample storage to complete the floor plan. A standout feature of this property is the detached small brick storage shed w/ a shingled roof. This move-in-ready property combines practical amenities, generous storage, and easy main-floor living, making it a great place to call home.
Active
Listed by: Tarrant and Harman Real Estate and Auction Co • Jon Havlin • 217-883-0865
$128,000
821 Locust St, Carrollton, IL 62016
4beds
1,200sqft
Single Family Residence
Built in 1890
3,598 Square Feet Lot
$-- Zestimate®
$107/sqft
$-- HOA
What's special
Small storage garageLow-maintenance homeCentral air conditioningAmple storageGenerous storageCovered front porchCovered back porch
- 88 days
- 175
- 4
Zillow last checked:
Listing updated:
Listed by:
Jon Havlin 217-883-0865,
Tarrant and Harman Real Estate and Auction Co
Source: MARIS,MLS#: 26040073 Originating MLS: Southwestern Illinois Board of REALTORS
Originating MLS: Southwestern Illinois Board of REALTORSFacts & features
Interior
Bedrooms & bathrooms
- Bedrooms: 4
- Bathrooms: 2
- Full bathrooms: 1
- 1/2 bathrooms: 1
- Main level bathrooms: 2
- Main level bedrooms: 3
Heating
- Electric
Cooling
- Electric
Features
- Has basement: No
- Has fireplace: No
Interior area
- Total interior livable area: 1,200 sqft
- Finished area above ground: 1,200
Property
Features
- Levels: One and One Half
Lot
- Size: 3,598 Square Feet
- Features: Back Yard, Front Yard
Details
- Parcel number: 039222213001
- Special conditions: Listing As Is
Construction
Type & style
- Home type: SingleFamily
- Architectural style: Ranch
- Property subtype: Single Family Residence
Materials
- Vinyl Siding
- Roof: Shingle
Condition
- Year built: 1890
Utilities & green energy
- Electric: Ameren
- Sewer: Public Sewer
- Water: Public
- Utilities for property: Electricity Available
Community & HOA
Community
- Subdivision: Lynns First Add
HOA
- Has HOA: No
Location
- Region: Carrollton
Financial & listing details
- Price per square foot: $107/sqft
- Tax assessed value: $59,940
- Annual tax amount: $942
- Date on market: 7/2/2026
- Cumulative days on market: 88 days
- Listing terms: Cash,Contract,FHA,VA Loan
- Electric utility on property: Yes
- Road surface type: Asphalt
Estimated market value
Not available
Estimated sales range
Not available
$1,306/mo
Price history
| Date | Event | Price |
|---|---|---|
| 7/2/2026 | Listed for sale | $128,000$107/sqft |
Source:  MARIS #26040073 Report a problem MARIS #26040073 Report a problem | ||
Public tax history
| Year | Property taxes | Tax assessment |
|---|---|---|
| 2024 | $942 +3.2% | $19,980 +4.4% |
| 2023 | $913 -10.6% | $19,142 -4.8% |
| 2022 | $1,021 +1.3% | $20,114 +1.8% |
| 2021 | $1,008 +3.8% | $19,753 +7% |
| 2020 | $971 +2% | $18,468 +5.2% |
| 2019 | $952 +3.1% | $17,556 |
| 2018 | $923 -34.7% | $17,556 |
| 2017 | $1,414 +338.5% | $17,556 -1.7% |
| 2015 | $323 -47% | $17,851 +360.8% |
| 2012 | $608 | $3,874 -46.8% |
| 2011 | $608 -1.2% | $7,288 -4.1% |
| 2010 | $616 +130.7% | $7,603 -4.3% |
| 2009 | $267 | $7,942 |
Find assessor info on the county website
Monthly payment
Est. payment
Payment breakdown
Explore the cost of this home by adjusting the details. Changes won't be saved.Climate risks
Neighborhood: 62016
Nearby schools
Schools provided by the listing agent
- Elementary: Carrollton Dist 1
- Middle: Carrollton Dist 1
- High: Carrollton
Source: MARIS. This data may not be complete. We recommend contacting the local school district to confirm school assignments for this home.
Similar homes
- $119,9002 bd1 ba1.7k sqft427 Sycamore St, Carrollton, IL 62016Auction
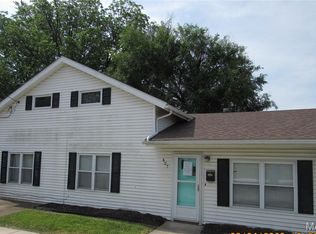
 MLS ID #26028644, Jenny A Wisniewski, Landmark Realty. MARIS
 - $175,0003 bd2 ba1.3k sqft457 Jack Pine Dr, Carrollton, IL 62016For Sale
 MLS ID #26058401, Cory Rimbey, Worrell Land Services LLC. MARIS
 - $85,0003 bd1 ba1k sqft1120 S Main St, Carrollton, IL 62016For Sale
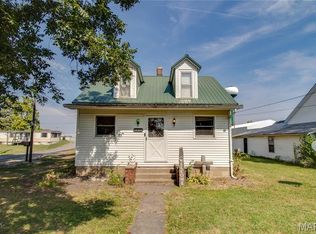 MLS ID #25059725, Teresa L Schnettgoecke, Tarrant and Harman Real Estate and Auction Co. MARIS
 - $139,9002 bd1 ba1.4k sqft906 N Main St, White Hall, IL 62092For Sale
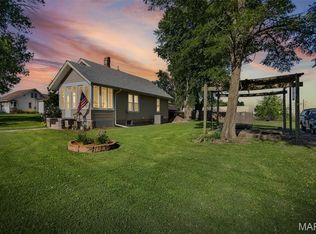 MLS ID #26047008, Kimberly Chisholm, Market Pro Realty, Inc. MARIS
 - $135,0003 bd2 ba960 sqft1005 W Pine St, Jerseyville, IL 62052For SaleMLS ID #26050030, Tricia L Sisk, Coldwell Banker Brown Realtors. MARIS
- $118,0003 bd2 ba1.1k sqft149 State Rd, Rockbridge, IL 62081For SaleMLS ID #26037926, Jon Havlin, Tarrant and Harman Real Estate and Auction Co. MARIS
- $124,5003 bd1 ba1.5k sqft11 N River Rd, Elsberry, MO 63343For SaleMLS ID #26055514, Scott Klein, Nichols Real Estate. MARIS
- $119,9003 bd1 ba820 sqft705 S Arch St, Jerseyville, IL 62052For SaleMLS ID #26044341, Devin Outman, Landmark Realty. MARIS
- $110,0002 bd2 ba1.5k sqft905 Walnut St, Greenfield, IL 62044For Sale
 MLS ID #CA1044744, Joyce Clagg, Keller Williams Capital. RMLS Alliance as distributed by MLS GRID
 - $165,0002 bd2 ba1.2k sqft1329 Poor Farm Hollow Rd, Hardin, IL 62047For SaleMLS ID #26039529, Samuel Kinsey, Illinois Realty Group. MARIS
- $179,0002 bd1 ba1k sqft360 S Main St, White Hall, IL 62092For SaleMLS ID #26051305, Jared D Childress, Market Pro Realty, Inc. MARIS
- $179,0002 bd1 ba876 sqft320 N State St, Roodhouse, IL 62082For SaleMLS ID #26051306, Jared D Childress, Market Pro Realty, Inc. MARIS
- $75,0002 bd1 ba720 sqft39299 Pike #202, Annada, MO 63330For SaleMLS ID #26033736, Bret Andrew A Martin, Meyer & Company Real Estate. MARIS
- $82,5002 bd1 ba896 sqft501 Washington St, Hamburg, IL 62045For SaleMLS ID #26050272, Sherry Gilleland, Dream Home Realty Centre Inc. MARIS
