Move in Ready! Charming Two-Story Home with Character and Recent Updates! Located on a corner lot at the end of a dead-end street in Hardin, this 3-bedroom, 2-bath home offers approximately 1,700 square feet of living space and plenty of potential! Built around 1897, the home features original hardwood flooring in the living room and hardwood floors beneath the upstairs carpeting, just waiting to be uncovered. The main level offers a spacious living room with an electric fireplace that stays, a separate dining room, kitchen, and bathroom. Upstairs, you'll find three bedrooms, a full bathroom, generous closet space, and an attic fan. Major improvements include a metal roof and central heating and air system. The refrigerator, stove, washer, and dryer are all included with the sale! Additional features include an attached carport, covered front porch, and exterior-access cellar basement. Outside, enjoy a nice, flat yard with a small outbuilding providing additional storage space. Situated on a 0.12-acre lot outside the flood zone, this home is ready for its next chapter and offers a wonderful opportunity to add your personal touches and updates while enjoying its original character. With its many recent improvements, this home should be suitable for conventional, FHA, VA, or USDA financing. Affordable small-town living with great potential!
Active
Listed by: Market Pro Realty, Inc • Cyndi A Borrowman • 217-779-1861
$109,900
212 Orchard St, Hardin, IL 62047
3beds
1,736sqft
Single Family Residence
Built in 1897
5,227 Square Feet Lot
$-- Zestimate®
$63/sqft
$-- HOA
What's special
Electric fireplace that staysNice flat yardAttached carportCorner lotCovered front porchSeparate dining roomMetal roof
- 5 days
- 179
- 7
Likely to sell faster than
Zillow last checked:
Listing updated:
Listed by:
Cyndi A Borrowman 217-779-1861,
Market Pro Realty, Inc
Source: MARIS,MLS#: 26071587 Originating MLS: Southwestern Illinois Board of REALTORS
Facts & features
Interior
Bedrooms & bathrooms
- Bedrooms: 3
- Bathrooms: 2
- Full bathrooms: 2
- Main level bathrooms: 1
Primary bedroom
- Features: Floor Covering: Carpeting
- Level: Upper
- Area: 180
- Dimensions: 12x15
Bedroom 2
- Features: Floor Covering: Carpeting
- Level: Upper
- Area: 121
- Dimensions: 11x11
Bedroom 3
- Description: Floor Plan is labeled family room.
- Features: Floor Covering: Carpeting
- Level: Upper
- Area: 156
- Dimensions: 12x13
Bathroom
- Features: Floor Covering: Vinyl
- Level: Main
- Area: 35
- Dimensions: 5x7
Bathroom 2
- Features: Floor Covering: Vinyl
- Level: Upper
- Area: 35
- Dimensions: 5x7
Dining room
- Features: Floor Covering: Wood Engineered
- Level: Main
- Area: 144
- Dimensions: 12x12
Kitchen
- Features: Floor Covering: Wood Engineered
- Level: Main
- Area: 120
- Dimensions: 12x10
Laundry
- Features: Floor Covering: Carpeting
- Level: Main
- Area: 75
- Dimensions: 5x15
Living room
- Features: Floor Covering: Wood
- Level: Main
- Area: 420
- Dimensions: 28x15
Storage
- Features: Floor Covering: Carpeting
- Level: Upper
- Area: 72
- Dimensions: 12x6
Heating
- Forced Air
Cooling
- Attic Fan, Central Air
Appliances
- Included: Dryer, Gas Oven, Refrigerator, Washer, Water Heater
Features
- Flooring: Hardwood, Vinyl, Wood
- Basement: Cellar,Concrete,Unfinished
- Number of fireplaces: 1
- Fireplace features: Electric, Living Room
Interior area
- Total structure area: 1,736
- Total interior livable area: 1,736 sqft
- Finished area above ground: 1,736
- Finished area below ground: 0
Property
Parking
- Total spaces: 1
- Parking features: Carport
- Carport spaces: 1
Accessibility
- Accessibility features: Accessible Approach with Ramp, Grip-Accessible Features
Features
- Levels: Two
- Patio & porch: Covered
Lot
- Size: 5,227 Square Feet
- Dimensions: 50 x 100
- Features: City Lot, Corner Lot, Level
Details
- Parcel number: 070827402406
- Special conditions: Standard
Construction
Type & style
- Home type: SingleFamily
- Architectural style: Traditional
- Property subtype: Single Family Residence
Materials
- Vinyl Siding
Condition
- Updated/Remodeled
- New construction: No
- Year built: 1897
Utilities & green energy
- Electric: Ameren
- Sewer: Public Sewer
- Water: Public
- Utilities for property: Cable Available, Electricity Connected, Natural Gas Connected, Sewer Connected, Water Connected
Community & HOA
HOA
- Has HOA: No
Location
- Region: Hardin
Financial & listing details
- Price per square foot: $63/sqft
- Tax assessed value: $64,956
- Date on market: 11/10/2026
- Listing terms: Cash,Conventional,FHA,USDA Loan,VA Loan
- Ownership: Private
- Electric utility on property: Yes
- Road surface type: Asphalt
Estimated market value
Not available
Estimated sales range
Not available
$1,592/mo
Price history
| Date | Event | Price |
|---|---|---|
| 11/10/2026 | Listed for sale | $109,900$63/sqft |
Source:  MARIS #26071587 Report a problem | ||
Public tax history
| Year | Property taxes | Tax assessment |
|---|---|---|
| 2024 | -- | $21,652 +21.8% |
| 2023 | -- | $17,779 +9.8% |
| 2022 | -- | $16,189 +10% |
| 2021 | -- | $14,717 +5.8% |
| 2020 | -- | $13,914 +7.7% |
| 2019 | -- | $12,919 |
| 2017 | -- | $12,919 |
| 2016 | -- | $12,919 |
| 2015 | -- | $12,919 |
| 2014 | -- | $12,919 |
| 2013 | -- | $12,919 -48% |
| 2012 | -- | $24,840 |
| 2011 | -- | $24,840 |
| 2010 | -- | $24,840 |
Find assessor info on the county website
Monthly payment
Est. payment
Payment breakdown
Explore the cost of this home by adjusting the details. Changes won't be saved.Climate risks
Neighborhood: 62047
Nearby schools
Schools provided by the listing agent
- Elementary: Calhoun Dist 40
- Middle: Calhoun Dist 40
- High: Calhoun
Source: MARIS. This data may not be complete. We recommend contacting the local school district to confirm school assignments for this home.
Similar homes
- $110,0003 bd1 ba1.1k sqft708 2nd St, Jerseyville, IL 62052For Sale
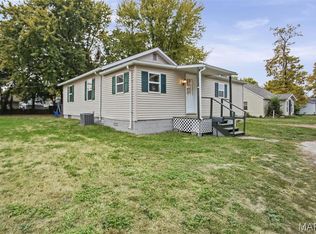
 MLS ID #26070309, Kristen L Weld, Tarrant and Harman Real Estate and Auction Co. MARIS
- $149,0003 bd2 ba1.5k sqft807 N 7th St, Elsberry, MO 63343For Sale
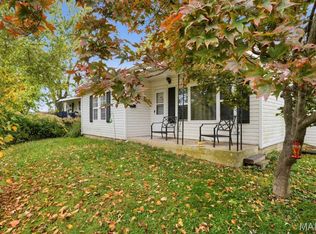 MLS ID #26071479, Nicholas J Huscroft, Chosen Realty, LLC. MARIS
- $89,0004 bd1 ba884 sqft108 Ferguson St, Jerseyville, IL 62052For Sale
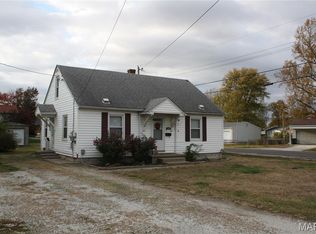 MLS ID #26072361, Tina McEvers, Tarrant and Harman Real Estate and Auction Co. MARIS
- $124,5003 bd1 ba1.5k sqft11 N River Rd, Elsberry, MO 63343For Sale
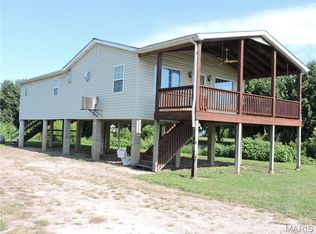 MLS ID #26055514, Scott Klein, Nichols Real Estate. MARIS
- $119,0004 bd1 ba1.4k sqft98 SW 200` Ave, Carrollton, IL 62016For SaleMLS ID #26008759, Cory Rimbey, Worrell Land Services LLC. MARIS
- $134,9003 bd1 ba1.3k sqft305 E Exchange St, Jerseyville, IL 62052For SaleMLS ID #26071545, Stanley Groppel, Coldwell Banker Brown Realtors. MARIS
- $144,5003 bd2 ba1.6k sqft114 7th St, Carrollton, IL 62016For SaleMLS ID #26064537, Alisa I Embry, RE/MAX River Bend. MARIS
- $128,0004 bd2 ba1.2k sqft821 Locust St, Carrollton, IL 62016For SaleMLS ID #26040073, Jon Havlin, Tarrant and Harman Real Estate and Auction Co. MARIS
- $140,0002 bd1 ba1k sqft111 Roberts St, Jerseyville, IL 62052For SaleMLS ID #26067379, Miranda M Raymond, Market Pro Realty, Inc. MARIS
- $82,5003 bd1 ba1.4k sqft327 Sycamore St, Carrollton, IL 62016For SaleMLS ID #26053695, Ashley Wilson, Market Pro Realty, Inc. MARIS
- $140,0002 bd1 ba1k sqft414 E Spruce St, Jerseyville, IL 62052For SaleMLS ID #26067721, Tammy Cooley, Landmark Realty. MARIS
- $135,0002 bd1 ba881 sqft305 E Carpenter St, Jerseyville, IL 62052For SaleMLS ID #26068839, Stanley Groppel, Coldwell Banker Brown Realtors. MARIS
- $145,0003 bd2 ba2.4k sqft502 4th St, Carrollton, IL 62016For SaleMLS ID #26063529, Cory Rimbey, Worrell Land Services LLC. MARIS
- $85,0003 bd1 ba1k sqft1120 S Main St, Carrollton, IL 62016For SaleMLS ID #25059725, Teresa L Schnettgoecke, Tarrant and Harman Real Estate and Auction Co. MARIS
- $94,5002 bd1 ba1.1k sqft208 E Exchange St, Jerseyville, IL 62052For SaleMLS ID #26039406, Drew Hartman, Tarrant and Harman Real Estate and Auction Co. MARIS
- $79,0002 bd1 ba896 sqft501 Washington St, Hamburg, IL 62045For SaleMLS ID #26050272, Sherry Gilleland, Dream Home Realty Centre Inc. MARIS
- $137,0003 bd2 ba1.1k sqft114 Andrew Ave, Jerseyville, IL 62052For SaleMLS ID #26027765, Scott T Woelfel, Landmark Realty. MARIS
- $79,9002 bd1 ba1.7k sqft427 Sycamore St, Carrollton, IL 62016AuctionMLS ID #26028644, Jenny A Wisniewski, Landmark Realty. MARIS
