Here is an opportunity to make this 2 to 3 bedroom home your own! Great natural light in the living room with wood floors, open to the eat-in kitchen. The carpets have been pulled to show the wood floors in the living room and hallway. Classic white kitchen cabinets with appliances included. Two good sized bedrooms at the back of the home with a full bath off the hallway(tub needs glazed) the third bedroom is being used as laundry at this time; It may be possible to relocate this if you need three bedrooms. Situated on a level lot with a nice backyard, a one car garage (manual open) and door to a lovely backyard with small shed isincluded. With some TLC, make this one your own! Seller will make no repairs. Selling cash or conventional loan only.
Active
Listed by: Market Pro Realty, Inc • Wendi D Mielke • 618-535-2930
Price cut: $10K (9/29)
$69,000
224 Elm St, Eldred, IL 62027
2beds
925sqft
Single Family Residence
Built in 1960
7,840 Square Feet Lot
$-- Zestimate®
$75/sqft
$-- HOA
What's special
One car garageNice backyard
- 22 days
- 256
- 11
Zillow last checked:
Listing updated:
Listed by:
Wendi D Mielke 618-535-2930,
Market Pro Realty, Inc
Source: MARIS,MLS#: 26060414 Originating MLS: Southwestern Illinois Board of REALTORS
Originating MLS: Southwestern Illinois Board of REALTORSFacts & features
Interior
Bedrooms & bathrooms
- Bedrooms: 2
- Bathrooms: 1
- Full bathrooms: 1
- Main level bathrooms: 1
- Main level bedrooms: 2
Bedroom
- Features: Floor Covering: Carpeting
- Level: Main
- Area: 132
- Dimensions: 12x11
Bathroom
- Description: tub needs glazed
- Features: Floor Covering: Vinyl
- Area: 40
- Dimensions: 8x5
Bathroom 2
- Features: Floor Covering: Carpeting
- Level: Main
- Area: 108
- Dimensions: 12x9
Dining room
- Features: Floor Covering: Laminate
- Level: Main
- Area: 81
- Dimensions: 9x9
Kitchen
- Description: classic white newer cabinets in good condition
- Features: Floor Covering: Laminate
- Level: Main
- Area: 81
- Dimensions: 9x9
Laundry
- Description: has a closet!
- Features: Floor Covering: Vinyl
- Level: Main
- Area: 88
- Dimensions: 11x8
Living room
- Description: vaulted ceiling open to dining room
- Features: Floor Covering: Wood
- Level: Main
- Area: 180
- Dimensions: 15x12
Heating
- Baseboard
Cooling
- Other, Wall Unit(s)
Appliances
- Included: Free-Standing Electric Range, Free-Standing Refrigerator, Washer/Dryer, Electric Water Heater
- Laundry: Laundry Room, Main Level, See Remarks
Features
- Center Hall Floorplan, Country Kitchen, High Speed Internet
- Flooring: Carpet, Vinyl, Wood
- Windows: Aluminum Frames, Storm Window(s)
- Basement: Concrete,Crawl Space
- Has fireplace: No
Interior area
- Total structure area: 925
- Total interior livable area: 925 sqft
- Finished area above ground: 925
- Finished area below ground: 0
Property
Parking
- Total spaces: 1
- Parking features: Additional Parking, Attached, Garage, Garage Faces Front, Off Street
- Attached garage spaces: 1
Features
- Levels: One
- Fencing: None
- Has view: Yes
- View description: Neighborhood
Lot
- Size: 7,840 Square Feet
- Dimensions: 60 x 132
- Features: Back Yard, Level, Rectangular Lot
Details
- Additional structures: Shed(s)
- Parcel number: 1228177013
- Special conditions: Listing As Is
Construction
Type & style
- Home type: SingleFamily
- Architectural style: Traditional
- Property subtype: Single Family Residence
Materials
- Brick, Concrete, Frame, Vinyl Siding
- Roof: Metal
Condition
- Fixer
- New construction: No
- Year built: 1960
Utilities & green energy
- Electric: Ameren
- Sewer: Septic Tank
- Water: Public
- Utilities for property: Electricity Connected, Natural Gas Available, Water Connected
Community & HOA
Community
- Subdivision: Not In A Subdivision
HOA
- Has HOA: No
Location
- Region: Eldred
Financial & listing details
- Price per square foot: $75/sqft
- Tax assessed value: $47,751
- Annual tax amount: $222
- Date on market: 9/18/2026
- Cumulative days on market: 22 days
- Listing terms: Cash,Conventional
- Ownership: Private
- Electric utility on property: Yes
- Road surface type: Asphalt
Estimated market value
Not available
Estimated sales range
Not available
Not available
Price history
| Date | Event | Price |
|---|---|---|
| 9/29/2026 | Price change | $69,000-12.7%$75/sqft |
Source:  MARIS #26060414 Report a problem MARIS #26060414 Report a problem | ||
| 9/18/2026 | Listed for sale | $79,000$85/sqft |
Source: MARIS #26060414 Report a problem | ||
Public tax history
| Year | Property taxes | Tax assessment |
|---|---|---|
| 2024 | $540 +338.7% | $15,917 +4.4% |
| 2023 | $123 -6.2% | $15,249 +5% |
| 2022 | $131 -3.1% | $14,517 +6.2% |
| 2021 | $135 | $13,670 +3.7% |
| 2020 | -- | $13,179 +6% |
| 2019 | -- | $12,435 |
| 2018 | -- | $12,435 |
| 2017 | -- | $12,435 -1.9% |
| 2015 | -- | $12,676 +11.5% |
| 2012 | $40 | $11,371 |
| 2011 | $40 +2.3% | $11,371 -10.3% |
| 2010 | $39 +5.7% | $12,681 -5.1% |
| 2009 | $37 | $13,359 |
Find assessor info on the county website
Monthly payment
Est. payment
Payment breakdown
Explore the cost of this home by adjusting the details. Changes won't be saved.Climate risks
Neighborhood: 62027
Nearby schools
Schools provided by the listing agent
- Elementary: Carrollton Dist 1
- Middle: Carrollton Dist 1
- High: Carrollton
Source: MARIS. This data may not be complete. We recommend contacting the local school district to confirm school assignments for this home.
Similar homes
- $65,0001 bd1 ba550 sqft305 Alexander Ln, Kampsville, IL 62053For Sale
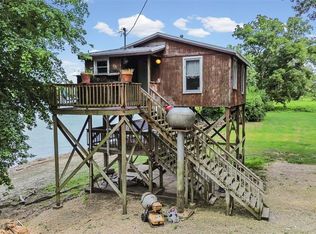
 MLS ID #26051745, Wendi D Mielke, Market Pro Realty, Inc. MARIS
 - $38,0002 bd1 ba614 sqft738 N Broadway, Kampsville, IL 62053For Sale
 MLS ID #26064554, Wendi D Mielke, Market Pro Realty, Inc. MARIS
 - $--2 bd1 ba1.1k sqft906 College St, Greenfield, IL 62044Auction
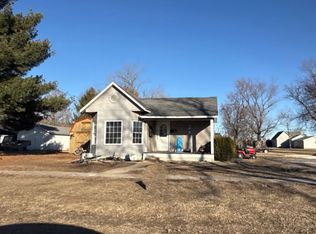 ServiceLink Auction
 - $60,0002 bd1 ba576 sqft72 S River Rd, Elsberry, MO 63343For Sale
 MLS ID #26048554, Frank F Presley, Inspiring Real Estate. MARIS
 - $85,0003 bd1 ba1k sqft1120 S Main St, Carrollton, IL 62016For SaleMLS ID #25059725, Teresa L Schnettgoecke, Tarrant and Harman Real Estate and Auction Co. MARIS
- $50,0002 bd1 ba950 sqft338 W Rowe St, Roodhouse, IL 62082For SaleMLS ID #26040517, Kelsie J Steckel, Market Pro Realty, Inc. MARIS
- $82,5002 bd1 ba896 sqft501 Washington St, Hamburg, IL 62045For SaleMLS ID #26050272, Sherry Gilleland, Dream Home Realty Centre Inc. MARIS
- $49,9002 bd1 ba800 sqft539 Hill St, Hamburg, IL 62045For SaleMLS ID #25030174, Nicholas Cain, Tarrant and Harman Real Estate and Auction Co. MARIS
- $47,5001 bd1 ba600 sqft908 W Main St, Hardin, IL 62047For SaleMLS ID #26062490, Ashley Wilson, Market Pro Realty, Inc. MARIS
- $94,5002 bd1 ba1.1k sqft208 E Exchange St, Jerseyville, IL 62052For SaleMLS ID #26039406, Drew Hartman, Tarrant and Harman Real Estate and Auction Co. MARIS
