Excellent mixed-use investment opportunity! The main level offers approximately 1,000 sq. ft. of office/retail space with a storefront, while the upper level features a spacious 1-bedroom apartment with potential for a second bedroom.
Recent updates include new flooring, paint, lighting, renovated bathroom, updated electrical, windows, doors, new wall A/C and heating, plus apartment improvements including new kitchen cabinets, countertops, appliances, and two mini-split systems.
Great opportunity for an investor or future owner-occupant. Take advantage of a "home hack" by living upstairs and leasing the main-level commercial space. Vacant lot next door is not included.
Active
Listed by: Cannon Realty, Inc. • Megan D Miller • 636-358-5907
$139,000
318 Broadway St, Elsberry, MO 63343
1beds
1,000sqft
Single Family Residence
Built in 1920
2,003 Square Feet Lot
$135,600 Zestimate®
$139/sqft
$-- HOA
What's special
Updated electricalRenovated bathroomNew flooringTwo mini-split systemsNew kitchen cabinets
- 64 days
- 220
- 10
Zillow last checked:
Listing updated:
Listed by:
Megan D Miller 636-358-5907,
Cannon Realty, Inc.,
Wade Miller 636-462-5400,
Cannon Realty, Inc.
Source: MARIS,MLS#: 26050314 Originating MLS: East Central Board of REALTORS
Originating MLS: East Central Board of REALTORSFacts & features
Interior
Bedrooms & bathrooms
- Bedrooms: 1
- Bathrooms: 2
- Full bathrooms: 1
- 1/2 bathrooms: 1
- Main level bathrooms: 1
Heating
- Electric, Other
Cooling
- Other, Wall Unit(s)
Appliances
- Included: Dishwasher, Instant Hot Water, Microwave, Oven, Electric Oven, Refrigerator
- Laundry: Electric Dryer Hookup, Inside
Features
- Flooring: Laminate
- Has basement: No
- Has fireplace: No
Interior area
- Total interior livable area: 1,000 sqft
- Finished area above ground: 1,000
Property
Features
- Levels: Two
- Fencing: None
Lot
- Size: 2,003 Square Feet
- Features: Other
Details
- Parcel number: 028028001011008000
- Special conditions: Standard
Construction
Type & style
- Home type: SingleFamily
- Architectural style: Other
- Property subtype: Single Family Residence
Materials
- Brick, Frame
Condition
- Year built: 1920
Utilities & green energy
- Electric: Ameren
- Sewer: Public Sewer
- Water: Public
- Utilities for property: Electricity Available, Phone Available, Sewer Connected, Water Connected
Community & HOA
Community
- Subdivision: None
HOA
- Has HOA: No
Location
- Region: Elsberry
Financial & listing details
- Price per square foot: $139/sqft
- Tax assessed value: $48,610
- Annual tax amount: $863
- Date on market: 8/5/2026
- Cumulative days on market: 64 days
- Listing terms: Cash,Conventional
- Electric utility on property: Yes
- Road surface type: Asphalt
Estimated market value
$135,600
$129,000 - $142,000
$988/mo
Price history
| Date | Event | Price |
|---|---|---|
| 10/14/2026 | Listed for sale | $139,000-4.1%$139/sqft |
Source:  MARIS #26050314 Report a problem MARIS #26050314 Report a problem | ||
| 10/2/2026 | Listing removed | $145,000$145/sqft |
Source: MARIS #26050314 Report a problem | ||
| 8/18/2026 | Price change | $145,000-3.3%$145/sqft |
Source: MARIS #26050314 Report a problem | ||
| 8/5/2026 | Listed for sale | $149,900-9.1%$150/sqft |
Source: MARIS #26050314 Report a problem | ||
| 11/18/2025 | Listing removed | $164,900$165/sqft |
Source: MARIS #25066674 Report a problem | ||
| 9/30/2025 | Listed for sale | $164,900+5.8%$165/sqft |
Source: MARIS #25066674 Report a problem | ||
| 9/16/2025 | Sold | -- |
Source: MARIS #25055458 Report a problem | ||
| 8/23/2025 | Pending sale | $155,900$156/sqft |
Source: MARIS #25055458 Report a problem | ||
| 8/12/2025 | Listed for sale | $155,900$156/sqft |
Source: MARIS #25055458 Report a problem | ||
Public tax history
| Year | Property taxes | Tax assessment |
|---|---|---|
| 2025 | $977 +13.2% | $15,555 +14% |
| 2024 | $863 +0.3% | $13,645 |
| 2023 | $861 +8% | $13,645 |
| 2022 | $797 | $13,645 +7.5% |
| 2021 | -- | $12,692 +9.7% |
| 2020 | $722 -0.1% | $11,568 |
| 2019 | $722 | $11,568 |
| 2018 | $722 +9.8% | $11,568 |
| 2017 | $658 | $11,568 +14% |
| 2016 | $658 0% | $10,147 |
| 2015 | $658 | $10,147 +70.6% |
| 2014 | $658 | $5,949 |
Find assessor info on the county website
Monthly payment
Est. payment
Payment breakdown
Explore the cost of this home by adjusting the details. Changes won't be saved.Climate risks
Neighborhood: 63343
Nearby schools
Schools provided by the listing agent
- Elementary: Clarence Cannon Elem.
- Middle: Ida Cannon Middle
- High: Elsberry High
Source: MARIS. This data may not be complete. We recommend contacting the local school district to confirm school assignments for this home.
Similar homes
- $195,9003 bd1 ba1.1k sqft205 Hillcrest Dr, Elsberry, MO 63343For Sale

 MLS ID #26042915, Megan D Miller, Cannon Realty, Inc.. MARIS
 - $124,5003 bd1 ba1.5k sqft11 N River Rd, Elsberry, MO 63343For Sale
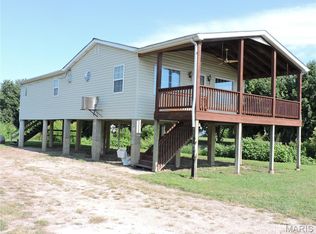 MLS ID #26055514, Scott Klein, Nichols Real Estate. MARIS
 - $175,0003 bd2 ba1.1k sqft420 Julie Ct, Elsberry, MO 63343For Sale By Owner

- $165,0002 bd2 ba1.2k sqft1329 Poor Farm Hollow Rd, Hardin, IL 62047For Sale
 MLS ID #26039529, Samuel Kinsey, Illinois Realty Group. MARIS
 - $200,0002 bd2 ba960 sqft120 Pleasant View Dr, Foley, MO 63347For SaleMLS ID #26063782, Nicci Fears, Real Broker LLC. MARIS
- $70,0002 bd1 ba720 sqft39299 Pike #202, Annada, MO 63330For SaleMLS ID #26033736, Bret Andrew A Martin, Meyer & Company Real Estate. MARIS
- $180,0003 bd2 ba1.2k sqft161 Madison Rene Ave, Moscow Mills, MO 63362For SaleMLS ID #26060331, Bret Andrew A Martin, Meyer & Company Real Estate. MARIS
- $82,5002 bd1 ba896 sqft501 Washington St, Hamburg, IL 62045For SaleMLS ID #26050272, Sherry Gilleland, Dream Home Realty Centre Inc. MARIS
