Very well-maintained adorable 3-bedroom, 1-bath home featuring a large eat-in kitchen and convenient main floor laundry. New water heater installed in 2025. Enjoy the nice-sized yard complete with a storage shed. Front and back steps are brand new and freshly stained, adding great curb appeal to this move-in ready home. Stove, microwave stay with home. Seller is selling as is.
Active
Listed by: Tarrant and Harman Real Estate and Auction Co • Nancee Gotway
Price cut: $10.1K (7/20)
$114,900
804 W Spruce St, Jerseyville, IL 62052
3beds
856sqft
:
Get pre-qualified$839/mo
Single Family Residence
Built in 1880
5,401 Square Feet Lot
$111,200 Zestimate®
$134/sqft
$-- HOA
What's special
Nice-sized yardGreat curb appealLarge eat-in kitchenConvenient main floor laundryStorage shed
- 71 days |
- 462 |
- 15 |
Zillow last checked:
Listing updated:
Listed by:
Nancee Gotway 618-535-6671,
Tarrant and Harman Real Estate and Auction Co
Source: MARIS,MLS#: 26028976 Originating MLS: Southwestern Illinois Board of REALTORS
Originating MLS: Southwestern Illinois Board of REALTORSFacts & features
Interior
Bedrooms & bathrooms
- Bedrooms: 3
- Bathrooms: 1
- Full bathrooms: 1
- Main level bathrooms: 1
- Main level bedrooms: 3
Bedroom
- Features: Floor Covering: Laminate
- Level: Main
- Area: 99
- Dimensions: 11x9
Bedroom
- Features: Floor Covering: Laminate
- Level: Main
- Area: 90
- Dimensions: 10x9
Bedroom
- Features: Floor Covering: Laminate
- Level: Main
- Area: 121
- Dimensions: 11x11
Bathroom
- Features: Floor Covering: Laminate
- Level: Main
- Area: 66
- Dimensions: 11x6
Kitchen
- Features: Floor Covering: Laminate
- Level: Main
- Area: 180
- Dimensions: 12x15
Living room
- Features: Floor Covering: Laminate
- Level: Main
- Area: 132
- Dimensions: 12x11
Heating
- Electric
Cooling
- Central Air
Appliances
- Included: Microwave, Electric Range, Gas Water Heater
- Laundry: Main Level
Features
- Flooring: Laminate
- Has basement: No
- Has fireplace: No
Interior area
- Total structure area: 856
- Total interior livable area: 856 sqft
- Finished area above ground: 856
- Finished area below ground: 0
Property
Features
- Levels: One
- Patio & porch: Covered, Front Porch
Lot
- Size: 5,401 Square Feet
- Features: Level
Details
- Parcel number: 0459003900
- Special conditions: Standard
Construction
Type & style
- Home type: SingleFamily
- Architectural style: Traditional
- Property subtype: Single Family Residence
Materials
- Vinyl Siding
Condition
- Year built: 1880
Utilities & green energy
- Electric: Other
- Sewer: Public Sewer
- Water: Public
- Utilities for property: Cable Available, Electricity Connected, Sewer Connected
Community & HOA
Community
- Subdivision: Oscar Hills Sub
HOA
- Has HOA: No
Location
- Region: Jerseyville
Financial & listing details
- Price per square foot: $134/sqft
- Tax assessed value: $74,685
- Annual tax amount: $1,463
- Date on market: 5/22/2026
- Cumulative days on market: 71 days
- Listing terms: Cash,Conventional
- Ownership: Private
- Electric utility on property: Yes
Estimated market value
$111,200
$106,000 - $117,000
$1,273/mo
Price history
| Date | Event | Price |
|---|---|---|
| 7/20/2026 | Price change | $114,900-8.1%$134/sqft |
Source:  MARIS #26028976 Report a problem MARIS #26028976 Report a problem | ||
| 5/22/2026 | Listed for sale | $125,000+37.4%$146/sqft |
Source: MARIS #26028976 Report a problem | ||
| 5/13/2022 | Sold | $91,000-3.7%$106/sqft |
Source: Public Record Report a problem | ||
| 3/30/2022 | Pending sale | $94,500$110/sqft |
Source: Owner Report a problem | ||
| 3/29/2022 | Listed for sale | $94,500$110/sqft |
Source: Owner Report a problem | ||
| 3/29/2022 | Pending sale | $94,500$110/sqft |
Source: Owner Report a problem | ||
| 3/26/2022 | Listed for sale | $94,500+21.2%$110/sqft |
Source: Owner Report a problem | ||
| 9/29/2011 | Listing removed | $78,000$91/sqft |
Source: CENTURY 21 House Center Plus #4008890 Report a problem | ||
| 7/10/2011 | Listed for sale | $78,000$91/sqft |
Source: House Center Plus #4008890 Report a problem | ||
Public tax history
| Year | Property taxes | Tax assessment |
|---|---|---|
| 2024 | -- | $24,895 +7% |
| 2023 | $1,372 +6.1% | $23,265 +7% |
| 2022 | $1,293 +49.9% | $21,745 +33.2% |
| 2021 | $863 +6.5% | $16,325 +4% |
| 2020 | $810 +3% | $15,695 +2.5% |
| 2019 | $786 | $15,315 +0.8% |
| 2018 | -- | $15,200 +0.7% |
| 2017 | -- | $15,090 -0.7% |
| 2016 | -- | $15,195 -1.5% |
| 2015 | -- | $15,425 -0.1% |
| 2014 | -- | $15,445 -1% |
| 2013 | -- | $15,600 |
| 2012 | -- | $15,600 -3.9% |
| 2009 | $1,032 | $16,225 |
| 2007 | -- | -- |
Find assessor info on the county website
Monthly payment
Est. payment
Payment breakdown
Explore the cost of this home by adjusting the details. Changes won't be saved.Climate risks
Neighborhood: 62052
Nearby schools
GreatSchools rating
- NAJerseyville West Elementary SchoolGrades: PK-1Distance: 0.3 mi
- 7/10Illini Middle SchoolGrades: 5-7Distance: 0.7 mi
- 6/10Jersey Community High SchoolGrades: 8-12Distance: 0.7 mi
Schools provided by the listing agent
- Elementary: Jersey Dist 100
- Middle: Jersey Dist 100
- High: Jerseyville
Source: MARIS. This data may not be complete. We recommend contacting the local school district to confirm school assignments for this home.
- $127,000-- bd-- ba1.3k sqft806 W Spruce St, Jerseyville, IL 62052Off Market
- $144,200-- bd-- ba1.4k sqft800 W Spruce St, Jerseyville, IL 62052Off Market
- $143,1003 bd1 ba1.4k sqft208 Hill St, Jerseyville, IL 62052Off Market
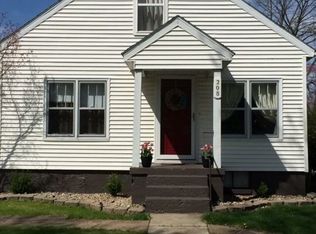
- $64,0003 bd1 ba1k sqft811 W Exchange St, Jerseyville, IL 62052Sold
- $92,700-- bd-- ba922 sqft813 W Exchange St, Jerseyville, IL 62052Off Market
- $100,0003 bd2 ba2k sqft809 W Exchange St, Jerseyville, IL 62052Sold
- $155,200-- bd-- ba1.3k sqft803 W Spruce St, Jerseyville, IL 62052Off Market
- $115,100-- bd-- ba1.1k sqft815 W Exchange St, Jerseyville, IL 62052Off Market
A local agent can set up tours, give advice and negotiate with sellers.
A local lender can help you make sure your offer is ready when you are.
Similar homes
- $--3 bd1 ba1.1k sqft520 Short St, Jerseyville, IL 62052Auction
 Auction.com 2
 - $124,9003 bd1 ba820 sqft705 S Arch St, Jerseyville, IL 62052For Sale

 MLS ID #26044341, Devin Outman, Landmark Realty. MARIS
 - $125,0002 bd1 ba1.2k sqft109 W Mulberry St, Jerseyville, IL 62052For Sale
 MLS ID #26026883, Nate Billings, Tarrant and Harman Real Estate and Auction Co. MARIS
 - $94,5002 bd1 ba1.1k sqft208 E Exchange St, Jerseyville, IL 62052For Sale
 MLS ID #26039406, Drew Hartman, Tarrant and Harman Real Estate and Auction Co. MARIS
 - $137,0003 bd2 ba1.1k sqft114 Andrew Ave, Jerseyville, IL 62052For SaleMLS ID #26027765, Tammy Cooley, Landmark Realty. MARIS
- $84,9003 bd-- ba982 sqft718 Harrison St, Jerseyville, IL 62052For Sale By Owner
- $95,5002 bd1 ba1k sqft509 Fremont St, Jerseyville, IL 62052For SaleMLS ID #26009408, Brittni A Vandygriff, Market Pro Realty, Inc. MARIS
- $89,9002 bd1 ba960 sqft16867 Old Highway 67, Jerseyville, IL 62052For SaleMLS ID #26000599, Tina McEvers, Tarrant and Harman Real Estate and Auction Co. MARIS
- $--3 bd1 ba1.1k sqft5708 Piasa Trl, Godfrey, IL 62035AuctionAuction.com 1
- $120,0003 bd2 ba1.1k sqft149 State Rd, Rockbridge, IL 62081For SaleMLS ID #26037926, Jon Havlin, Tarrant and Harman Real Estate and Auction Co. MARIS
- $128,0004 bd2 ba1.2k sqft821 Locust St, Carrollton, IL 62016For SaleMLS ID #26040073, Jon Havlin, Tarrant and Harman Real Estate and Auction Co. MARIS
- $110,0004 bd1 ba1.1k sqft14 6th St, Carrollton, IL 62016For SaleMLS ID #26041789, Kenneth E Billings, Market Pro Realty, Inc. MARIS
- $125,0002 bd1 ba900 sqft510 Summit St, Alton, IL 62002For SaleMLS ID #26041625, Robert D Doody, Tarrant and Harman Real Estate and Auction Co. MARIS
- $124,9002 bd2 ba1.1k sqft907 Hawley Ave, Alton, IL 62002For SaleMLS ID #26038770, Erica L Timko, Keller Williams Marquee. MARIS
- $--2 bd1 ba1.1k sqft906 College St, Greenfield, IL 62044AuctionServiceLink Auction
- $94,9003 bd1 ba1k sqft2013 State St, Alton, IL 62002For SaleMLS ID #26027683, Kristen M Tucker, Market Pro Realty, Inc. MARIS
- $155,0003 bd1 ba1.2k sqft313 E Charles St, Medora, IL 62063For SaleMLS ID #26027707, Abigail Delehanty, Tarrant and Harman Real Estate and Auction Co. MARIS
- $85,0003 bd1 ba1k sqft1120 S Main St, Carrollton, IL 62016For SaleMLS ID #25059725, Teresa L Schnettgoecke, Tarrant and Harman Real Estate and Auction Co. MARIS
- $89,0002 bd1 ba739 sqft725 Park Dr, Alton, IL 62002For SaleMLS ID #26044553, Michaela Mendez, Strano & Associates. MARIS
- $80,0003 bd1 ba916 sqft312 N Main St, Medora, IL 62063For Sale By Owner
