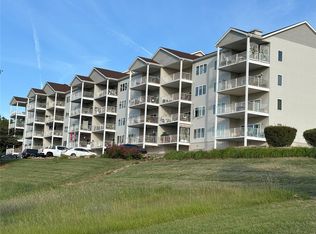
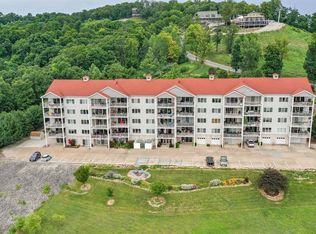
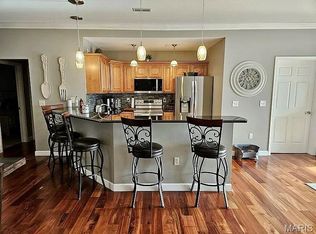

SPECTACULAR VIEW! 3 BEDROOM, 2 BATH CONDO! OPEN FLOOR PLAN! Features a Large Custom Book shelf in the Great Room! Great for FULL-TIME living or a Weekend Retreat! ALL appliances included. Cherry kitchen cabinets. Trash compactor. 4 Bar stools will also remain! Stackable Washer/Dryer combo stays. Pocket doors. Window coverings as shown, will remain. Large 19' x 12' Covered Deck w/ceiling fan. This condo is ready for your colors and special touches to make it yours! Enjoy the Easy Grafton lifestyle living with the vast views of the confluence of the Mississippi and Illinois Rivers, along with strolling along it's historic Main St., featuring many eateries, quaint shops, wineries, marina, water activities and much more. (Monthly fees include water, sewer and basic DirectTV). A 1 Year "CINCH" CONDO Home Warranty is Included with sale.
Active
Listed by: Dream Home Realty Centre, Wr • Stan Gula • 618-806-2747
Price cut: $22.1K (9/9)
$189,900
401 Timber Ridge Dr Unit 18, Grafton, IL 62037
3beds
1,381sqft
Single Family Residence
Built in 2006
5 Acres Lot
$182,800 Zestimate®
$138/sqft
$365/mo HOA
What's special
Open floor planCherry kitchen cabinetsPocket doorsAll appliances includedTrash compactor
- 123 days
- 402
- 15
Zillow last checked:
Listing updated:
Listed by:
Stan Gula 618-806-2747,
Dream Home Realty Centre, Wr
Source: MARIS,MLS#: 26033274 Originating MLS: Southwestern Illinois Board of REALTORS
Originating MLS: Southwestern Illinois Board of REALTORSFacts & features
Interior
Bedrooms & bathrooms
- Bedrooms: 3
- Bathrooms: 2
- Full bathrooms: 2
- Main level bathrooms: 2
- Main level bedrooms: 3
Primary bedroom
- Description: Ceiling Fan, River View
- Features: Floor Covering: Carpeting
- Level: Main
- Area: 169
- Dimensions: 13x13
Bedroom 2
- Description: Ceiling Fan
- Features: Floor Covering: Carpeting
- Level: Main
- Area: 120
- Dimensions: 12x10
Bedroom 3
- Description: Double door closet
- Features: Floor Covering: Carpeting
- Level: Main
- Area: 100
- Dimensions: 10x10
Primary bathroom
- Description: Double sink, shower, & walk-in closet
- Features: Floor Covering: Vinyl
- Level: Main
- Area: 72
- Dimensions: 9x8
Bathroom 2
- Features: Floor Covering: Vinyl
- Level: Main
- Area: 40
- Dimensions: 8x5
Great room
- Description: River View, Ceiling Fan
- Features: Floor Covering: Carpeting
- Level: Main
- Area: 504
- Dimensions: 28x18
Kitchen
- Description: Cherry Cabinets, Includes Appliances
- Features: Floor Covering: Vinyl
- Level: Main
- Area: 90
- Dimensions: 10x9
Laundry
- Features: Floor Covering: Vinyl
- Level: Main
- Area: 11.25
- Dimensions: 4.5x2.5
Other
- Description: Entrance Foyer
- Features: Floor Covering: Vinyl
- Level: Main
- Area: 50
- Dimensions: 10x5
Other
- Description: Walk-In Closet in Primary Bedroom
- Features: Floor Covering: Carpeting
- Level: Main
- Area: 32
- Dimensions: 8x4
Other
- Description: Covered Concrete Deck w/Ceiling Fan
- Features: Floor Covering: Concrete
- Level: Main
- Area: 228
- Dimensions: 19x12
Other
- Description: Storage Closet in Basement
- Features: Floor Covering: Concrete
- Level: Basement
- Area: 42
- Dimensions: 7x6
Utility room
- Features: Floor Covering: Vinyl
- Level: Main
- Area: 15
- Dimensions: 5x3
Heating
- Electric, Forced Air, Hot Water
Cooling
- Ceiling Fan(s), Central Air, Electric, Exhaust Fan
Appliances
- Included: Dishwasher, Disposal, Microwave, Electric Range, Refrigerator, Trash Compactor, Washer/Dryer Stacked, Electric Water Heater
Features
- Bidet, Bookcases, Ceiling Fan(s), Dining/Living Room Combo, Double Vanity, Elevator, Entrance Foyer, Kitchen/Dining Room Combo, Open Floorplan, Walk-In Closet(s)
- Flooring: Carpet, Vinyl
- Doors: Pocket Door(s), Storm Door(s)
- Windows: Screens, Storm Window(s), Window Treatments
- Basement: Partially Finished
- Has fireplace: No
- Fireplace features: None
Interior area
- Total structure area: 1,381
- Total interior livable area: 1,381 sqft
- Finished area above ground: 1,381
Property
Features
- Levels: One
- Patio & porch: Covered, Deck
- Exterior features: Fire Pit, Rain Gutters
Lot
- Size: 5 Acres
- Dimensions: 5 Acres M/L Common Ground
- Features: Sloped
Details
- Parcel number: 0808020018
- Special conditions: Listing As Is
Construction
Type & style
- Home type: SingleFamily
- Architectural style: Other
- Property subtype: Single Family Residence
Materials
- See Remarks, Vinyl Siding
- Foundation: Other
- Roof: Architectural Shingle
Condition
- Year built: 2006
Details
- Warranty included: Yes
Utilities & green energy
- Electric: 220 Volts, Ameren
- Sewer: Public Sewer
- Water: Public
- Utilities for property: Electricity Connected, Natural Gas Not Available, Phone Available, Sewer Connected, Water Connected
Community & HOA
Community
- Subdivision: Timber Ridge Condos
HOA
- Has HOA: Yes
- Amenities included: Association Management, Elevator(s), Party Room, Storage
- Services included: Maintenance Grounds, Maintenance Parking/Roads, Repairs, Common Area Maintenance, Exterior Maintenance, Management, Roof, Sewer, Snow Removal, Trash, Water
- HOA fee: $365 monthly
- HOA name: Timber Ridge Condo Association
Location
- Region: Grafton
Financial & listing details
- Price per square foot: $138/sqft
- Tax assessed value: $235,755
- Annual tax amount: $4,379
- Date on market: 6/8/2026
- Cumulative days on market: 123 days
- Listing terms: Cash,Conventional
- Ownership: Private
- Electric utility on property: Yes
- Road surface type: Concrete, Paved
Estimated market value
$182,800
$174,000 - $192,000
$1,474/mo
Price history
| Date | Event | Price |
|---|---|---|
| 9/9/2026 | Price change | $189,900-10.4%$138/sqft |
Source:  MARIS #26033274 Report a problem MARIS #26033274 Report a problem | ||
| 7/30/2026 | Price change | $212,000-3.6%$154/sqft |
Source: MARIS #26033274 Report a problem | ||
| 7/9/2026 | Price change | $220,000-4.3%$159/sqft |
Source: MARIS #26033274 Report a problem | ||
| 6/8/2026 | Listed for sale | $230,000-5%$167/sqft |
Source: MARIS #26033274 Report a problem | ||
| 5/24/2007 | Sold | $242,000$175/sqft |
Source: Agent Provided Report a problem | ||
Public tax history
| Year | Property taxes | Tax assessment |
|---|---|---|
| 2025 | $4,692 +7.1% | $78,585 +12% |
| 2024 | $4,379 +7.2% | $70,165 +8% |
| 2023 | $4,086 -1.1% | $64,970 +4% |
| 2022 | $4,130 +5% | $62,470 +6.5% |
| 2021 | $3,932 -14.4% | $58,655 -11.7% |
| 2020 | $4,592 +0.7% | $66,420 +2.3% |
| 2019 | $4,558 | $64,955 |
| 2018 | -- | $64,955 +0.8% |
| 2017 | -- | $64,470 |
| 2016 | -- | $64,470 |
| 2015 | -- | $64,470 -0.2% |
| 2014 | -- | $64,570 |
| 2013 | -- | $64,570 |
| 2012 | -- | $64,570 -16.8% |
| 2009 | $4,577 | $77,640 |
Find assessor info on the county website
Monthly payment
Est. payment
Payment breakdown
Explore the cost of this home by adjusting the details. Changes won't be saved.Climate risks
Neighborhood: 62037
Nearby schools
Schools provided by the listing agent
- Elementary: Jersey Dist 100
- Middle: Jersey Dist 100
- High: Jerseyville
Source: MARIS. This data may not be complete. We recommend contacting the local school district to confirm school assignments for this home.
- $215,0002 bd2 ba1.3k sqft401 Timber Ridge Dr UNIT 21, Grafton, IL 62037Sold
- $186,5002 bd2 ba1.3k sqft401 Timber Ridge Dr UNIT 20, Grafton, IL 62037Sold
- $235,0003 bd2 ba1.3k sqft401 Timber Ridge Dr UNIT 13, Grafton, IL 62037Sold
- $236,3002 bd2 ba1.3k sqft401 Timber Ridge Dr UNIT 11, Grafton, IL 62037Off Market
Similar homes
- $280,0002 bd3 ba1.9k sqft306 Pelican Way, Grafton, IL 62037For Sale
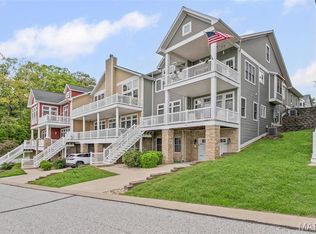
 MLS ID #25030141, Cyndi A Borrowman, Market Pro Realty, Inc. MARIS
 - $220,0002 bd2 ba1.3k sqft401 Timber Ridge Dr Unit 24, Grafton, IL 62037For Sale
 MLS ID #25069336, Rick Lauschke, Coldwell Banker Brown Realtors. MARIS
 - $195,0003 bd2 ba1.2k sqft524 Pearl St, Godfrey, IL 62035For Sale
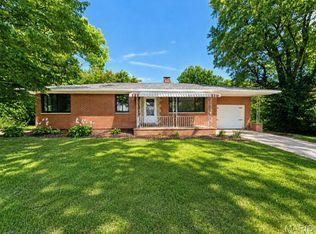 MLS ID #26054413, Michelle R Hampsey, Keller Williams Marquee. MARIS
 - $197,5003 bd1 ba1.4k sqft7374 Tannoia Dr, Hazelwood, MO 63042For Sale
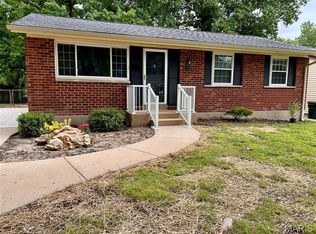 MLS ID #26059638, Jessica Schneider, DRG - Delhougne Realty Group. MARIS
 - $216,0003 bd2 ba1.2k sqft507 Easton Ave, Jerseyville, IL 62052For SaleMLS ID #26058015, Rhonda Graner, Keller Williams Marquee. MARIS
- $189,9003 bd2 ba1.6k sqft3019 Oriental Dr, Florissant, MO 63031For SaleMLS ID #26037232, Adam Hoff, Homebound Realty LLC. MARIS
- $189,0003 bd3 ba1.7k sqft810 Liberty St, Alton, IL 62002For SaleMLS ID #26062022, Devin Outman, Landmark Realty. MARIS
- $205,0003 bd3 ba1k sqft6113 Lake Paddock Dr, Florissant, MO 63033For SaleMLS ID #26063657, Inga N Miller, BHHS Select Properties. MARIS
- $200,0003 bd2 ba1.1k sqft12702 Willow Trail Dr, Florissant, MO 63033For SaleMLS ID #26056099, Robert Salmons, Entera Realty, LLC. MARIS
- $189,9003 bd2 ba1k sqft1820 Tahoe Dr, Florissant, MO 63031For SaleMLS ID #26056126, Laura Ludwig, Lauralei Properties, LLC. MARIS
- $185,0003 bd2 ba1.6k sqft154 Adelle Ave, Saint Louis, MO 63135For SaleMLS ID #26030773, Richard J Lewis, Powerhaus Realty. MARIS
- $189,0004 bd2 ba1.3k sqft600 Pimlico Dr, Florissant, MO 63033For SaleMLS ID #26032043, Kelley S Hoffman, Provident Property Management LLC. MARIS
- $248,0003 bd2 ba1.7k sqft1325 2nd St, Portage Des Sioux, MO 63373For SaleMLS ID #26040572, Jane E Cape, Century 21 First Choice-Rolla. MARIS
- $199,0003 bd2 ba1.9k sqft1826 Oliveto Ln, Hazelwood, MO 63042For SaleMLS ID #26047723, Sheila S Harris, Coldwell Banker Realty - Gundaker. MARIS
- $139,9003 bd2 ba1.7k sqft10436 Ewell Dr, Saint Louis, MO 63137For SaleMLS ID #26061744, Bob Canaday, Top Real Estate Professionals, Inc.. MARIS
- $225,0003 bd2 ba1.2k sqft16455 Hampden Pl, Florissant, MO 63034For SaleMLS ID #26043874, Thomas J Derry, Keller Williams Realty St. Louis. MARIS
- $235,0003 bd2 ba1.8k sqft926 Chula Dr, Hazelwood, MO 63042For SaleMLS ID #26063822, David Triggs, Realty 360 Group. MARIS
- $210,0003 bd2 ba1.1k sqft6716 Lightwood Dr, Hazelwood, MO 63042For SaleMLS ID #26056159, Kole Manes, Keyrenter St. Louis West. MARIS
- $179,8003 bd2 ba1.3k sqft12075 Nero Dr, Florissant, MO 63033For SaleMLS ID #26027181, Wei Liu, WT Realty. MARIS
- $237,0003 bd2 ba1.7k sqft14417 Cape Charles Ct, Florissant, MO 63034For SaleMLS ID #26063717, Ben Lytle, Opendoor Brokerage LLC. MARIS
