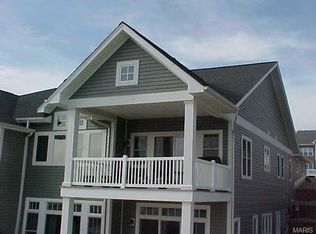
River views, Grafton sunsets, and everything you love about Grafton just steps away. This 2-bedroom, 2.5-bath condo at The Moorings at Grafton offers a rare combination of privacy, convenience, and incredible views of the Mississippi River and Grafton Harbor. Designed across two levels, the ground floor features a tuck-under garage, living area, bedroom, and full bath—creating a comfortable and private space for guests. Upstairs, the primary suite includes walk-in closets and a private bath, along with a separate laundry room and additional half bath. The kitchen features a center island and opens to a separate dining area, but the real showstopper is just outside. Step onto the covered deck and take in sweeping views of the Mississippi River, watch boats come and go from Grafton Harbor, and enjoy some of the area's best sunsets—all from the comfort of home. Fresh paint and new carpet give the condo a clean, refreshed feel, and all furniture and appliances convey, making this an easy turnkey option for a weekend getaway or full-time residence. The Moorings offers a gated, private setting while putting you just a block from the restaurants, wineries, entertainment, boating and fishing that make Grafton a destination. Pere Marquette State Park is also just minutes away. Park the car, settle in, and enjoy Grafton from your own private river-view retreat.
Active
Listed by: Market Pro Realty, Inc • Cyndi A Borrowman • 217-779-1861
Price cut: $29K (8/11)
$280,000
306 Pelican Way, Grafton, IL 62037
2beds
1,987sqft
Condominium, Single Family Residence
Built in 2009
8.04 Acres Lot
$-- Zestimate®
$141/sqft
$250/mo HOA
What's special
Tuck-under garageRiver viewsPrimary suiteGated private settingSeparate dining areaSeparate laundry roomCovered deck
- 513 days
- 390
- 20
Zillow last checked:
Listing updated:
Listed by:
Cyndi A Borrowman 217-779-1861,
Market Pro Realty, Inc
Source: MARIS,MLS#: 25030141 Originating MLS: Southwestern Illinois Board of REALTORS
Originating MLS: Southwestern Illinois Board of REALTORSFacts & features
Interior
Bedrooms & bathrooms
- Bedrooms: 2
- Bathrooms: 3
- Full bathrooms: 2
- 1/2 bathrooms: 1
- Main level bathrooms: 2
- Main level bedrooms: 1
Primary bedroom
- Features: Floor Covering: Carpeting
- Level: Main
- Area: 272
- Dimensions: 17 x 16
Bedroom
- Features: Floor Covering: Carpeting, Wall Covering: Some
- Level: Lower
- Area: 234
- Dimensions: 13 x 18
Primary bathroom
- Features: Floor Covering: Vinyl, Wall Covering: None
- Level: Main
- Area: 117
- Dimensions: 9 x 13
Bathroom
- Features: Floor Covering: Vinyl, Wall Covering: None
- Level: Main
- Area: 25
- Dimensions: 5 x 5
Bathroom
- Features: Floor Covering: Vinyl, Wall Covering: None
- Level: Lower
- Area: 50
- Dimensions: 10 x 5
Dining room
- Features: Floor Covering: Wood
- Level: Main
- Area: 168
- Dimensions: 14 x 12
Family room
- Features: Floor Covering: Vinyl
- Level: Lower
- Area: 504
- Dimensions: 18 x 28
Kitchen
- Features: Floor Covering: Wood
- Level: Main
- Area: 180
- Dimensions: 15 x 12
Laundry
- Features: Floor Covering: Vinyl, Wall Covering: None
- Area: 64
- Dimensions: 8 x 8
Living room
- Features: Floor Covering: Wood, Wall Covering: Some
- Level: Main
- Area: 192
- Dimensions: 12 x 16
Storage
- Features: Floor Covering: Concrete
- Level: Lower
- Area: 108
- Dimensions: 9 x 12
Heating
- Forced Air, Electric
Cooling
- Ceiling Fan(s), Central Air, Electric
Appliances
- Included: Dishwasher, Disposal, Dryer, Microwave, Range, Electric Range, Electric Oven, Refrigerator, Washer, Water Softener, Electric Water Heater, Water Softener Rented
- Laundry: Main Level
Features
- Dining/Living Room Combo, Kitchen/Dining Room Combo, Separate Dining, Vaulted Ceiling(s), Walk-In Closet(s), Breakfast Room, Kitchen Island, Custom Cabinetry, Pantry, Double Vanity, Separate Shower
- Flooring: Hardwood
- Doors: Panel Door(s)
- Windows: Insulated Windows
- Basement: Full,Concrete,Sleeping Area,Walk-Out Access
- Has fireplace: No
- Fireplace features: Recreation Room
Interior area
- Total structure area: 1,987
- Total interior livable area: 1,987 sqft
- Finished area above ground: 2,070
- Finished area below ground: 756
Property
Parking
- Total spaces: 1
- Parking features: Additional Parking, Basement, Garage, Garage Door Opener
- Garage spaces: 1
Features
- Levels: Two
- Patio & porch: Covered
- Exterior features: Balcony
Lot
- Size: 8.04 Acres
- Dimensions: 642 x 677
Details
- Parcel number: 0823010003
- Special conditions: Standard
Construction
Type & style
- Home type: SingleFamily
- Architectural style: Contemporary,Mid-Rise 3or4 Story
- Property subtype: Condominium, Single Family Residence
- Attached to another structure: Yes
Materials
- Stone Veneer, Brick Veneer, Vinyl Siding
Condition
- Year built: 2009
Utilities & green energy
- Sewer: Public Sewer
- Water: Public
- Utilities for property: Cable Connected, Electricity Connected, Sewer Connected, Water Connected
Community & HOA
Community
- Subdivision: The Moorings At Grafton
HOA
- Amenities included: Association Management
- Services included: Maintenance Grounds, Snow Removal, Trash
- HOA fee: $250 monthly
Location
- Region: Grafton
Financial & listing details
- Price per square foot: $141/sqft
- Tax assessed value: $298,200
- Annual tax amount: $5,694
- Date on market: 5/7/2025
- Cumulative days on market: 513 days
- Listing terms: Cash,Conventional
- Ownership: Private
- Electric utility on property: Yes
Estimated market value
Not available
Estimated sales range
Not available
Not available
Price history
| Date | Event | Price |
|---|---|---|
| 8/11/2026 | Price change | $280,000-9.4%$141/sqft |
Source:  MARIS #25030141 Report a problem MARIS #25030141 Report a problem | ||
| 4/14/2026 | Listed for sale | $309,000-6.4%$156/sqft |
Source: MARIS #25030141 Report a problem | ||
| 9/17/2025 | Price change | $330,000-4.3%$166/sqft |
Source: MARIS #25030141 Report a problem | ||
| 5/7/2025 | Listed for sale | $345,000$174/sqft |
Source: MARIS #25030141 Report a problem | ||
Public tax history
| Year | Property taxes | Tax assessment |
|---|---|---|
| 2025 | $6,434 +6.2% | $99,400 +12% |
| 2024 | $6,056 +6.4% | $88,750 +8% |
| 2023 | $5,694 -1.5% | $82,180 +4% |
| 2022 | $5,779 +4.3% | $79,020 +6.5% |
| 2021 | $5,541 -1.1% | $74,200 +0.7% |
| 2020 | $5,600 +0.5% | $73,690 +2.2% |
| 2019 | $5,571 | $72,070 |
| 2018 | -- | $72,070 +0.7% |
| 2017 | -- | $71,535 |
| 2016 | -- | $71,535 |
| 2015 | -- | $71,535 -0.1% |
| 2014 | -- | $71,640 |
| 2013 | -- | $71,640 +7.9% |
| 2012 | -- | $66,365 |
Find assessor info on the county website
Monthly payment
Est. payment
Payment breakdown
Explore the cost of this home by adjusting the details. Changes won't be saved.Climate risks
Neighborhood: 62037
Nearby schools
Schools provided by the listing agent
- Elementary: Jersey Dist 100
- Middle: Jersey Dist 100
- High: Jerseyville
Source: MARIS. This data may not be complete. We recommend contacting the local school district to confirm school assignments for this home.
Similar homes
- $279,9002 bd3 ba2.3k sqft308 Pelican Way, Grafton, IL 62037For Sale
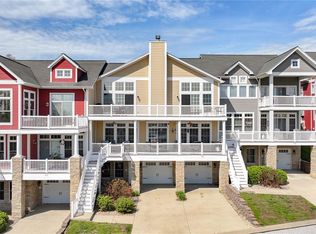
 MLS ID #26020656, Robert D Doody, Tarrant and Harman Real Estate and Auction Co. MARIS
 - $220,0002 bd2 ba1.3k sqft401 Timber Ridge Dr Unit 24, Grafton, IL 62037For Sale
 MLS ID #25069336, Rick Lauschke, Coldwell Banker Brown Realtors. MARIS
 - $275,0003 bd3 ba2.6k sqft11488 Prentice Dr, Florissant, MO 63033For Sale
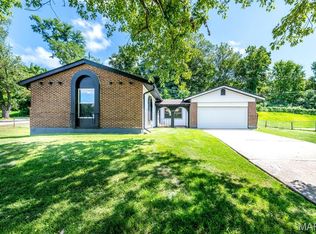 MLS ID #26053953, Kole Manes, Keyrenter St. Louis West. MARIS
 - $277,0002 bd3 ba2.3k sqft1617 Mont Vista Ave, Godfrey, IL 62035For Sale
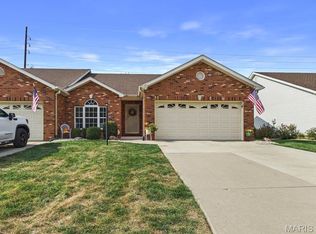 MLS ID #26061024, Tricia L Sisk, Coldwell Banker Brown Realtors. MARIS
 - $250,0003 bd2 ba1.4k sqft11075 Saxonhall Dr, Bridgeton, MO 63044For SaleMLS ID #26056926, Paul A Griswold, DRG - Delhougne Realty Group. MARIS
- $300,0004 bd3 ba2.5k sqft14821 Understanding Ct, Florissant, MO 63034For SaleMLS ID #26062650, Sana Tan, EXP Realty, LLC. MARIS
- $289,9003 bd3 ba2.1k sqft34058 Sailboat Ct, Brighton, IL 62012For SaleMLS ID #26052489, Paul D Perfetti, Century 21 Reid Baugher Realty. MARIS
- $289,9003 bd3 ba1.7k sqft15412 Jost Main St, Florissant, MO 63034For SaleMLS ID #26059440, Angelic M Clay, Integrity Premier Realty LLC. MARIS
- $299,0004 bd3 ba1.7k sqft229 Cole Blvd, Saint Charles, MO 63301For SaleMLS ID #26056268, Will F Klein, Move Realty. MARIS
- $310,0003 bd3 ba2.4k sqft881 Riverview Dr, Golden Eagle, IL 62036For SaleMLS ID #26054381, Emily Kasten, RE/MAX Alliance. MARIS
- $299,9003 bd3 ba2.8k sqft37 Oakwood Pl, Jerseyville, IL 62052For SaleMLS ID #26047784, Kristina K Woolsey, Market Pro Realty, Inc. MARIS
- $285,0003 bd3 ba2.7k sqft3555 Meserta Ln, Florissant, MO 63033For SaleMLS ID #26043573, Maureen M Henigman, Coldwell Banker Realty - Gundaker. MARIS
- $375,0003 bd2 ba2.3k sqft3837 Fleur Du Bois Dr, Florissant, MO 63034For SaleMLS ID #26040239, Kelsey A Inglis, Coldwell Banker Realty - Gundaker West Regional. MARIS
- $299,9003 bd2 ba1.6k sqft1133 Fordyce Ln, Saint Charles, MO 63303For SaleMLS ID #26053675, Michael W Reiser, Coldwell Banker Realty - Gundaker. MARIS
- $325,0004 bd3 ba2k sqft3916 Albers Pointe Dr, Florissant, MO 63034For SaleMLS ID #26044634, Linda Kirkpatrick, Worth Clark Realty. MARIS
- $324,9003 bd3 ba2.2k sqft21 San Carlos Dr, Saint Charles, MO 63303For SaleMLS ID #26059110, Tiffany N Ludwig, Fox & Riley Real Estate. MARIS
- $255,0002 bd3 ba2.7k sqft101 Robbins Way Dr, Florissant, MO 63034For SaleMLS ID #25071468, Rhonda V Jones, Keller Williams Chesterfield. MARIS
- $325,0004 bd3 ba2.4k sqft3052 Wood Poppy Dr, Florissant, MO 63031For SaleMLS ID #26024175, Shell Svoboda, Compass Realty Group. MARIS
- $310,0003 bd3 ba1.4k sqft615 Country Lake Dr, Saint Peters, MO 63376For SaleMLS ID #26060913, Crystal A McGrath, Coldwell Banker Realty - Gundaker. MARIS
- $259,0003 bd3 ba1.2k sqft3865 Belcroft Dr, Florissant, MO 63034For SaleMLS ID #26057544, Mila Schumacher, Coldwell Banker Realty - Gundaker. MARIS
