Skip main navigation
Closed
  • Listed by: RE/MAX Alliance • Tara Riggs • Contact: 618-580-7470
    Bought with: Zdefault Office
    $395,000

    310 Captains Ct, Grafton, IL 62037

    2beds
    2,200sqft
    Townhouse
    Built in 2024
    -- sqft lot
    $408,900 Zestimate®
    $180/sqft
    $2,682 Estimated rent

    Home value

    $408,900

    Estimated sales range

    Not available

    $2,682/mo

    Zestimate® history
    Loading
    Loading...

    Owner options

    List your home for rent

    $2,682/mo

    Rent Zestimate®

    Find your next renter with Zillow Rental Manager. Plus, with online applications, you can quickly screen prospective tenants – for free.

    Learn more

    $2,682/mo

    Rent Zestimate®

    Refinance and save

    $2,957/mo

    Est. payment

    Refinancing to a lower rate could help reduce your monthly payments and save thousands over the life of the loan.

    See today's rates

    $2,957/mo

    Est. payment

    Explore your selling options

    Work with a Zillow partner agent

    Leverage their expertise and Zillow's premium Showcase listings to get your home seen by more buyers.

    Get started

    List with your own agent

    Get your home in front of millions of buyers by listing it on Zillow.

    Learn how to do it

    Sell it yourself

    Take full control of how buyers see your home on Zillow by listing For Sale by Owner (FSBO).

    List your home

    What's special

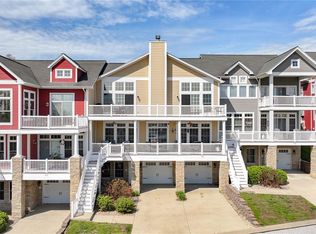
    Discover this new construction, maintenance-free townhome that exudes elegance and offers amazing views—all within a gated community! The living room w/ a stone gas fireplace flows into the dining area and captivating kitchen, featuring custom cabinetry, quartz counters, tiled backsplash, stainless appliances & a beverage station w/ a 2nd sink making entertaining a breeze. A ½ bath & well-appointed laundry room are off the kitchen. The serene owner’s suite includes a luxurious ensuite w/ dual sinks & tiled walk-in shower, leading to a generous walk-in closet. Descend the open staircase to find flex space, a 2nd bedroom, a full bath, plenty of storage space & access to the 2-car garage. Enjoy nearby attractions like the Grafton Winery & Brewhaus, marina, downtown Grafton’s shops & restaurants, and trails along the Mississippi River. Raging Rivers Water Park and Pere Marquette State Park are close by, or take the Grafton Ferry to historic St. Charles, MO. Location: Lower Level

    Zillow last checked:

    Listing updated:

    Listed by:

    Tara Riggs 618-580-7470,

    RE/MAX Alliance

    Bought with:

    Default Zmember

    Zdefault Office

    Source: MARIS,MLS#: 24045991MLS LogoOriginating MLS: Southwestern Illinois Board of REALTORS

    Facts & features

    Interior

    Bedrooms & bathrooms
    • Bedrooms: 2
    • Bathrooms: 3
    • Full bathrooms: 2
    • 1/2 bathrooms: 1
    • Main level bathrooms: 2
    • Main level bedrooms: 1
    Primary bedroom
    • Features: Floor Covering: Luxury Vinyl Plank, Wall Covering: None
    • Level: Main
    • Area: 221
    • Dimensions: 13 x 17
    Bedroom
    • Features: Floor Covering: Luxury Vinyl Plank, Wall Covering: None
    • Level: Lower
    • Area: 208
    • Dimensions: 13 x 16
    Primary bathroom
    • Features: Floor Covering: Other, Wall Covering: None
    • Level: Main
    • Area: 81
    • Dimensions: 9 x 9
    Bathroom
    • Features: Floor Covering: Other, Wall Covering: None
    • Level: Lower
    • Area: 45
    • Dimensions: 9 x 5
    Bathroom
    • Features: Floor Covering: Other, Wall Covering: None
    • Level: Main
    • Area: 30
    • Dimensions: 6 x 5
    Dining room
    • Features: Floor Covering: Luxury Vinyl Plank, Wall Covering: None
    • Level: Main
    • Area: 224
    • Dimensions: 16 x 14
    Family room
    • Features: Floor Covering: Luxury Vinyl Plank, Wall Covering: None
    • Level: Lower
    • Area: 594
    • Dimensions: 27 x 22
    Kitchen
    • Features: Floor Covering: Luxury Vinyl Plank, Wall Covering: None
    • Level: Main
    • Area: 187
    • Dimensions: 17 x 11
    Laundry
    • Features: Floor Covering: Other, Wall Covering: None
    • Level: Main
    • Area: 72
    • Dimensions: 9 x 8
    Living room
    • Features: Floor Covering: Laminate, Wall Covering: None
    • Level: Main
    • Area: 391
    • Dimensions: 23 x 17
    Heating
    • Forced Air, Electric
    Cooling
    • Central Air, Electric
    Appliances
    • Included: Disposal, Electric Water Heater
    • Laundry: Main Level
    Features
    • Separate Dining, Open Floorplan, Walk-In Closet(s), Breakfast Room, Custom Cabinetry, Solid Surface Countertop(s), Double Vanity, Shower
    • Windows: Tilt-In Windows
    • Basement: None
    • Number of fireplaces: 1
    • Fireplace features: Electric, Living Room
    Interior area
    • Total structure area: 2,200
    • Total interior livable area: 2,200 sqft
    • Finished area above ground: 2,200
    • Finished area below ground: 0

    Property

    Parking
    • Total spaces: 2
    • Parking features: Additional Parking, Attached, Garage, Garage Door Opener, Off Street
    • Attached garage spaces: 2
    Features
    • Levels: Two
    • Patio & porch: Covered, Deck
    Details
    • Parcel number: 0823010000
    • Special conditions: Standard

    Construction

    Type & style
    • Home type: Townhouse
    • Architectural style: Traditional
    • Property subtype: Townhouse
    • Attached to another structure: Yes
    Materials
    • Brick Veneer, Vinyl Siding
    Condition
    • Year built: 2024
    Details
    • Builder name: Scenic View

    Utilities & green energy

    • Sewer: Public Sewer
    • Water: Public
    • Utilities for property: Electricity Available

    Community & HOA

    Community
    • Subdivision: The Moorings At Grafton
    HOA
    • Amenities included: Association Management
    • Services included: Maintenance Grounds, Maintenance Parking/Roads, Snow Removal
    • HOA fee: $250 monthly
    Location
    • Region: Grafton

    Financial & listing details

    • Price per square foot: $180/sqft
    • Date on market: 7/20/2024
    • Cumulative days on market: 471 days
    • Listing terms: Cash,Conventional,FHA,USDA Loan,VA Loan
    • Ownership: Private
    • Electric utility on property: Yes

    Price history

    DateEventPrice
    12/1/2025Sold$395,000$180/sqft
    Source: MARIS #24045991 Report a problem
    11/12/2025Pending sale$395,000$180/sqft
    Source: MARIS #24045991 Report a problem
    6/24/2025Listed for sale$395,000-1.3%$180/sqft
    Source: MARIS #24044802 Report a problem
    6/16/2025Listing removed$400,000$182/sqft
    Source: MARIS #24045991 Report a problem
    7/20/2024Listed for sale$400,000$182/sqft
    Source: MARIS #24045991 Report a problem

    Public tax history

    Tax history is unavailable.

    Neighborhood: 62037

    Nearby schools

    GreatSchools rating
    Schools provided by the listing agent
    • Elementary: Jersey Dist 100
    • Middle: Jersey Dist 100
    • High: Jerseyville

    Source: MARIS. This data may not be complete. We recommend contacting the local school district to confirm school assignments for this home.

    Get pre-qualified for a loan
    At Zillow Home Loans, we can pre-qualify you in as little as 5 minutes with no impact to your credit score.

    An equal housing lender. NMLS #10287.