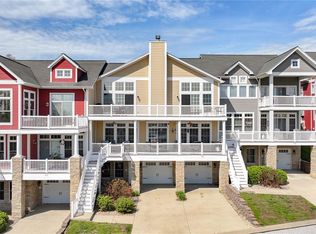
Newly built, exquisitely finished & maintenance-free townhome nestled on the hillside w/ picturesque views in gated community! The living room w/ stone, gas fireplace, is open to the dining area & glamorous kitchen featuring custom cabinetry, crystal pendant lighting, quartz counters, tiled backsplash, stainless appliances & spacious pantry. A ½ bath & laundry are adjacent. The tranquil owner’s suite includes a generous walk-in closet & luxurious ensuite w/ dual sinks & tiled walk-in shower w/ built-in bench. Descend the open staircase to ample flex space (2nd bedroom), full bath & garage access. Take a short stroll to the Grafton Winery & Brewhaus, marina & Great River Road through downtown Grafton; lined w/ quaint shops, fun bars, amazing restaurants & trails w/ the Mighty Mississippi as a majestic back drop. Raging Rivers Water Park & Pere Marquette Lodge & State Park are close by or hop on the Grafton Ferry for a quick trip to historic St. Charles, MO. Location: Lower Level
Closed
Listed by: RE/MAX Alliance • Tara Riggs • 618-580-7470
Bought with: Zdefault Office
$385,000
312 Captains Ct, Grafton, IL 62037
2beds
1,700sqft
Townhouse
Built in 2024
-- sqft lot
$384,500 Zestimate®
$226/sqft
$2,429 Estimated rent
Home value
$384,500
$365,000 - $404,000
$2,429/mo
Zestimate® history
Owner options
List your home for rent
$2,429/mo
Rent Zestimate®
Find your next renter with Zillow Rental Manager. Plus, with online applications, you can quickly screen prospective tenants – for free.
$2,429/mo
Rent Zestimate®
Refinance and save
$3,012/mo
Est. payment
Refinancing to a lower rate could help reduce your monthly payments and save thousands over the life of the loan.
$3,012/mo
Est. payment
Explore your selling options
Work with a Zillow partner agent
Leverage their expertise and Zillow's premium Showcase listings to get your home seen by more buyers.
Get startedList with your own agent
Get your home in front of millions of buyers by listing it on Zillow.
Learn how to do itSell it yourself
Take full control of how buyers see your home on Zillow by listing For Sale by Owner (FSBO).
List your homeWhat's special
Zillow last checked:
Listing updated:
Listed by:
Tara Riggs 618-580-7470,
RE/MAX Alliance
Bought with:
Default Zmember
Zdefault Office
Source: MARIS,MLS#: 24045987 Originating MLS: Southwestern Illinois Board of REALTORS
Originating MLS: Southwestern Illinois Board of REALTORSFacts & features
Interior
Bedrooms & bathrooms
- Bedrooms: 2
- Bathrooms: 3
- Full bathrooms: 2
- 1/2 bathrooms: 1
- Main level bathrooms: 2
- Main level bedrooms: 1
Primary bedroom
- Features: Floor Covering: Luxury Vinyl Plank, Wall Covering: None
- Level: Main
- Area: 195
- Dimensions: 13x15
Primary bathroom
- Features: Floor Covering: Other, Wall Covering: None
- Level: Main
- Area: 96
- Dimensions: 6x16
Bathroom
- Features: Floor Covering: Other, Wall Covering: None
- Level: Lower
- Area: 72
- Dimensions: 9x8
Bathroom
- Features: Floor Covering: Other, Wall Covering: None
- Level: Main
- Area: 25
- Dimensions: 5x5
Dining room
- Features: Floor Covering: Luxury Vinyl Plank, Wall Covering: None
- Level: Main
- Area: 126
- Dimensions: 14x9
Family room
- Features: Floor Covering: Luxury Vinyl Plank, Wall Covering: None
- Level: Lower
- Area: 552
- Dimensions: 23x24
Kitchen
- Features: Floor Covering: Luxury Vinyl Plank, Wall Covering: None
- Level: Main
- Area: 140
- Dimensions: 10x14
Laundry
- Features: Floor Covering: Other, Wall Covering: None
- Level: Main
- Area: 56
- Dimensions: 7x8
Living room
- Features: Floor Covering: Laminate, Wall Covering: None
- Level: Main
- Area: 360
- Dimensions: 18x20
Heating
- Forced Air, Electric
Cooling
- Central Air, Electric
Appliances
- Included: Dishwasher, Disposal, Dryer, Microwave, Range Hood, Electric Range, Electric Oven, Refrigerator, Washer, Electric Water Heater
- Laundry: 2nd Floor
Features
- Separate Dining, Open Floorplan, Walk-In Closet(s), Breakfast Room, Custom Cabinetry, Solid Surface Countertop(s), Double Vanity, Shower
- Windows: Tilt-In Windows
- Basement: None
- Number of fireplaces: 1
- Fireplace features: Electric, Living Room
Interior area
- Total structure area: 1,700
- Total interior livable area: 1,700 sqft
- Finished area above ground: 1,700
- Finished area below ground: 0
Property
Parking
- Total spaces: 2
- Parking features: Additional Parking, Attached, Garage, Garage Door Opener, Off Street
- Attached garage spaces: 2
Features
- Levels: Two
- Patio & porch: Covered, Deck
Details
- Parcel number: 0823010001
- Special conditions: Standard
Construction
Type & style
- Home type: Townhouse
- Architectural style: Traditional
- Property subtype: Townhouse
- Attached to another structure: Yes
Materials
- Brick Veneer, Vinyl Siding
Condition
- Year built: 2024
Details
- Builder name: Scenic View
Utilities & green energy
- Sewer: Public Sewer
- Water: Public
- Utilities for property: Electricity Available
Community & HOA
Community
- Subdivision: The Moorings At Grafton
HOA
- Amenities included: Association Management
- Services included: Maintenance Grounds, Maintenance Parking/Roads, Snow Removal
- HOA fee: $250 quarterly
Location
- Region: Grafton
Financial & listing details
- Price per square foot: $226/sqft
- Date on market: 7/20/2024
- Cumulative days on market: 80 days
- Listing terms: Cash,Conventional,FHA,USDA Loan,VA Loan
- Ownership: Private
- Electric utility on property: Yes
Price history
| Date | Event | Price |
|---|---|---|
| 10/25/2024 | Sold | $385,000$226/sqft |
Source:  MARIS #24045987 Report a problem MARIS #24045987 Report a problem | ||
| 10/8/2024 | Pending sale | $385,000$226/sqft |
Source: MARIS #24045987 Report a problem | ||
| 7/20/2024 | Listed for sale | $385,000$226/sqft |
Source: MARIS #24045987 Report a problem | ||
Public tax history
Tax history is unavailable.
Neighborhood: 62037
Nearby homes
- $395,0002 bd3 ba2.2k sqft310 Captains Ct, Grafton, IL 62037Sold

- $370,0003 bd2 ba1.7k sqft311 Captains Ct, Grafton, IL 62037Sold

- $290,0002 bd3 ba2.3k sqft308 Pelican Way, Grafton, IL 62037For Sale
- $329,7003 bd2 ba1.6k sqft307 Captains Ct, Grafton, IL 62037Off Market
- $298,200-- bd-- ba-- sqft306 Pelican Way, Grafton, IL 62037Off Market
- $334,500-- bd-- ba1.9k sqft303 Captains Ct, Grafton, IL 62037Off Market
- $299,700-- bd-- ba1.2k sqft305 Mooring Pl, Grafton, IL 62037Off Market
- $342,400-- bd-- ba1.2k sqft301 Mooring Pl, Grafton, IL 62037Off Market
Nearby schools
GreatSchools rating
- 7/10Grafton Elementary SchoolGrades: PK-4Distance: 1.5 mi
- 7/10Illini Middle SchoolGrades: 5-7Distance: 11.3 mi
- 6/10Jersey Community High SchoolGrades: 8-12Distance: 12.2 mi
Schools provided by the listing agent
- Elementary: Jersey Dist 100
- Middle: Jersey Dist 100
- High: Jerseyville
Source: MARIS. This data may not be complete. We recommend contacting the local school district to confirm school assignments for this home.
Get a cash offer in 3 minutes
Find out how much your home could sell for in as little as 3 minutes with a no-obligation cash offer.
Estimated market value
$384,500
Get a cash offer in 3 minutes
Find out how much your home could sell for in as little as 3 minutes with a no-obligation cash offer.
Estimated market value
$384,500
- Illinois
- Jersey County
- Grafton
- 62037
- 312 Captains Ct
