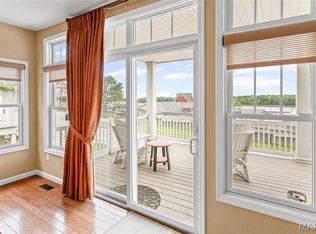
ENJOY the VIEW!!!!! High above the confluence of the Mississippi and Illinois Rivers – is this your weekend retreat or your fulltime residence? Open floor plan, living, dining and kitchen – leading to the covered porch and the VIEW! Two bedrooms, two full baths, appliances and washer and dryer included. One car detached garage, extra storage, community center on the lower floor. Close to all the fun of Grafton – shopping, dining, and boating.
Active
Listed by: Coldwell Banker Brown Realtors • Rick Lauschke • 618-444-9182
Price cut: $2.5K (6/29)
$235,000
401 Timber Ridge Dr Unit 24, Grafton, IL 62037
2beds
1,381sqft
Condominium
Built in 2006
-- sqft lot
$229,200 Zestimate®
$170/sqft
$365/mo HOA
What's special
One car detached garageOpen floor planExtra storageTwo bedroomsCovered porch
- 335 days
- 269
- 8
Zillow last checked:
Listing updated:
Listed by:
Rick Lauschke 618-444-9182,
Coldwell Banker Brown Realtors,
Vivian L Monckton 618-558-1551,
Coldwell Banker Brown Realtors
Source: MARIS,MLS#: 25069336 Originating MLS: Southwestern Illinois Board of REALTORS
Originating MLS: Southwestern Illinois Board of REALTORSFacts & features
Interior
Bedrooms & bathrooms
- Bedrooms: 2
- Bathrooms: 2
- Full bathrooms: 2
- Main level bathrooms: 2
- Main level bedrooms: 2
Primary bedroom
- Features: Floor Covering: Carpeting
- Level: Main
- Area: 169
- Dimensions: 13x13
Bedroom 2
- Features: Floor Covering: Carpeting
- Level: Main
- Area: 110
- Dimensions: 10x11
Primary bathroom
- Features: Floor Covering: Vinyl
- Level: Main
- Area: 72
- Dimensions: 9x8
Bathroom 2
- Features: Floor Covering: Vinyl
- Level: Main
- Area: 40
- Dimensions: 5x8
Dining room
- Features: Floor Covering: Carpeting
- Level: Main
- Area: 156
- Dimensions: 12x13
Kitchen
- Features: Floor Covering: Laminate
- Level: Main
- Area: 143
- Dimensions: 11x13
Living room
- Features: Floor Covering: Carpeting
- Level: Main
- Area: 300
- Dimensions: 25x12
Heating
- Electric, Forced Air
Cooling
- Ceiling Fan(s), Central Air, Electric
Appliances
- Included: Dishwasher, Microwave, Free-Standing Electric Range, Free-Standing Refrigerator, Washer/Dryer Stacked
- Laundry: Main Level
Features
- Breakfast Bar, Ceiling Fan(s), Dining/Living Room Combo, Elevator, Lever Faucets, Open Floorplan, Shower, Solid Surface Countertop(s), Tub, Walk-In Closet(s)
- Flooring: Carpet, Vinyl, Wood
- Doors: Panel Door(s), Sliding Doors
- Windows: Insulated Windows, Tilt-In Windows
- Basement: None
- Has fireplace: No
Interior area
- Total structure area: 1,381
- Total interior livable area: 1,381 sqft
- Finished area above ground: 1,381
- Finished area below ground: 0
Property
Parking
- Total spaces: 1
- Parking features: Additional Parking, Common, Garage, Garage Door Opener
- Attached garage spaces: 1
Accessibility
- Accessibility features: Accessible Elevator Installed
Features
- Levels: One
- Patio & porch: Covered, Patio
- Exterior features: Balcony, Entry Steps/Stairs, Storage
- Has view: Yes
- View description: City, Marina, River
- Water view: Marina,River
Lot
- Features: Other
Details
- Parcel number: 0808020024
- Special conditions: Standard
Construction
Type & style
- Home type: Condo
- Architectural style: Other
- Property subtype: Condominium
- Attached to another structure: Yes
Materials
- Block, Vinyl Siding
- Roof: Architectural Shingle
Condition
- Year built: 2006
Utilities & green energy
- Electric: Single Phase
- Sewer: Public Sewer
- Water: Public
- Utilities for property: Cable Connected, Electricity Connected, Natural Gas Not Available, Sewer Connected, Water Connected
Community & HOA
Community
- Subdivision: None
HOA
- Has HOA: Yes
- Amenities included: Common Ground, Elevator(s), Meeting Room, Parking
- Services included: Maintenance Grounds, Common Area Maintenance, Exterior Maintenance, Sewer, Snow Removal, Trash, Water
- HOA fee: $365 monthly
- HOA name: Timber Ridge Condominium Association
Location
- Region: Grafton
Financial & listing details
- Price per square foot: $170/sqft
- Tax assessed value: $255,630
- Annual tax amount: $4,782
- Date on market: 10/13/2025
- Cumulative days on market: 335 days
- Listing terms: Cash,Conventional
- Ownership: Private
- Electric utility on property: Yes
Estimated market value
$229,200
$218,000 - $241,000
$1,916/mo
Price history
| Date | Event | Price |
|---|---|---|
| 6/29/2026 | Price change | $235,000-1.1%$170/sqft |
Source:  MARIS #25069336 Report a problem MARIS #25069336 Report a problem | ||
| 5/4/2026 | Price change | $237,500-1%$172/sqft |
Source: MARIS #25069336 Report a problem | ||
| 1/7/2026 | Price change | $240,000-2%$174/sqft |
Source: MARIS #25069336 Report a problem | ||
| 10/13/2025 | Listed for sale | $245,000$177/sqft |
Source: MARIS #25069336 Report a problem | ||
Public tax history
| Year | Property taxes | Tax assessment |
|---|---|---|
| 2025 | -- | $85,210 +12% |
| 2024 | $4,782 +7.1% | $76,080 +8% |
| 2023 | $4,465 -1.1% | $70,445 +4% |
| 2022 | $4,515 +5% | $67,735 +6.5% |
| 2021 | $4,301 -1.4% | $63,600 +0.3% |
| 2020 | $4,364 +0.8% | $63,420 +2.2% |
| 2019 | $4,331 | $62,025 |
| 2018 | -- | $62,025 +0.8% |
| 2017 | -- | $61,560 |
| 2016 | -- | $61,560 |
| 2015 | -- | $61,560 +4.8% |
| 2014 | -- | $58,745 |
| 2013 | -- | $58,745 |
| 2012 | -- | $58,745 -16.4% |
| 2009 | $4,107 | $70,275 |
Find assessor info on the county website
Monthly payment
Est. payment
Payment breakdown
Explore the cost of this home by adjusting the details. Changes won't be saved.Climate risks
Neighborhood: 62037
Nearby schools
Schools provided by the listing agent
- Elementary: Jersey Dist 100
- Middle: Jersey Dist 100
- High: Jerseyville
Source: MARIS. This data may not be complete. We recommend contacting the local school district to confirm school assignments for this home.
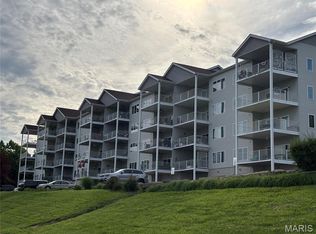
- $189,9003 bd2 ba1.3k sqft401 Timber Ridge Dr UNIT 18, Grafton, IL 62037For Sale
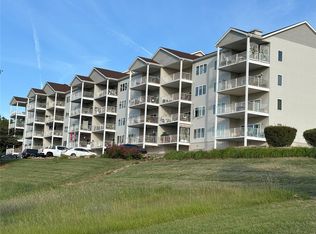
- $215,0002 bd2 ba1.3k sqft401 Timber Ridge Dr UNIT 21, Grafton, IL 62037Sold
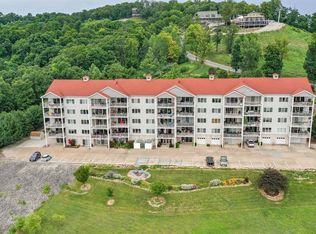
- $186,5002 bd2 ba1.3k sqft401 Timber Ridge Dr UNIT 20, Grafton, IL 62037Sold
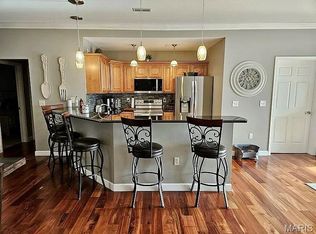
- $235,0003 bd2 ba1.3k sqft401 Timber Ridge Dr UNIT 13, Grafton, IL 62037Sold
Similar homes
- $280,0002 bd3 ba1.9k sqft306 Pelican Way, Grafton, IL 62037For Sale
 MLS ID #25030141, Cyndi A Borrowman, Market Pro Realty, Inc. MARIS
 - $235,0003 bd2 ba1.2k sqft507 Easton Ave, Jerseyville, IL 62052For Sale
 MLS ID #26058015, Rhonda Graner, Keller Williams Marquee. MARIS
 - $242,9003 bd2 ba1.7k sqft22487 Grange Hall Rd, Jerseyville, IL 62052For Sale
 MLS ID #26058305, Jared D Childress, Market Pro Realty, Inc. MARIS
 - $233,0003 bd2 ba1.5k sqft6409 Alpha Dr, Alton, IL 62002For Sale
 MLS ID #26047535, Stacy Redmon, Coldwell Banker Brown Realtors. MARIS
 - $239,9002 bd2 ba1.2k sqft723 Bordeaux Way, Saint Peters, MO 63376For SaleMLS ID #26048210, Hope E Fick, Sage Property Group, LLC. MARIS
- $214,9003 bd2 ba1.5k sqft4 Colt Cir, Florissant, MO 63033New ConstructionMLS ID #26057817, Robert Salmons, Entera Realty, LLC. MARIS
- $225,0002 bd3 ba1.4k sqft11932 Autumn Lakes Dr, Maryland Heights, MO 63043For SaleMLS ID #26037826, Jean E Wootten, Coldwell Banker Realty - Gundaker. MARIS
- $330,0002 bd2 ba1.5k sqft5219 Willis Ave, Godfrey, IL 62035For SaleMLS ID #26056081, Jennifer Henkhaus, Tarrant and Harman Real Estate and Auction Co. MARIS
- $349,9003 bd2 ba1.7k sqft4613 Valleydale Rd, Godfrey, IL 62035For SaleMLS ID #26055958, Lance Merrick, Real Broker LLC. MARIS
- $235,0003 bd2 ba1.4k sqft1610 Saint Anthony Ln, Florissant, MO 63033For SaleMLS ID #26055221, Peter Lu, EXP Realty, LLC. MARIS
- $230,0002 bd2 ba978 sqftBuilding 3, Saint Peters, MO 63376For SaleMLS ID #26041891, Haylee E Hercules, Berkshire Hathaway HomeServices Select Properties. MARIS
- $238,0002 bd2 ba1.2k sqft207 W Vine St, Brighton, IL 62012For SaleMLS ID #25036432, Becky A McGowen, Landmark Realty. MARIS
- $229,9003 bd2 ba1.5k sqft3665 Santiago Dr, Florissant, MO 63033For SaleMLS ID #26047143, Robert Salmons, Entera Realty, LLC. MARIS
- $219,0003 bd1 ba1.4k sqft3319 Royal Domain Dr, Saint Charles, MO 63301For SaleMLS ID #26053410, Jodi M Hudson, Nettwork Global. MARIS
- $209,9002 bd3 ba1.1k sqft1761 Florine Blvd Unit A, Saint Charles, MO 63303For SaleMLS ID #26028507, Cortney M Lenk, Crouse REALTORS Inc. MARIS
- $250,0003 bd2 ba1.3k sqft722 Watersedge Dr, Florissant, MO 63034For SaleMLS ID #26049934, Keaira Anderson, EXP Realty, LLC. MARIS
- $250,0003 bd3 ba1.8k sqft13112 Royal Pines Dr, Saint Louis, MO 63146For SaleMLS ID #26046492, James R Moll, Coldwell Banker Realty - Gundaker. MARIS
- $215,0003 bd2 ba1.1k sqft1550 Bristol Dr, Florissant, MO 63031For SaleMLS ID #26046640, April Santos, RedKey Realty Leaders. MARIS
- $244,9003 bd3 ba1.6k sqft4340 Tanglebrook Dr, Florissant, MO 63033For SaleMLS ID #26021906, Robert Salmons, Entera Realty, LLC. MARIS
- $234,9003 bd3 ba1.8k sqft2873 Fairways Cir Unit N, Saint Charles, MO 63303For SaleMLS ID #26043336, Benjamin J Giessman, Coldwell Banker Realty - Gundaker. MARIS
