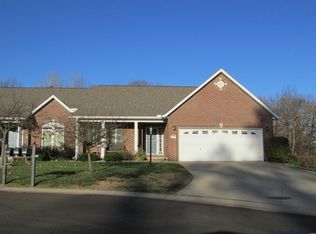
Nestled near the end of a quiet cul-de-sac in the desirable Davis Pond Subdivision, this inviting home offers peaceful nature views while remaining close to everyday amenities. The spacious, open floor plan features a vaulted ceiling and cozy fireplace in the great room, along with a dining area and well-appointed kitchen with an island & pantry that flows into the bright, inviting sunroom—perfect for morning coffee, relaxing, or enjoying the changing seasons year-round. The main level includes a primary suite with a private bath featuring a soaking tub, separate shower, and walk-in closet, along with a second bedroom, full bath, convenient main-level laundry room, and two-car attached garage. The unfinished walkout lower level offers excellent potential for additional living space and storage. Enjoy the ease of low-maintenance living, giving you more time to relax & entertain.
Active under contract
Listed by: Tarrant and Harman Real Estate and Auction Co • Jennifer Henkhaus • 618-567-6550
$330,000
5219 Willis Ave, Godfrey, IL 62035
2beds
1,574sqft
Condominium
Built in 2003
-- sqft lot
$329,100 Zestimate®
$210/sqft
$225/mo HOA
What's special
Peaceful nature viewsTwo-car attached garageQuiet cul-de-sacSpacious open floor planBright inviting sunroomVaulted ceilingDining area
- 41 days
- 42
- 0
Zillow last checked:
Listing updated:
Listed by:
Jennifer Henkhaus 618-567-6550,
Tarrant and Harman Real Estate and Auction Co
Source: MARIS,MLS#: 26056081 Originating MLS: Southwestern Illinois Board of REALTORS
Facts & features
Interior
Bedrooms & bathrooms
- Bedrooms: 2
- Bathrooms: 2
- Full bathrooms: 2
- Main level bathrooms: 2
- Main level bedrooms: 2
Primary bedroom
- Features: Floor Covering: Carpeting
- Level: Main
- Area: 195
- Dimensions: 15x13
Bedroom
- Features: Floor Covering: Carpeting
- Level: Main
- Area: 144
- Dimensions: 12x12
Primary bathroom
- Features: Floor Covering: Vinyl
- Level: Main
- Area: 81
- Dimensions: 9x9
Bathroom
- Features: Floor Covering: Vinyl
- Level: Main
- Area: 40
- Dimensions: 8x5
Kitchen
- Features: Floor Covering: Wood
- Level: Main
- Area: 242
- Dimensions: 22x11
Laundry
- Features: Floor Covering: Vinyl
- Level: Main
- Area: 72
- Dimensions: 12x6
Living room
- Features: Floor Covering: Carpeting
- Level: Main
- Area: 360
- Dimensions: 24x15
Sunroom
- Features: Floor Covering: Carpeting
- Level: Main
- Area: 182
- Dimensions: 14x13
Heating
- Forced Air
Cooling
- Central Air
Appliances
- Laundry: Main Level
Features
- Basement: Unfinished
- Number of fireplaces: 1
- Fireplace features: Living Room
Interior area
- Total structure area: 1,574
- Total interior livable area: 1,574 sqft
- Finished area above ground: 1,574
Property
Parking
- Total spaces: 2
- Parking features: Garage - Attached
- Attached garage spaces: 2
Features
- Levels: One
Lot
- Features: Adjoins Common Ground
Details
- Parcel number: 242012618301025.01C
- Special conditions: Standard
Construction
Type & style
- Home type: Condo
- Architectural style: Traditional
- Property subtype: Condominium
- Attached to another structure: Yes
Materials
- Brick Veneer, Vinyl Siding
Condition
- Year built: 2003
Details
- Builder name: Jun Construction
Utilities & green energy
- Electric: Ameren
- Sewer: Public Sewer
- Water: Public
- Utilities for property: Cable Available
Community & HOA
Community
- Subdivision: Villas At Davis Pond
HOA
- Has HOA: Yes
- Amenities included: Association Management
- Services included: Insurance, Maintenance Grounds, Snow Removal, Trash
- HOA fee: $225 monthly
- HOA name: The Villas at Davis Pond Condominium
Location
- Region: Godfrey
Financial & listing details
- Price per square foot: $210/sqft
- Tax assessed value: $261,900
- Annual tax amount: $5,099
- Date on market: 9/10/2026
- Cumulative days on market: 42 days
- Listing terms: Cash,Conventional,FHA,VA Loan
Estimated market value
$329,100
$313,000 - $346,000
$2,076/mo
Price history
| Date | Event | Price |
|---|---|---|
| 9/14/2026 | Contingent | $330,000$210/sqft |
Source:  MARIS #26056081 Report a problem | ||
| 9/10/2026 | Listed for sale | $330,000+18.9%$210/sqft |
Source: MARIS #26056081 Report a problem | ||
| 8/15/2022 | Sold | $277,520+57.7%$176/sqft |
Source: MARIS #22053735 Report a problem | ||
| 7/3/2003 | Sold | $176,000$112/sqft |
Source: Public Record Report a problem | ||
Public tax history
| Year | Property taxes | Tax assessment |
|---|---|---|
| 2025 | -- | $87,300 +7% |
| 2024 | -- | $81,620 +8.3% |
| 2023 | -- | $75,350 +9.3% |
| 2022 | -- | $68,910 +6.3% |
| 2021 | -- | $64,810 +2.2% |
| 2020 | -- | $63,410 +2.7% |
| 2019 | $3,579 | $61,750 +4.5% |
| 2018 | -- | $59,110 |
| 2017 | $3,725 +17.1% | $59,110 |
| 2016 | $3,181 | $59,110 +3.2% |
| 2015 | $3,181 | $57,250 |
| 2014 | $3,181 | $57,250 |
| 2013 | $3,181 | $57,250 -4.4% |
| 2012 | -- | $59,910 |
| 2011 | -- | $59,910 -5.2% |
| 2010 | -- | $63,170 +2.9% |
| 2009 | -- | $61,370 +8.6% |
| 2007 | -- | $56,520 |
| 2005 | -- | $56,520 +16.9% |
| 2004 | -- | $48,360 |
Find assessor info on the county website
Monthly payment
Est. payment
Payment breakdown
Explore the cost of this home by adjusting the details. Changes won't be saved.Climate risks
Neighborhood: 62035
Nearby schools
Schools provided by the listing agent
- Elementary: Alton Dist 11
- Middle: Alton Dist 11
- High: Alton
Source: MARIS. This data may not be complete. We recommend contacting the local school district to confirm school assignments for this home.

Similar homes
- $249,9003 bd2 ba1.2k sqft125 Anna Ave, Godfrey, IL 62035New Construction
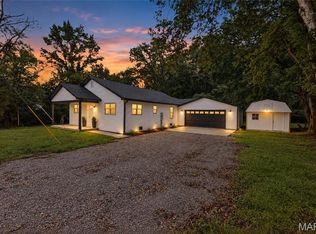
 MLS ID #26043381, Judith V Browning, Nester Realty. MARIS
- $250,0003 bd1 ba1k sqft3009 W Delmar Ave, Godfrey, IL 62035For Sale
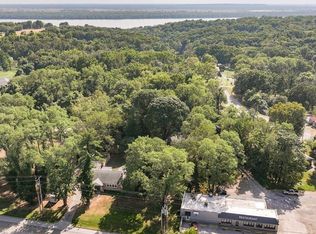 MLS ID #26058248, Shane Kamp, Tarrant and Harman Real Estate and Auction Co. MARIS
- $320,0003 bd2 ba1.6k sqft2717 Cabin Creek Ct, Edwardsville, IL 62025For Sale
 MLS ID #26066459, Payton Blaylock, Real Broker, LLC. MARIS
- $325,0003 bd-- ba2.3k sqft302 E Central St, Bethalto, IL 62010For Sale
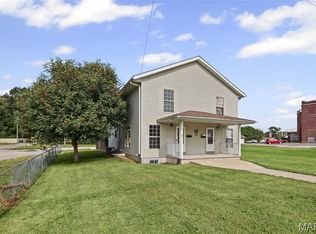 MLS ID #26063992, Ginny L Becker, Landmark Realty. MARIS
- $289,9003 bd3 ba2.1k sqft34058 Sailboat Ct, Brighton, IL 62012For SaleMLS ID #26052489, Paul D Perfetti, Century 21 Reid Baugher Realty. MARIS
- $285,0004 bd4 ba1.7k sqft16309 Hampden Pl, Florissant, MO 63034For SaleMLS ID #26066979, Jacqueline Y Perryman, Stowers Realty Group LLC. MARIS
- $205,9005 bd2 ba1.8k sqft4810 Snow White Ter, Alton, IL 62002For SaleMLS ID #26055732, Laurie A Moore, RE/MAX Alliance. MARIS
- $365,0003 bd2 ba1.6k sqft7511 Jerusalem Rd, Edwardsville, IL 62025For SaleMLS ID #26061526, Amber Hurley, Landmark Realty. MARIS
- $319,9002 bd1 ba1.9k sqft26 Fox Meadow Ln, Glen Carbon, IL 62034For SaleMLS ID #26040174, Tami & Zak A Dittamore, RE/MAX Alliance. MARIS
- $294,9005 bd2 ba2.1k sqft2619 Hillcrest Ave, Alton, IL 62002For SaleMLS ID #26046527, Mark Harman, Tarrant and Harman Real Estate and Auction Co. MARIS
- $280,0002 bd3 ba1.9k sqft306 Pelican Way, Grafton, IL 62037For SaleMLS ID #25030141, Cyndi A Borrowman, Market Pro Realty, Inc. MARIS
- $339,5003 bd2 ba1.6k sqft1468 F South Rd, Medora, IL 62063For SaleMLS ID #26059398, Drew Hartman, Tarrant and Harman Real Estate and Auction Co. MARIS
- $325,0004 bd3 ba2k sqft3916 Albers Pointe Dr, Florissant, MO 63034For SaleMLS ID #26044634, Linda Kirkpatrick, Worth Clark Realty. MARIS
- $324,0003 bd3 ba1.6k sqft81 Englewood Dr, Glen Carbon, IL 62034For SaleMLS ID #26050619, Julie J Jones-Kloeckner, Cole Jones Group with Elevate Illinois Realty. MARIS
- $319,9003 bd3 ba2k sqft30 Williamsburg Ln, Glen Carbon, IL 62034For SaleMLS ID #26052745, Shonda T Bond, Worth Clark Realty. MARIS
- $339,9005 bd3 ba2k sqft16337 Hampden Pl, Florissant, MO 63034For SaleMLS ID #26035724, Georgia D Rossel, CityScapes Realty. MARIS
- $367,4003 bd3 ba2.1k sqft1347 Harting Dr, Florissant, MO 63031For SaleMLS ID #26023210, Gary Le'Roi Newton, Properties by G. Le' Roi LLC. MARIS
- $289,9004 bd4 ba2.2k sqft13 Blue Spruce Ct, Granite City, IL 62040For SaleMLS ID #26059468, Amy M Sujanani, RE/MAX Alliance. MARIS
- $359,9003 bd3 ba1.4k sqft3321 Canal St, Saint Charles, MO 63301For SaleMLS ID #26055010, Justin Radle, Magnolia Real Estate. MARIS
- $302,9004 bd3 ba2.1k sqft4351 Alderwood Dr, Florissant, MO 63033For SaleMLS ID #26036272, Jeff X Zheng, RE/MAX Platinum. MARIS
