Welcome to this beautifully updated 2-bedroom, 2-bath condo nestled on a cul-de-sac at Davis Pond. In addition to the bedrooms and baths the main level features new luxury vinyl plank flooring, fresh paint, and a vaulted ceiling that creates a bright, open feel. The spacious living area includes a gas fireplace and opens to a new deck overlooking the woods—perfect for relaxing or entertaining. The kitchen offers higher end stainless steel appliances, including some newer appliances, and convenient access to the deck. A newly renovated full bath adds modern comfort, while the second bedroom provides flexibility for guests, an office, or additional living space. The unfinished lower level offers excellent potential for storage, a workshop, or future finished living space, and has walkout atrium glass door to a covered deck and serene wooded surroundings. This move-in-ready condo combines comfortable living, thoughtful updates, and privacy in a desirable setting in close proximity to restaurants, retail and the amenities of Glazebrook Park.
Closed
Listed by: Coldwell Banker Brown Realtors • Rick Lauschke • 618-444-9182
Bought with: Legacy Realty & Auction, Llc
$360,000
5215 Willis Ave, Godfrey, IL 62035
2beds
1,593sqft
Condominium
Built in 2004
-- sqft lot
$360,100 Zestimate®
$226/sqft
$2,039 Estimated rent
Home value
$360,100
$338,000 - $382,000
$2,039/mo
Zestimate® history
Owner options
List your home for rent
$2,039/mo
Rent Zestimate®
Find your next renter with Zillow Rental Manager. Plus, with online applications, you can quickly screen prospective tenants – for free.
$2,039/mo
Rent Zestimate®
Refinance and save
$2,893/mo
Est. payment
Refinancing to a lower rate could help reduce your monthly payments and save thousands over the life of the loan.
$2,893/mo
Est. payment
Explore your selling options
Work with a Zillow partner agent
Leverage their expertise and Zillow's premium Showcase listings to get your home seen by more buyers.
Get startedList with your own agent
Get your home in front of millions of buyers by listing it on Zillow.
Learn how to do itSell it yourself
Take full control of how buyers see your home on Zillow by listing For Sale by Owner (FSBO).
List your homeWhat's special
Zillow last checked:
Listing updated:
Listed by:
Rick Lauschke 618-444-9182,
Coldwell Banker Brown Realtors
Bought with:
Kristin L Tate, 475211670
Legacy Realty & Auction, Llc
Source: MARIS,MLS#: 26051026 Originating MLS: Southwestern Illinois Board of REALTORS
Originating MLS: Southwestern Illinois Board of REALTORSFacts & features
Interior
Bedrooms & bathrooms
- Bedrooms: 2
- Bathrooms: 2
- Full bathrooms: 2
- Main level bathrooms: 2
- Main level bedrooms: 2
Primary bedroom
- Features: Floor Covering: Carpeting
- Level: Main
- Area: 210
- Dimensions: 14x15
Bedroom 2
- Features: Floor Covering: Carpeting
- Level: Main
- Area: 11
- Dimensions: 1x11
Primary bathroom
- Features: Floor Covering: Luxury Vinyl Plank
- Level: Main
- Area: 90
- Dimensions: 6x15
Bathroom 2
- Features: Floor Covering: Luxury Vinyl Plank
- Level: Main
- Area: 45
- Dimensions: 5x9
Dining room
- Features: Floor Covering: Luxury Vinyl Plank
- Level: Main
- Area: 143
- Dimensions: 11x13
Great room
- Features: Floor Covering: Luxury Vinyl Plank
- Level: Main
- Area: 406
- Dimensions: 14x29
Kitchen
- Features: Floor Covering: Luxury Vinyl Plank
- Level: Main
- Area: 195
- Dimensions: 13x15
Laundry
- Features: Floor Covering: Luxury Vinyl Plank
- Level: Main
- Area: 42
- Dimensions: 6x7
Heating
- Forced Air, Natural Gas
Cooling
- Ceiling Fan(s), Central Air
Appliances
- Included: Gas Cooktop, Dishwasher, Disposal, Free-Standing Refrigerator, Warming Drawer, Electric Water Heater
- Laundry: Laundry Room, Main Level
Features
- Breakfast Bar, Ceiling Fan(s), Double Vanity, Entrance Foyer, Recessed Lighting, Separate Dining, Separate Shower, Vaulted Ceiling(s)
- Flooring: Carpet, Luxury Vinyl
- Basement: Bath/Stubbed,Storage Space,Walk-Out Access
- Number of fireplaces: 1
- Fireplace features: Gas, Living Room
Interior area
- Total structure area: 1,593
- Total interior livable area: 1,593 sqft
- Finished area above ground: 1,593
- Finished area below ground: 0
Property
Parking
- Total spaces: 3
- Parking features: Attached
- Attached garage spaces: 3
Features
- Levels: One
- Patio & porch: Covered, Deck, Front Porch
- Fencing: None
Lot
- Features: Adjoins Wooded Area, Back Yard, Sprinklers In Front
Details
- Additional structures: None
- Parcel number: 242012618301024.01C
- Special conditions: Standard
Construction
Type & style
- Home type: Condo
- Architectural style: Ranch
- Property subtype: Condominium
Materials
- Brick, Vinyl Siding
- Foundation: Concrete Perimeter
- Roof: Architectural Shingle
Condition
- Updated/Remodeled
- New construction: No
- Year built: 2004
Utilities & green energy
- Electric: Single Phase, Ameren
- Sewer: Public Sewer
- Water: Public
- Utilities for property: Cable Connected, Electricity Connected, Natural Gas Connected, Sewer Connected, Water Connected
Community & HOA
Community
- Subdivision: Villas/Davis Pond Condo
HOA
- Has HOA: Yes
- Amenities included: Common Ground
- Services included: Maintenance Grounds, Common Area Maintenance, Roof, Snow Removal, Trash
- HOA fee: $225 monthly
- HOA name: The Villas at Davis Pond
Location
- Region: Godfrey
Financial & listing details
- Price per square foot: $226/sqft
- Tax assessed value: $290,790
- Annual tax amount: $6,478
- Date on market: 8/8/2026
- Cumulative days on market: 53 days
- Listing terms: Cash,Conventional,FHA,VA Loan
- Ownership: Private
- Electric utility on property: Yes
- Road surface type: Asphalt
Price history
| Date | Event | Price |
|---|---|---|
| 9/30/2026 | Sold | $360,000+0.1%$226/sqft |
Source:  MARIS #26051026 Report a problem MARIS #26051026 Report a problem | ||
| 8/11/2026 | Contingent | $359,500$226/sqft |
Source: MARIS #26051026 Report a problem | ||
| 8/8/2026 | Listed for sale | $359,500+86.3%$226/sqft |
Source: MARIS #26051026 Report a problem | ||
| 3/26/2004 | Sold | $192,947$121/sqft |
Source: Agent Provided Report a problem | ||
Public tax history
| Year | Property taxes | Tax assessment |
|---|---|---|
| 2025 | -- | $96,930 +7% |
| 2024 | -- | $90,620 +8.3% |
| 2023 | -- | $83,660 +9.3% |
| 2022 | -- | $76,510 +6.3% |
| 2021 | -- | $71,960 +2.2% |
| 2020 | -- | $70,400 +2.7% |
| 2019 | $4,526 | $68,560 +4.5% |
| 2018 | -- | $65,630 |
| 2017 | $4,617 +14.8% | $65,630 |
| 2016 | $4,023 | $65,630 +3.2% |
| 2015 | $4,023 | $63,570 |
| 2014 | $4,023 | $63,570 |
| 2013 | $4,023 | $63,570 -4.4% |
| 2012 | -- | $66,520 |
| 2011 | -- | $66,520 -6.3% |
| 2010 | -- | $70,980 +2.9% |
| 2009 | -- | $68,960 +8.6% |
| 2007 | -- | $63,510 +1.5% |
| 2005 | -- | $62,580 +15.7% |
| 2004 | -- | $54,080 |
Find assessor info on the county website
Neighborhood: 62035
Nearby homes
- $266,5003 bd3 ba2.4k sqft5217 Willis Ave, Godfrey, IL 62035Sold
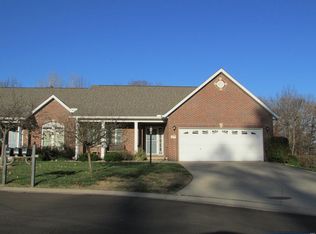
- $335,0003 bd3 ba2.7k sqft5214 Willis Ave, Godfrey, IL 62035Sold

- $330,0002 bd2 ba1.5k sqft5219 Willis Ave, Godfrey, IL 62035For Sale
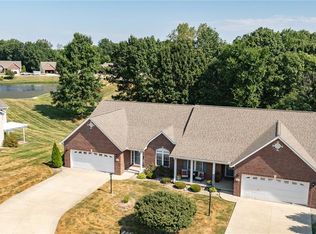
- $320,4004 bd3 ba1.6k sqft5211 Willis Ave, Godfrey, IL 62035Off Market
- $306,0003 bd3 ba1.6k sqft5221 Willis Ave, Godfrey, IL 62035Off Market
- $294,2003 bd3 ba1.5k sqft5216 Willis Ave, Godfrey, IL 62035Off Market
- $306,8003 bd3 ba1.6k sqft5223 Willis Ave, Godfrey, IL 62035Off Market
- $332,0004 bd3 ba2.8k sqft5210 Willis Ave, Godfrey, IL 62035Off Market
Nearby schools
GreatSchools rating
- 4/10North Elementary SchoolGrades: 2-5Distance: 0.7 mi
- 4/10Alton Middle SchoolGrades: 6-8Distance: 2.9 mi
- 3/10Alton High SchoolGrades: 9-12Distance: 1.6 mi
Schools provided by the listing agent
- Elementary: Alton Dist 11
- Middle: Alton Dist 11
- High: Alton
Source: MARIS. This data may not be complete. We recommend contacting the local school district to confirm school assignments for this home.
Get a cash offer in 3 minutes
Find out how much your home could sell for in as little as 3 minutes with a no-obligation cash offer.
Estimated market value
$360,100
Get a cash offer in 3 minutes
Find out how much your home could sell for in as little as 3 minutes with a no-obligation cash offer.
Estimated market value
$360,100
- Illinois
- Madison County
- Godfrey
- 62035
- 5215 Willis Ave
