HUGE two-story brick-front home with an incredible amount of space, solid bones, and tons of upside! A substantial two-story layout with a spacious yard, large rooms, and plenty of room to grow.
Inside, you’ll find a spacious kitchen with a center island, generous living areas, and a floor plan with excellent potential. The home is ready for cosmetic updates, including the original carpet and hardwood flooring, making it a great opportunity for a buyer who wants to personalize the space while potentially building instant equity.
The big-ticket items are in great shape: the home features an updated electrical panel, newer HVAC systems, PVC plumbing and sewer line, ...
The unfinished basement is already framed out and includes a rough-in for an additional full bathroom, creating an opportunity for significantly more finished living space, a recreation room, home office, guest area, or whatever fits the next owner's needs. Outside, enjoy a large private yard and attractive brick-front curb appeal.
Conveniently located near Old Town Florissant with easy access to local favorites like Hendel’s, Cugino’s, and Narrow Gauge Brewing Company, plus nearby parks, shopping, and the Lindbergh/Highway 67 corridor.
Pending
Listed by: EXP Realty, LLC • Sana Tan • 636-253-9374
$300,000
14821 Understanding Ct, Florissant, MO 63034
4beds
2,542sqft
Single Family Residence
Built in 1993
9,583 Square Feet Lot
$302,000 Zestimate®
$118/sqft
$-- HOA
What's special
Large private yardSpacious yardAttractive brick-front curb appealSubstantial two-story layoutLarge roomsTwo-story brick-front home
- 15 days
- 356
- 24
Likely to sell faster than
Zillow last checked:
Listing updated:
Listed by:
Sana Tan 636-253-9374,
EXP Realty, LLC
Source: MARIS,MLS#: 26062650 Originating MLS: St. Louis Association of REALTORS
Facts & features
Interior
Bedrooms & bathrooms
- Bedrooms: 4
- Bathrooms: 3
- Full bathrooms: 2
- 1/2 bathrooms: 1
- Main level bathrooms: 1
Heating
- Forced Air
Cooling
- Central Air
Appliances
- Included: ENERGY STAR Qualified Appliances, Stainless Steel Appliance(s)
Features
- Basement: Concrete
- Has fireplace: No
Interior area
- Total structure area: 2,542
- Total interior livable area: 2,542 sqft
- Finished area above ground: 2,542
Property
Parking
- Total spaces: 2
- Parking features: Garage
- Garage spaces: 2
Features
- Levels: Two
Lot
- Size: 9,583 Square Feet
- Features: Back Yard, Garden, Level, Private
Details
- Additional structures: Garage(s)
- Parcel number: 05H240885
- Special conditions: Listing As Is
Construction
Type & style
- Home type: SingleFamily
- Architectural style: Colonial
- Property subtype: Single Family Residence
Materials
- Aluminum Siding, Brick
- Roof: Architectural Shingle
Condition
- Year built: 1993
Utilities & green energy
- Electric: Ameren
- Sewer: Public Sewer
- Water: Public
- Utilities for property: Electricity Connected, Natural Gas Connected, Sewer Connected, Water Connected
Community & HOA
Community
- Subdivision: Gardens Of Sacre Coeur 3 The
HOA
- Has HOA: No
Location
- Region: Florissant
Financial & listing details
- Price per square foot: $118/sqft
- Tax assessed value: $303,700
- Annual tax amount: $4,939
- Date on market: 10/3/2026
- Cumulative days on market: 15 days
- Listing terms: Cash,Conventional,FHA
- Electric utility on property: Yes
Estimated market value
$302,000
$287,000 - $317,000
$2,752/mo
Price history
| Date | Event | Price |
|---|---|---|
| 10/11/2026 | Pending sale | $300,000$118/sqft |
Source:  MARIS #26062650 Report a problem | ||
| 10/10/2026 | Contingent | $300,000$118/sqft |
Source: MARIS #26062650 Report a problem | ||
| 10/3/2026 | Listed for sale | $300,000+151.2%$118/sqft |
Source: MARIS #26062650 Report a problem | ||
| 10/3/2017 | Listing removed | $119,415$47/sqft |
Source: Auction.com Report a problem | ||
| 9/19/2017 | Listed for sale | -- |
Source: Auction.com Report a problem | ||
Public tax history
| Year | Property taxes | Tax assessment |
|---|---|---|
| 2025 | $4,939 +0.3% | $57,700 +6.2% |
| 2024 | $4,927 +0.4% | $54,320 |
| 2023 | $4,910 +6.2% | $54,320 +19.4% |
| 2022 | $4,623 +5.7% | $45,490 |
| 2021 | $4,375 +8.9% | $45,490 +17% |
| 2020 | $4,017 +5.5% | $38,890 |
| 2019 | $3,806 | $38,890 +12.3% |
| 2018 | $3,806 | $34,620 |
| 2017 | $3,806 +0.1% | $34,620 +9.1% |
| 2016 | $3,801 +7.2% | $31,740 |
| 2015 | $3,545 | $31,740 +1.1% |
| 2014 | $3,545 +3% | $31,410 |
| 2013 | $3,443 | $31,410 +13% |
| 2012 | -- | $27,790 |
| 2011 | -- | $27,790 -30.8% |
| 2010 | $3,980 +5.8% | $40,140 |
| 2009 | $3,764 +2.1% | $40,140 -8.6% |
| 2008 | $3,688 +7.9% | $43,940 |
| 2007 | $3,417 | $43,940 +14.9% |
| 2006 | $3,417 +2.4% | $38,230 |
| 2005 | $3,336 +24.5% | $38,230 -1.7% |
| 2003 | $2,680 +5.5% | $38,880 +19.2% |
| 2002 | $2,541 +8.9% | $32,630 |
| 2001 | $2,333 | $32,630 |
Find assessor info on the county website
Monthly payment
Est. payment
Payment breakdown
Explore the cost of this home by adjusting the details. Changes won't be saved.Climate risks
Neighborhood: 63034
Nearby schools
Schools provided by the listing agent
- Elementary: Barrington Elem.
- Middle: North Middle
- High: Hazelwood Central High
Source: MARIS. This data may not be complete. We recommend contacting the local school district to confirm school assignments for this home.
- $357,2004 bd2 ba2.2k sqft14815 Understanding Ct, Florissant, MO 63034Off Market
- $386,0004 bd4 ba2.6k sqft14827 Understanding Ct, Florissant, MO 63034Off Market

- $315,0004 bd3 ba2.1k sqft14832 94th Ave, Florissant, MO 63034Off Market
- $403,6004 bd5 ba2.7k sqft14838 94th Ave, Florissant, MO 63034Off Market

Similar homes
- $264,0003 bd3 ba2.4k sqft3759 Hirondelle Ln, Florissant, MO 63034For Sale
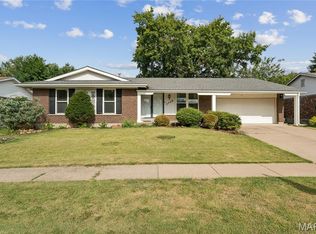
 MLS ID #26054371, LaWanda Smith Burnette, Amber Realty & Investments Inc. MARIS
- $315,0004 bd4 ba2.5k sqft4647 Robbins Grove Dr, Florissant, MO 63034For Sale
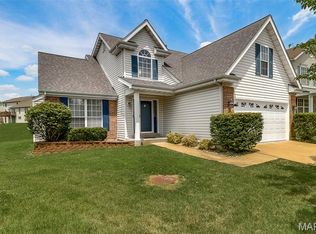 MLS ID #26022467, Denise Maxwell, RedKey Realty Leaders. MARIS
- $289,9004 bd2 ba1.8k sqft2878 Castleford Dr, Florissant, MO 63033For Sale
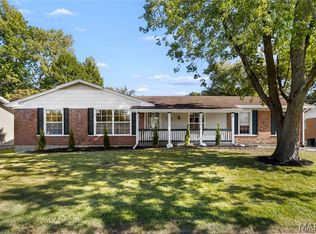 MLS ID #26065706, Christina Swyers, EXP Realty, LLC. MARIS
- $325,0004 bd3 ba2k sqft3916 Albers Pointe Dr, Florissant, MO 63034For Sale
 MLS ID #26044634, Linda Kirkpatrick, Worth Clark Realty. MARIS
- $339,9005 bd3 ba2k sqft16337 Hampden Pl, Florissant, MO 63034For SaleMLS ID #26035724, Georgia D Rossel, CityScapes Realty. MARIS
- $325,0004 bd3 ba2.4k sqft3052 Wood Poppy Dr, Florissant, MO 63031For SaleMLS ID #26024175, Shell Svoboda, Compass Realty Group. MARIS
- $302,9004 bd3 ba2.1k sqft4351 Alderwood Dr, Florissant, MO 63033For SaleMLS ID #26036272, Jeff X Zheng, RE/MAX Platinum. MARIS
- $284,9994 bd3 ba1.6k sqft1925 Apple Blossom Ct, Florissant, MO 63031For SaleMLS ID #26019367, Mary Montgomery, Coldwell Banker Realty - Gundaker. MARIS
- $279,9005 bd2 ba2.7k sqft550 Monceau Dr, Saint Louis, MO 63135For SaleMLS ID #26045874, Taneka N Jefferson, Trelora Realty, Inc. MARIS
- $367,4003 bd3 ba2.1k sqft1347 Harting Dr, Florissant, MO 63031For SaleMLS ID #26023210, Gary Le'Roi Newton, Properties by G. Le' Roi LLC. MARIS
- $310,0004 bd2 ba2.6k sqft1071 Port Diane Dr, Saint Louis, MO 63146For SaleMLS ID #26066209, Mark & Neil Gellman, EXP Realty, LLC. MARIS
- $279,9004 bd3 ba2.3k sqft2509 Westmoreland Dr, Granite City, IL 62040For SaleMLS ID #26067007, Kenbra Knight, RE/MAX Alliance. MARIS
- $336,0003 bd3 ba2.3k sqft35 Connie Dr, Saint Charles, MO 63301For SaleMLS ID #26066048, David E Rumpf, Coldwell Banker Realty - Gundaker. MARIS
- $209,9004 bd2 ba1.4k sqft2511 Rhapsody Ln, Florissant, MO 63031For SaleMLS ID #26058857, Robert Salmons, Entera Realty, LLC. MARIS
- $289,9004 bd4 ba2.2k sqft13 Blue Spruce Ct, Granite City, IL 62040For SaleMLS ID #26059468, Amy M Sujanani, RE/MAX Alliance. MARIS
- $395,0004 bd4 ba2.8k sqft11 Moselle Ct, Florissant, MO 63031For SaleMLS ID #26043167, Jolonda J Hibbler, DRG - Delhougne Realty Group. MARIS
- $279,9004 bd3 ba2.2k sqft7615 N Sunset Dr, Saint Louis, MO 63121For SaleMLS ID #26050639, Sara H Paynter, Desara Lane. MARIS
- $215,0003 bd2 ba2.6k sqft1 Louise Ct, Florissant, MO 63031For SaleMLS ID #26036575, Paige Gossett, Coldwell Banker Realty - Gundaker. MARIS
- $220,0003 bd2 ba1.3k sqft13236 Vanderwood Dr, Florissant, MO 63033For SaleMLS ID #26051109, Everett Hughes, RE/MAX Results. MARIS
- $219,9004 bd2 ba1.5k sqft4347 Varano Dr, Florissant, MO 63033For SaleMLS ID #26061722, Michelle E Woodland-Lidster, Mainstay Brokerage, LLC. MARIS
