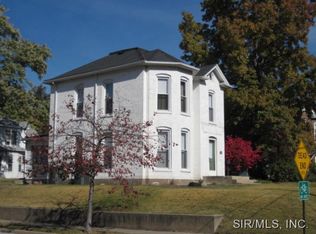
Don't miss this beautiful two+ story full-brick home in the heart of Historic Middletown! Home offers 3 bedrooms, 2 full bathrooms, and a finished third-floor bonus room. This charming home blends timeless character with thoughtful updates. Step inside through the impressive foyer and discover original hardwood floors, a spacious living room filled with natural light, and a large family room featuring its own gas wall heater. The inviting sunroom provides the perfect space to relax to start your day with a cup of coffee or relax after a long day. Outside, you'll find a detached one-car garage, separate parking pad with convenient alley access. Located in a well-established Alton neighborhood, this move-in-ready gem offers classic charm, opportunities for updates and plenty of space to make your own. Schedule your private showing today! Audio/Visual is present on the property.
Active
Listed by: RE/MAX Alliance • Dana Kent • 618-978-3733
Price cut: $5K (9/24)
$169,900
706 Grove St, Alton, IL 62002
3beds
1,667sqft
Single Family Residence
Built in 1891
7,562 Square Feet Lot
$-- Zestimate®
$102/sqft
$-- HOA
What's special
Finished third-floor bonus roomOriginal hardwood floorsInviting sunroomDetached one-car garageImpressive foyer
- 89 days
- 1,758
- 164
Zillow last checked:
Listing updated:
Listed by:
Dana Kent 618-978-3733,
RE/MAX Alliance
Source: MARIS,MLS#: 26041844 Originating MLS: Southwestern Illinois Board of REALTORS
Originating MLS: Southwestern Illinois Board of REALTORSFacts & features
Interior
Bedrooms & bathrooms
- Bedrooms: 3
- Bathrooms: 2
- Full bathrooms: 2
- Main level bathrooms: 1
Bedroom
- Features: Floor Covering: Wood
- Level: Second
- Area: 192
- Dimensions: 12x16
Bedroom 2
- Features: Floor Covering: Carpeting
- Level: Second
- Area: 120
- Dimensions: 12x10
Bedroom 3
- Features: Floor Covering: Wood
- Level: Second
- Area: 90
- Dimensions: 10x9
Bathroom
- Features: Floor Covering: Ceramic Tile
- Level: Main
- Area: 66
- Dimensions: 11x6
Bathroom 2
- Features: Floor Covering: Ceramic Tile
- Level: Second
Dining room
- Features: Floor Covering: Wood
- Level: Main
- Area: 120
- Dimensions: 10x12
Family room
- Features: Floor Covering: Concrete
- Level: Main
- Area: 264
- Dimensions: 24x11
Kitchen
- Features: Floor Covering: Ceramic Tile
- Level: Main
- Area: 100
- Dimensions: 10x10
Living room
- Features: Floor Covering: Wood
- Level: Main
- Area: 240
- Dimensions: 15x16
Other
- Description: Bonus room/attic
- Features: Floor Covering: Wood
- Level: Third
Sunroom
- Features: Floor Covering: Concrete
- Level: Main
- Area: 126
- Dimensions: 14x9
Heating
- Natural Gas, Radiant
Cooling
- Wall/Window Unit(s)
Appliances
- Included: Dishwasher, Microwave, Gas Range, Refrigerator
- Laundry: In Basement
Features
- Flooring: Carpet, Concrete, Tile, Wood
- Basement: Block,Other
- Number of fireplaces: 1
- Fireplace features: See Remarks
Interior area
- Total structure area: 1,667
- Total interior livable area: 1,667 sqft
- Finished area above ground: 1,667
- Finished area below ground: 0
Video & virtual tour
Property
Parking
- Total spaces: 1
- Parking features: Detached, Gravel, Parking Pad
- Garage spaces: 1
Features
- Levels: Three Or More
Lot
- Size: 7,562 Square Feet
- Features: Some Trees
Details
- Parcel number: 232071209102004
- Special conditions: Listing As Is
Construction
Type & style
- Home type: SingleFamily
- Architectural style: Other
- Property subtype: Single Family Residence
Materials
- Brick
- Foundation: Brick/Mortar
Condition
- Year built: 1891
Utilities & green energy
- Electric: Ameren
- Sewer: Public Sewer
- Water: Public
- Utilities for property: Cable Available, Electricity Connected, Natural Gas Connected, Sewer Connected, Water Connected
Community & HOA
Community
- Subdivision: Edwards B F Add
HOA
- Has HOA: No
Location
- Region: Alton
Financial & listing details
- Price per square foot: $102/sqft
- Tax assessed value: $161,160
- Annual tax amount: $4,273
- Date on market: 7/1/2026
- Cumulative days on market: 89 days
- Listing terms: Cash,Conventional
- Ownership: Private
- Electric utility on property: Yes
Estimated market value
Not available
Estimated sales range
Not available
$1,401/mo
Price history
| Date | Event | Price |
|---|---|---|
| 9/24/2026 | Price change | $169,900-2.9%$102/sqft |
Source:  MARIS #26041844 Report a problem MARIS #26041844 Report a problem | ||
| 7/2/2026 | Listed for sale | $174,900+9.3%$105/sqft |
Source: MARIS #26041844 Report a problem | ||
| 9/27/2023 | Sold | $160,000-4.2%$96/sqft |
Source: MARIS #23036353 Report a problem | ||
| 9/25/2023 | Pending sale | $167,000$100/sqft |
Source: MARIS #23036353 Report a problem | ||
| 8/24/2023 | Contingent | $167,000$100/sqft |
Source: MARIS #23036353 Report a problem | ||
| 8/4/2023 | Price change | $167,000-4.5%$100/sqft |
Source: MARIS #23036353 Report a problem | ||
| 6/30/2023 | Listed for sale | $174,900+16.2%$105/sqft |
Source: MARIS #23036353 Report a problem | ||
| 5/16/2022 | Sold | $150,550-4.4%$90/sqft |
Source: MARIS #21087394 Report a problem | ||
| 3/17/2022 | Pending sale | $157,500$94/sqft |
Source: MARIS #21087394 Report a problem | ||
| 2/28/2022 | Price change | $157,500-0.9%$94/sqft |
Source: MARIS #21087394 Report a problem | ||
| 2/10/2022 | Price change | $159,000-3%$95/sqft |
Source: MARIS #21087394 Report a problem | ||
| 1/12/2022 | Price change | $164,000-3%$98/sqft |
Source: MARIS #21087394 Report a problem | ||
| 12/16/2021 | Listed for sale | $169,000+92.9%$101/sqft |
Source: MARIS #21087394 Report a problem | ||
| 7/4/2018 | Listing removed | $87,611-22.5%$53/sqft |
Source: Auction.com Report a problem | ||
| 2/21/2018 | Listed for sale | -- |
Source: Auction.com Report a problem | ||
| 12/3/2016 | Listing removed | $113,000$68/sqft |
Source: Re/Max River Bend #16048014 Report a problem | ||
| 7/7/2016 | Listed for sale | $113,000$68/sqft |
Source: Re/Max River Bend #16048014 Report a problem | ||
| 10/20/2015 | Sold | $113,000+0.1%$68/sqft |
Source: Public Record Report a problem | ||
| 9/18/2015 | Pending sale | $112,900$68/sqft |
Source: LANDMARK REALTY-GODFREY #4404389 Report a problem | ||
| 6/30/2015 | Price change | $112,900-1.7%$68/sqft |
Source: LANDMARK REALTY-GODFREY #4404389 Report a problem | ||
| 4/2/2015 | Listed for sale | $114,900+20.9%$69/sqft |
Source: LANDMARK REALTY-GODFREY #4404389 Report a problem | ||
| 8/5/2013 | Sold | $95,000-4.9%$57/sqft |
Source: Public Record Report a problem | ||
| 5/25/2013 | Price change | $99,900-16.1%$60/sqft |
Source: RE/MAX RIVER BEND #4111244 Report a problem | ||
| 4/18/2013 | Price change | $119,000-4.8%$71/sqft |
Source: RE/MAX RIVER BEND #4111244 Report a problem | ||
| 10/8/2012 | Price change | $125,000-7.4%$75/sqft |
Source: RE/MAX River Bend #4111244 Report a problem | ||
| 9/2/2012 | Listed for sale | $135,000$81/sqft |
Source: RE/MAX RIVER BEND #4111244 Report a problem | ||
Public tax history
| Year | Property taxes | Tax assessment |
|---|---|---|
| 2024 | $3,879 +7.9% | $53,720 +10.7% |
| 2023 | $3,597 -6.5% | $48,520 +10.6% |
| 2022 | $3,848 +1.9% | $43,860 +6.4% |
| 2021 | $3,776 +2.4% | $41,220 +3.7% |
| 2020 | $3,689 -3.3% | $39,750 +2.3% |
| 2019 | $3,814 | $38,840 +2.7% |
| 2018 | -- | $37,830 +11.7% |
| 2017 | $3,277 +50.4% | $33,870 |
| 2016 | $2,178 | $33,870 +12.8% |
| 2015 | $2,178 | $30,020 |
| 2014 | $2,178 | $30,020 -2.6% |
| 2013 | $2,178 | $30,830 -27.6% |
| 2012 | -- | $42,570 -2.9% |
| 2011 | -- | $43,860 +2.8% |
| 2010 | -- | $42,660 -3.6% |
| 2009 | -- | $44,260 +8.8% |
| 2007 | -- | $40,690 +8.9% |
| 2005 | -- | $37,360 +10.9% |
| 2004 | $1,110 -1% | $33,700 +5.6% |
| 2003 | $1,121 +0.4% | $31,900 +0.8% |
| 2002 | $1,116 | $31,650 +5.4% |
| 2001 | -- | $30,030 +3.6% |
| 2000 | $1,142 | $29,000 |
Find assessor info on the county website
Monthly payment
Est. payment
Payment breakdown
Explore the cost of this home by adjusting the details. Changes won't be saved.Climate risks
Neighborhood: 62002
Nearby schools
Schools provided by the listing agent
- Elementary: Alton Dist 11
- Middle: Alton Dist 11
- High: Alton
Source: MARIS. This data may not be complete. We recommend contacting the local school district to confirm school assignments for this home.
Similar homes
- $170,0003 bd3 ba1.4k sqft2303 Fairview Dr, Alton, IL 62002For Sale

 MLS ID #26010527, Debbie A Burdge, Worth Clark Realty. MARIS
 - $169,9003 bd1 ba1.2k sqft1218 Douglas St, Alton, IL 62002For Sale
 MLS ID #26058008, Amy C Hillery, Landmark Realty. MARIS
 - $150,0003 bd2 ba1.4k sqft3302 College Ave, Alton, IL 62002For Sale
 MLS ID #26021418, Shawna Aughenbaugh, RE/MAX River Bend. MARIS
 - $209,9004 bd2 ba2k sqft407 E 9th St, Alton, IL 62002For Sale
 MLS ID #26038486, Nicholas Schranck, Landmark Realty. MARIS
 - $240,0005 bd3 ba2.1k sqft416 Brentwood Blvd, Alton, IL 62002For SaleMLS ID #26057918, Kamron Wylde, Real Broker LLC. MARIS
- $140,0002 bd1 ba1k sqft2320 Sanford Ave, Alton, IL 62002For SaleMLS ID #26054502, Jenni A Studebaker, RE/MAX Alliance. MARIS
- $115,0003 bd2 ba1.3k sqft11 E Delmar Ave, Alton, IL 62002For SaleMLS ID #26014169, David W Cole, Cole Jones Group with Elevate Illinois Realty. MARIS
- $133,0001 bd1 ba1k sqft834 Douglas St, Alton, IL 62002For SaleMLS ID #26058730, Yvonne Rushton, Keller Williams Marquee. MARIS
- $135,0002 bd1 ba891 sqft1142 Beaumont St, Alton, IL 62002For SaleMLS ID #26057880, Sharon K Pratt, RE/MAX River Bend. MARIS
- $165,0002 bd1 ba1.3k sqft803 Amherst Dr, East Alton, IL 62024For SaleMLS ID #26054275, Julia Kennedy, Landmark Realty. MARIS
- $125,0002 bd1 ba848 sqft3644 Western Ave, Alton, IL 62002For SaleMLS ID #26059358, Matt G Horn, Landmark Realty. MARIS
- $104,9002 bd2 ba1.1k sqft907 Hawley Ave, Alton, IL 62002For SaleMLS ID #26038770, Erica L Timko, Keller Williams Marquee. MARIS
- $177,5003 bd2 ba1.3k sqft2565 Narraganset Dr, Florissant, MO 63033For SaleMLS ID #26042623, Pamela A Elliott, Gateway Real Estate. MARIS
- $192,0003 bd2 ba2.3k sqft134 Ash St, Wood River, IL 62095For SaleMLS ID #26042739, Lisa Barnhart, RE/MAX Alliance. MARIS
- $185,0004 bd2 ba1.5k sqft1100 Northdale Ave, Saint Louis, MO 63138For SaleMLS ID #26045765, Gabrielle L Fitzpatrick, Keller Williams Realty St. Louis. MARIS
- $169,9003 bd1 ba1.6k sqft3405 Brown Rd, Saint Louis, MO 63114For SaleMLS ID #26043492, Giuseppe P Accardi, MORE, REALTORS. MARIS
- $170,0004 bd2 ba1.6k sqft10429 Ewell Dr, Saint Louis, MO 63137For SaleMLS ID #26049165, Amjad O Abdallah, Magnolia Real Estate. MARIS
- $159,5003 bd2 ba1.4k sqft14 Shireford Ln, Saint Louis, MO 63135For SaleMLS ID #26037949, Thomas J Derry, Keller Williams Realty St. Louis. MARIS
- $145,0003 bd2 ba1.4k sqft1720 5th St, Madison, IL 62060For SaleMLS ID #26061379, Latoya T Lancaster, Keller Williams Marquee. MARIS
- $169,9003 bd2 ba1.7k sqft8738 Partridge Ave, Saint Louis, MO 63147For SaleMLS ID #26052960, Lawrence Berry, Focus Realty Group, LLC. MARIS
