
A great opportunity to own a 4 bedroom, 2 bath home with over 1900sf. Features include a big living room with ornamental fireplace, formal dining room with glass french doors to a sitting area that could be an office, 2 bedrooms and 1 full bath open to a family living area. Upstairs has 2 bedrooms and a hall bath. Nice backyard. Fresh paint and new floor coverings.
Closed
Listed by: Coldwell Banker Brown Realtors • David P Lauschke • 618-977-7912
Est. $160,600
811 George St, Alton, IL 62002
4beds
1,956sqft
Single Family Residence
Built in ----
6,534 Square Feet Lot
$160,600 Zestimate®
$82/sqft
$-- HOA
Overview
- 27 days
- 158
- 8
Zillow last checked:
Listing updated:
Listed by:
David P Lauschke 618-977-7912,
Coldwell Banker Brown Realtors
Source: MARIS,MLS#: 23074432 Originating MLS: Southwestern Illinois Board of REALTORS
Originating MLS: Southwestern Illinois Board of REALTORSFacts & features
Interior
Bedrooms & bathrooms
- Bedrooms: 4
- Bathrooms: 2
- Full bathrooms: 2
- Main level bathrooms: 1
- Main level bedrooms: 2
Bedroom
- Features: Floor Covering: Luxury Vinyl Plank, Wall Covering: Some
- Level: Upper
- Area: 180
- Dimensions: 12x15
Bedroom
- Features: Floor Covering: Carpeting, Wall Covering: Some
- Level: Upper
- Area: 140
- Dimensions: 10x14
Bedroom
- Features: Floor Covering: Carpeting, Wall Covering: Some
- Level: Main
- Area: 130
- Dimensions: 10x13
Bedroom
- Features: Floor Covering: Carpeting, Wall Covering: Some
- Level: Main
- Area: 130
- Dimensions: 10x13
Bathroom
- Features: Floor Covering: Luxury Vinyl Plank, Wall Covering: None
- Level: Main
- Area: 40
- Dimensions: 5x8
Bathroom
- Features: Floor Covering: Luxury Vinyl Plank, Wall Covering: Some
- Level: Upper
- Area: 35
- Dimensions: 5x7
Dining room
- Features: Floor Covering: Wood, Wall Covering: Some
- Level: Main
- Area: 156
- Dimensions: 12x13
Family room
- Features: Floor Covering: Carpeting, Wall Covering: None
- Level: Main
- Area: 189
- Dimensions: 9x21
Kitchen
- Features: Floor Covering: Wood, Wall Covering: None
- Level: Main
- Area: 120
- Dimensions: 10x12
Living room
- Features: Floor Covering: Wood, Wall Covering: Some
- Level: Main
- Area: 240
- Dimensions: 12x20
Other
- Features: Floor Covering: Carpeting, Wall Covering: Some
- Level: Main
- Area: 99
- Dimensions: 9x11
Heating
- Hot Water, Natural Gas
Cooling
- Wall/Window Unit(s), Ceiling Fan(s)
Appliances
- Included: Gas Water Heater, Range Hood, Refrigerator
Features
- Separate Dining
- Flooring: Hardwood
- Doors: French Doors
- Basement: Full,Unfinished
- Number of fireplaces: 1
- Fireplace features: Living Room, Decorative
Interior area
- Total structure area: 1,956
- Total interior livable area: 1,956 sqft
- Finished area above ground: 1,956
Property
Parking
- Total spaces: 1
- Parking features: Covered, Off Street
- Carport spaces: 1
Features
- Levels: One and One Half
- Patio & porch: Covered, Deck
Lot
- Size: 6,534 Square Feet
- Dimensions: 55 x 120
Details
- Parcel number: 232071120402009
- Special conditions: Standard
Construction
Type & style
- Home type: SingleFamily
- Architectural style: Traditional,Other
- Property subtype: Single Family Residence
Materials
- Vinyl Siding
- Foundation: Stone
Utilities & green energy
- Sewer: Public Sewer
- Water: Public
Community & HOA
Community
- Subdivision: Middletown Area
Location
- Region: Alton
Financial & listing details
- Price per square foot: $82/sqft
- Tax assessed value: $127,770
- Annual tax amount: $3,050
- Date on market: 12/23/2023
- Cumulative days on market: 79 days
- Listing terms: Cash,Conventional
- Ownership: Private
- Road surface type: Brick, Concrete
Foreclosure details
Estimated market value
$160,600
$138,000 - $181,000
$1,626/mo
Price history
| Date | Event | Price |
|---|---|---|
| 3/11/2024 | Pending sale | $100,000+1%$51/sqft |
Source:  MARIS #23074432 Report a problem MARIS #23074432 Report a problem | ||
| 3/8/2024 | Sold | $99,000-1%$51/sqft |
Source: MARIS #23074432 Report a problem | ||
| 1/10/2024 | Contingent | $100,000$51/sqft |
Source: MARIS #23074432 Report a problem | ||
| 12/23/2023 | Listed for sale | $100,000+316.7%$51/sqft |
Source: MARIS #23074432 Report a problem | ||
| 11/27/2018 | Sold | $24,000$12/sqft |
Source: MARIS #18073340 Report a problem | ||
| 10/30/2018 | Pending sale | $24,000$12/sqft |
Source: Southern Realty LLC Collinsvil #18073340 Report a problem | ||
| 10/17/2018 | Price change | $24,000-17.2%$12/sqft |
Source: Southern Realty LLC Collinsvil #18073340 Report a problem | ||
| 9/10/2018 | Listed for sale | $29,000-61.3%$15/sqft |
Source: Southern Realty LLC Collinsvil #18073340 Report a problem | ||
| 3/4/2004 | Sold | $75,000$38/sqft |
Source: Public Record Report a problem | ||
Public tax history
| Year | Property taxes | Tax assessment |
|---|---|---|
| 2024 | $3,462 +6.4% | $42,590 +10.7% |
| 2023 | $3,253 +6.6% | $38,460 +10.6% |
| 2022 | $3,050 +1.9% | $34,770 +6.4% |
| 2021 | $2,994 +2.4% | $32,680 +3.7% |
| 2020 | $2,924 -3.3% | $31,510 +2.3% |
| 2019 | $3,023 | $30,790 +2.7% |
| 2018 | -- | $29,990 +4.5% |
| 2017 | $2,196 +6.7% | $28,700 |
| 2016 | $2,059 | $28,700 |
| 2015 | $2,059 | $28,700 |
| 2014 | $2,059 | $28,700 -2.6% |
| 2013 | $2,059 | $29,470 -5% |
| 2012 | -- | $31,030 -2.9% |
| 2011 | -- | $31,970 -2.6% |
| 2010 | -- | $32,830 +1.7% |
| 2009 | -- | $32,270 +8.8% |
| 2007 | -- | $29,670 +13.2% |
| 2005 | -- | $26,200 +23.5% |
| 2004 | $1,351 +5.8% | $21,220 +5.6% |
| 2003 | $1,277 +16.8% | $20,090 +0.8% |
| 2002 | $1,093 | $19,930 +18.3% |
| 2001 | -- | $16,850 +3.5% |
| 2000 | $1,002 | $16,280 |
Find assessor info on the county website
Monthly payment
Climate risks
Neighborhood: 62002
Nearby schools
Schools provided by the listing agent
- Elementary: Alton Dist 11
- Middle: Alton Dist 11
- High: Alton
Source: MARIS. This data may not be complete. We recommend contacting the local school district to confirm school assignments for this home.

Similar homes
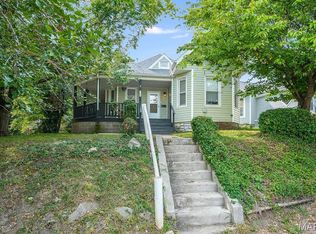
- $189,0003 bd3 ba1.7k sqft810 Liberty St, Alton, IL 62002For Sale

 MLS ID #26062022, Devin Outman, Landmark Realty. MARIS
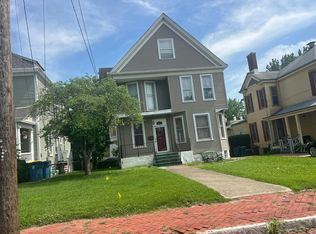
 - $170,0003 bd2 ba1.4k sqft1108 W 9th St, Alton, IL 62002For Sale
 MLS ID #26060835, Mathew R Hemenway, Keller Williams Marquee. MARIS
 - $--4 bd-- ba1k sqft419 Bluff St, Alton, IL 62002Auction
 Auction.com 2
 - $169,9003 bd2 ba1.6k sqft706 Grove St, Alton, IL 62002For Sale
 MLS ID #26041844, Dana Kent, RE/MAX Alliance. MARIS
 - $139,9003 bd1 ba1.2k sqft2431 N Henry St, Alton, IL 62002For SaleMLS ID #26060156, Jennifer A Farris, Wooff Realtors. MARIS
- $164,9003 bd1 ba1.2k sqft1218 Douglas St, Alton, IL 62002For SaleMLS ID #26058008, Amy C Hillery, Landmark Realty. MARIS
- $115,0003 bd2 ba1.3k sqft215 E 8th St, Alton, IL 62002For SaleMLS ID #26015127, Stacy Redmon, Coldwell Banker Brown Realtors. MARIS
- $235,0003 bd2 ba1.7k sqft2315 Fairview Dr, Alton, IL 62002For SaleMLS ID #26062293, Marge Haworth, Market Pro Realty, Inc. MARIS
- $150,0003 bd3 ba1.3k sqft2108 Main St, Alton, IL 62002For SaleMLS ID #26059420, Nick Kuhn, H3 Capital Real Estate, Llc. MARIS
- $120,0004 bd4 ba2.8k sqft2315 Brown St, Alton, IL 62002For SaleMLS ID #26056306, Marge Haworth, Market Pro Realty, Inc. MARIS
- $170,0003 bd3 ba1.4k sqft2303 Fairview Dr, Alton, IL 62002For SaleMLS ID #26010527, Debbie A Burdge, Worth Clark Realty. MARIS
- $209,9004 bd2 ba2k sqft407 E 9th St, Alton, IL 62002For SaleMLS ID #26038486, Nicholas Schranck, Landmark Realty. MARIS
- $139,0004 bd4 ba1.5k sqft612 Mechanic St, Alton, IL 62002For SaleMLS ID #25071809, Jason Jackson, Tarrant and Harman Real Estate and Auction Co. MARIS
- $240,0004 bd2 ba2.4k sqft1215 Union St, Alton, IL 62002For SaleMLS ID #26032466, Mason Budnicki, MORE, REALTORS. MARIS
- $200,0004 bd2 ba2.2k sqft427 E 4th St, Alton, IL 62002For SaleMLS ID #26018482, Nicholas Schranck, Landmark Realty. MARIS
- $139,9003 bd2 ba2.2k sqft1108 Bethany Ln, Godfrey, IL 62035For SaleMLS ID #26062302, Jared D Childress, Market Pro Realty, Inc. MARIS
- $150,0003 bd2 ba1.4k sqft3302 College Ave, Alton, IL 62002For SaleMLS ID #26021418, Shawna Aughenbaugh, RE/MAX River Bend. MARIS
- $215,0004 bd1 ba2.2k sqft5424 Humbert Rd, Alton, IL 62002For SaleMLS ID #26062265, Michelle R Hampsey, Keller Williams Marquee. MARIS
