All-Brick 3BR/2BA Ranch with Great Potential! This solid all-brick ranch offers plenty of potential and some major updates already taken care of, including a brand-new roof and HVAC! Wood flooring flows through the living room and all three bedrooms, adding warmth and character. The dry basement offers additional living space with a partially finished family room featuring LVP flooring, a bonus room, and a half bath. Step outside to enjoy the fenced backyard, complete with an above-ground pool featuring a brand-new liner in 2026. A one-car attached garage adds convenience. With a little cosmetic TLC, this home could truly shine! A great opportunity to make it your own and build some equity!
Active
Listed by: Coldwell Banker Brown Realtors • Kelly A May-Bramlet • 618-444-1950
$155,000
237 Alben St, Alton, IL 62002
3beds
1,758sqft
Single Family Residence
Built in 1956
7,649 Square Feet Lot
$138,400 Zestimate®
$88/sqft
$-- HOA
What's special
All-brick ranchAbove-ground poolFenced backyardHalf bathBonus roomOne-car attached garage
- 2 hours
- 38
- 11
Zillow last checked:
Listing updated:
Listed by:
Kelly A May-Bramlet 618-444-1950,
Coldwell Banker Brown Realtors
Source: MARIS,MLS#: 26072288 Originating MLS: Southwestern Illinois Board of REALTORS
Facts & features
Interior
Bedrooms & bathrooms
- Bedrooms: 3
- Bathrooms: 2
- Full bathrooms: 1
- 1/2 bathrooms: 1
- Main level bathrooms: 1
- Main level bedrooms: 3
Primary bedroom
- Features: Floor Covering: Wood
- Level: Main
- Area: 140
- Dimensions: 14x10
Bedroom 2
- Features: Floor Covering: Wood
- Level: Main
- Area: 110
- Dimensions: 11x10
Bedroom 3
- Features: Floor Covering: Wood
- Level: Main
- Area: 72
- Dimensions: 9x8
Bathroom
- Features: Floor Covering: Vinyl
- Level: Main
- Area: 48
- Dimensions: 8x6
Bathroom
- Features: Floor Covering: Luxury Vinyl Plank
- Level: Lower
- Area: 16
- Dimensions: 4x4
Bonus room
- Features: Floor Covering: Luxury Vinyl Plank
- Level: Main
- Area: 130
- Dimensions: 13x10
Dining room
- Features: Floor Covering: Luxury Vinyl Plank
- Level: Main
- Area: 99
- Dimensions: 11x9
Family room
- Features: Floor Covering: Luxury Vinyl Plank
- Level: Lower
- Area: 400
- Dimensions: 25x16
Kitchen
- Features: Floor Covering: Vinyl
- Level: Main
- Area: 99
- Dimensions: 11x9
Living room
- Features: Floor Covering: Wood
- Level: Main
- Area: 187
- Dimensions: 17x11
Heating
- Forced Air
Cooling
- Central Air
Appliances
- Included: Range
Features
- Basement: Partially Finished,Full
- Has fireplace: No
Interior area
- Total structure area: 1,758
- Total interior livable area: 1,758 sqft
- Finished area above ground: 1,008
- Finished area below ground: 750
Property
Parking
- Total spaces: 1
- Parking features: Garage - Attached
- Attached garage spaces: 1
Features
- Levels: One
- Patio & porch: Patio
- Has private pool: Yes
- Pool features: Above Ground
- Fencing: Fenced
Lot
- Size: 7,649 Square Feet
- Features: Back Yard, City Lot, Front Yard
Details
- Parcel number: 232081709103003
- Special conditions: Standard
Construction
Type & style
- Home type: SingleFamily
- Architectural style: Traditional
- Property subtype: Single Family Residence
Materials
- Brick
- Foundation: Block
- Roof: Architectural Shingle
Condition
- Year built: 1956
Utilities & green energy
- Electric: Ameren
- Sewer: Public Sewer
- Water: Public
- Utilities for property: Electricity Connected, Sewer Connected, Water Connected
Community & HOA
Community
- Subdivision: Turner Acres Anx
HOA
- Has HOA: No
Location
- Region: Alton
Financial & listing details
- Price per square foot: $88/sqft
- Tax assessed value: $126,210
- Annual tax amount: $2,887
- Date on market: 11/14/2026
- Listing terms: Cash,Conventional
- Electric utility on property: Yes
Estimated market value
$138,400
$115,000 - $158,000
$1,405/mo
Price history
| Date | Event | Price |
|---|---|---|
| 11/14/2026 | Listed for sale | $155,000$88/sqft |
Source:  MARIS #26072288 Report a problem | ||
Public tax history
| Year | Property taxes | Tax assessment |
|---|---|---|
| 2025 | $2,887 +10.8% | $42,070 +10.5% |
| 2024 | $2,606 +8.6% | $38,060 +10.7% |
| 2023 | $2,400 +9.1% | $34,370 +10.6% |
| 2022 | $2,199 +3.5% | $31,070 +6.4% |
| 2021 | $2,125 +3.4% | $29,200 +3.7% |
| 2020 | $2,056 -2.7% | $28,160 +2.3% |
| 2019 | $2,113 | $27,520 +2.7% |
| 2018 | -- | $26,800 |
| 2017 | $2,012 +6.6% | $26,800 |
| 2016 | $1,888 | $26,800 |
| 2015 | $1,888 | $26,800 |
| 2014 | $1,888 | $26,800 -2.6% |
| 2013 | $1,888 | $27,520 -5% |
| 2012 | -- | $28,960 -2.9% |
| 2011 | -- | $29,840 -2.6% |
| 2010 | -- | $30,630 +1.7% |
| 2009 | -- | $30,110 +8.8% |
| 2007 | -- | $27,680 +2.4% |
| 2005 | -- | $27,020 +10.9% |
| 2004 | $1,591 +5.6% | $24,370 +5.6% |
| 2003 | $1,507 +9.9% | $23,070 +0.8% |
| 2002 | $1,371 | $22,890 +12.8% |
| 2001 | -- | $20,290 +3.6% |
| 2000 | $1,262 | $19,590 |
Find assessor info on the county website
Monthly payment
Est. payment
Payment breakdown
Explore the cost of this home by adjusting the details. Changes won't be saved.Climate risks
Neighborhood: 62002
Nearby schools
Schools provided by the listing agent
- Elementary: Alton Dist 11
- Middle: Alton Dist 11
- High: Alton
Source: MARIS. This data may not be complete. We recommend contacting the local school district to confirm school assignments for this home.
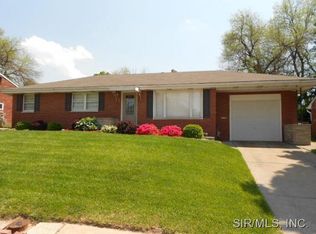
Similar homes
- $149,0003 bd2 ba1.4k sqft3302 Lincoln St, Alton, IL 62002For Sale

 MLS ID #26070894, Nicholas Schranck, Landmark Realty. MARIS
- $150,0003 bd3 ba2.5k sqft2303 Fairview Dr, Alton, IL 62002For Sale
 MLS ID #26071653, Mason Budnicki, Brey. MARIS
- $167,0003 bd2 ba1.7k sqft313 E 9th St, Alton, IL 62002For Sale
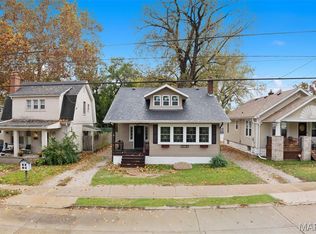 MLS ID #26071529, Marisa A Lowry, Coldwell Banker Brown Realtors. MARIS
- $--4 bd2 ba1.4k sqft2753 Hillcrest Ave, Alton, IL 62002Auction
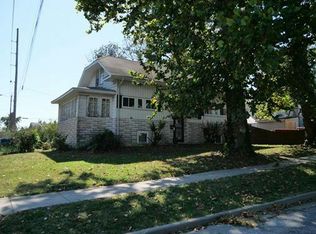 Auction.com 1
- $185,0003 bd2 ba1.9k sqft2318 Sanford Ave, Alton, IL 62002For SaleMLS ID #26069901, Marge Haworth, Market Pro Realty, Inc. MARIS
- $127,9002 bd2 ba1.3k sqft601 Milton Rd, Alton, IL 62002For SaleMLS ID #26069594, Maryann L Kelley, Keller Williams Marquee. MARIS
- $140,0003 bd2 ba1.4k sqft3302 College Ave, Alton, IL 62002For SaleMLS ID #26021418, Shawna Aughenbaugh, RE/MAX River Bend. MARIS
- $170,0003 bd1 ba1.5k sqft2131 Wyckoff St, Alton, IL 62002For SaleMLS ID #26062264, Teresa L Schnettgoecke, Tarrant and Harman Real Estate and Auction Co. MARIS
- $92,5002 bd2 ba1k sqft1634 S Rodgers Ave, Alton, IL 62002For SaleMLS ID #26072375, Misael Chacon, Beycome Brokerage Realty LLC. MARIS
- $149,9003 bd1 ba1.2k sqft1218 Douglas St, Alton, IL 62002For SaleMLS ID #26058008, Amy C Hillery, Landmark Realty. MARIS
- $134,9003 bd1 ba1.2k sqft2431 N Henry St, Alton, IL 62002For SaleMLS ID #26060156, Jennifer A Farris, Wooff Realtors. MARIS
- $144,9002 bd2 ba1.6k sqft2508 Virden St, Alton, IL 62002For SaleMLS ID #26069105, Shawna Aughenbaugh, RE/MAX River Bend. MARIS
- $130,0002 bd1 ba973 sqft3411 Fullerton Ave, Alton, IL 62002For SaleMLS ID #26069464, Marisa A Lowry, Coldwell Banker Brown Realtors. MARIS
- $165,0002 bd2 ba1.3k sqft612 E 4th St, Alton, IL 62002For SaleMLS ID #26066355, Shelby Stanley, Keller Williams Pinnacle. MARIS
- $169,0005 bd2 ba1.6k sqft615 George St, Alton, IL 62002For SaleMLS ID #26062070, Sharon K Pratt, RE/MAX River Bend. MARIS
- $140,0002 bd1 ba1k sqft51 W Beach Ave, Wood River, IL 62095For SaleMLS ID #26061874, Monica Lemp, Keller Williams Marquee. MARIS
- $155,0003 bd1 ba1.2k sqft101 Sheppard St, East Alton, IL 62024For SaleMLS ID #26068305, Judith V Browning, Nester Realty. MARIS
