Tucked away on a quiet cul-de-sac, backing up to the Nature Preserve, this 5-bedroom, 4-bath home offers exceptional privacy, generous living space, and nice features both inside and out. The impressive foyer with wonderful brick flooring opens to a spacious living room featuring a fireplace. The formal dining room is highlighted by a bay window, creating the perfect setting for entertaining. The eat-in kitchen flows seamlessly into the family room, that opens to a deck overlooking the private backyard and an inground pool. The main level also features a dedicated home office with custom built-in bookcase and a full bath, making it ideal for working from home or accommodating guests. Upstairs, the spacious primary suite offers a private bath and lots of closet space. Three additional generously sized bedrooms feature hardwood floors and ample storage. A hall bath completes the upstairs. The finished walkout lower level provides even more living space with a large L-shaped family room with fireplace, a fifth bedroom, and a full bath. Outside, you have an inground pool, a screened gazebo and mature landscaping that enhances the home's peaceful setting. Completing the property is a convenient two-car attached garage. This home combines space, comfort, and privacy in a sought-after cul-de-sac location.
Active
Listed by: Coldwell Banker Brown Realtors • David P Lauschke • 618-977-7912
Price cut: $50K (9/9)
$325,000
22 Frontenac Pl, Godfrey, IL 62035
5beds
3,822sqft
Single Family Residence
Built in 1965
0.8 Acres Lot
$315,900 Zestimate®
$85/sqft
$17/mo HOA
What's special
Inground poolTwo-car attached garageScreened gazeboQuiet cul-de-sacAmple storageEat-in kitchen
- 54 days
- 2,265
- 208
Zillow last checked:
Listing updated:
Listed by:
David P Lauschke 618-977-7912,
Coldwell Banker Brown Realtors
Source: MARIS,MLS#: 26045647 Originating MLS: Southwestern Illinois Board of REALTORS
Originating MLS: Southwestern Illinois Board of REALTORSFacts & features
Interior
Bedrooms & bathrooms
- Bedrooms: 5
- Bathrooms: 4
- Full bathrooms: 4
- Main level bathrooms: 1
Primary bedroom
- Features: Floor Covering: Carpeting
- Level: Upper
- Area: 255
- Dimensions: 17x15
Bedroom 2
- Features: Floor Covering: Wood
- Level: Upper
- Area: 168
- Dimensions: 14x12
Bedroom 3
- Features: Floor Covering: Wood
- Level: Upper
- Area: 168
- Dimensions: 14x12
Bedroom 4
- Features: Floor Covering: Wood
- Level: Upper
- Area: 132
- Dimensions: 12x11
Bedroom 5
- Features: Floor Covering: Carpeting
- Level: Lower
- Area: 180
- Dimensions: 15x12
Primary bathroom
- Features: Floor Covering: Carpeting, Vinyl
- Level: Upper
- Area: 64
- Dimensions: 8x8
Bathroom 2
- Features: Floor Covering: Vinyl
- Level: Upper
- Area: 50
- Dimensions: 10x5
Bathroom 3
- Features: Floor Covering: Other
- Level: Main
- Area: 36
- Dimensions: 9x4
Bathroom 4
- Features: Floor Covering: Vinyl
- Level: Lower
- Area: 60
- Dimensions: 12x5
Dining room
- Features: Floor Covering: Carpeting
- Level: Main
- Area: 192
- Dimensions: 16x12
Family room
- Features: Floor Covering: Wood
- Level: Main
- Area: 208
- Dimensions: 16x13
Family room
- Features: Floor Covering: Carpeting
- Level: Lower
- Area: 285
- Dimensions: 19x15
Family room
- Features: Floor Covering: Carpeting
- Level: Lower
- Area: 130
- Dimensions: 13x10
Kitchen
- Features: Floor Covering: Vinyl
- Level: Main
- Area: 180
- Dimensions: 15x12
Living room
- Features: Floor Covering: Carpeting
- Level: Main
- Area: 435
- Dimensions: 29x15
Office
- Features: Floor Covering: Carpeting
- Level: Main
- Area: 180
- Dimensions: 15x12
Storage
- Features: Floor Covering: Concrete
- Level: Lower
- Area: 182
- Dimensions: 14x13
Storage
- Features: Floor Covering: Concrete
- Level: Lower
- Area: 140
- Dimensions: 10x14
Heating
- Forced Air, Natural Gas
Cooling
- Central Air, Electric
Appliances
- Included: Electric Cooktop, Dishwasher, Exhaust Fan, Microwave, Built-In Electric Oven, Electric Oven, Refrigerator, Gas Water Heater
Features
- Doors: Panel Door(s), Pocket Door(s), Storm Door(s)
- Basement: Concrete,Partially Finished,Full,Sleeping Area,Storage Space,Sump Pump,Walk-Out Access
- Number of fireplaces: 2
- Fireplace features: Basement, Living Room
Interior area
- Total structure area: 3,822
- Total interior livable area: 3,822 sqft
- Finished area above ground: 2,822
- Finished area below ground: 1,000
Property
Parking
- Total spaces: 2
- Parking features: Asphalt, Attached, Driveway, Garage, Garage Door Opener
- Garage spaces: 2
- Has uncovered spaces: Yes
Features
- Levels: Two
- Patio & porch: Covered, Deck, Front Porch, Patio
- Pool features: In Ground
- Has view: Yes
- View description: Trees/Woods
Lot
- Size: 0.8 Acres
- Dimensions: 86 x 318 x 199 x 219.5
- Features: Adjoins Wooded Area, Heavy Woods, Landscaped, Secluded, Sloped Down
Details
- Parcel number: 242013403304002
- Special conditions: Standard
Construction
Type & style
- Home type: SingleFamily
- Architectural style: Colonial
- Property subtype: Single Family Residence
Materials
- Brick Veneer
- Roof: Architectural Shingle
Condition
- Year built: 1965
Details
- Warranty included: Yes
Utilities & green energy
- Electric: Ameren
- Sewer: Public Sewer
- Water: Public
- Utilities for property: Cable Connected, Electricity Connected, Natural Gas Connected, Sewer Connected, Water Connected
Community & HOA
Community
- Subdivision: Frontenac Place
HOA
- Has HOA: Yes
- Amenities included: None
- Services included: Maintenance Grounds, Snow Removal
- HOA fee: $200 annually
- HOA name: Frontenac Place
Location
- Region: Godfrey
Financial & listing details
- Price per square foot: $85/sqft
- Tax assessed value: $333,450
- Annual tax amount: $7,211
- Date on market: 8/4/2026
- Cumulative days on market: 54 days
- Listing terms: Cash,Conventional
- Electric utility on property: Yes
Estimated market value
$315,900
$300,000 - $332,000
$3,625/mo
Price history
| Date | Event | Price |
|---|---|---|
| 9/9/2026 | Price change | $325,000-13.3%$85/sqft |
Source:  MARIS #26045647 Report a problem MARIS #26045647 Report a problem | ||
| 8/4/2026 | Listed for sale | $375,000$98/sqft |
Source: MARIS #26045647 Report a problem | ||
Public tax history
| Year | Property taxes | Tax assessment |
|---|---|---|
| 2024 | $6,752 +5.7% | $111,150 +8.3% |
| 2023 | $6,391 +7.8% | $102,610 +9.3% |
| 2022 | $5,929 +3.1% | $93,840 +6.3% |
| 2021 | $5,752 +2.1% | $88,260 +2.2% |
| 2020 | $5,632 -2% | $86,350 +2.7% |
| 2019 | $5,748 | $84,100 +4.4% |
| 2018 | -- | $80,520 |
| 2017 | $5,770 +23.3% | $80,520 |
| 2016 | $4,680 | $80,520 +3.3% |
| 2015 | $4,680 | $77,980 |
| 2014 | $4,680 | $77,980 |
| 2013 | $4,680 | $77,980 -4.4% |
| 2012 | -- | $81,600 |
| 2011 | -- | $81,600 -2% |
| 2010 | -- | $83,290 +2.9% |
| 2009 | -- | $80,920 +8.6% |
| 2007 | -- | $74,530 -4.4% |
| 2005 | -- | $77,950 +10.6% |
| 2004 | $4,475 +2.6% | $70,490 +3.6% |
| 2003 | $4,362 +7.2% | $68,060 +4.2% |
| 2002 | $4,069 | $65,320 +4.7% |
| 2001 | -- | $62,390 +2.2% |
| 2000 | $3,896 | $61,050 |
Find assessor info on the county website
Monthly payment
Est. payment
Payment breakdown
Explore the cost of this home by adjusting the details. Changes won't be saved.Climate risks
Neighborhood: 62035
Nearby schools
Schools provided by the listing agent
- Elementary: Alton Dist 11
- Middle: Alton Dist 11
- High: Alton
Source: MARIS. This data may not be complete. We recommend contacting the local school district to confirm school assignments for this home.
Similar homes
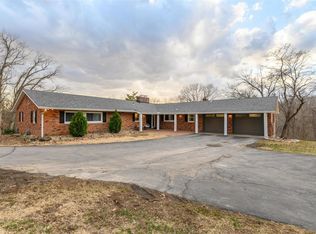
- $319,9005 bd3 ba4k sqft5400 Dixon Dr, Godfrey, IL 62035For Sale
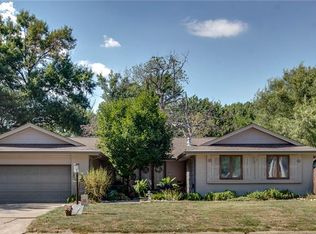
 MLS ID #26059851, Alisha D Ryan, Tarrant and Harman Real Estate and Auction Co. MARIS
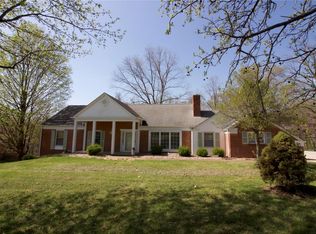
 - $355,0004 bd4 ba3.1k sqft1011 Richard Dr, Godfrey, IL 62035For Sale
 MLS ID #26049937, Shelly Niemeier, Legacy Realty & Auction, Llc. MARIS
 - $315,0004 bd3 ba3.1k sqft536 E 6th St, Alton, IL 62002For Sale
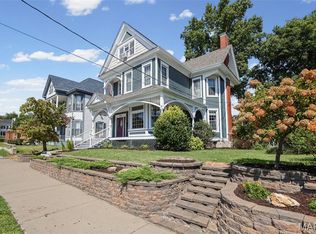 MLS ID #26059772, Emily S Luck, RE/MAX Alliance. MARIS
 - $295,0002 bd2 ba2.3k sqft680 Auer Landing Rd, Golden Eagle, IL 62036For Sale
 MLS ID #26062249, Rick Lauschke, Coldwell Banker Brown Realtors. MARIS
 - $425,0004 bd5 ba3.5k sqft863 Marc Dr, Alton, IL 62002For SaleMLS ID #26034413, Paige E Davis, Key Real Estate. MARIS
- $300,0003 bd2 ba2.3k sqft16460 Old Jamestown Rd, Florissant, MO 63034For SaleMLS ID #26044938, Jessica B Berchtold, Narrative Real Estate. MARIS
- $329,0004 bd3 ba2.5k sqft21015 Hickory St, Grafton, IL 62037For SaleMLS ID #26046447, Cyndi A Borrowman, Market Pro Realty, Inc. MARIS
- $305,0004 bd3 ba2k sqft12674 Partridge Run Dr, Florissant, MO 63033For SaleMLS ID #26059116, Tiffiny M Johnson, Realty 360 Group. MARIS
- $325,0004 bd3 ba2k sqft3916 Albers Pointe Dr, Florissant, MO 63034For SaleMLS ID #26044634, Linda Kirkpatrick, Worth Clark Realty. MARIS
- $379,9003 bd3 ba3k sqft418 Prospect St, Alton, IL 62002For SaleMLS ID #26051490, Tracey M Rowlan, RE/MAX Alliance. MARIS
- $319,9006 bd3 ba2.8k sqft419 Old Rock Rd, Granite City, IL 62040For SaleMLS ID #26045086, Monica Lemp, Keller Williams Marquee. MARIS
- $289,9003 bd2 ba2.1k sqft4121 Bruene Ave, Pontoon Beach, IL 62040For SaleMLS ID #26062226, Shonda T Bond, Worth Clark Realty. MARIS
- $325,0004 bd3 ba2.5k sqft1237 Gerber Rd, Edwardsville, IL 62025For SaleMLS ID #26007093, Julie J Jones-Kloeckner, Cole Jones Group with Elevate Illinois Realty. MARIS
- $290,0003 bd3 ba2.1k sqft9 Lou Juan Dr, Glen Carbon, IL 62034For SaleMLS ID #26047362, Elizabeth J Hellrung, Coldwell Banker Brown Realtors. MARIS
- $370,0003 bd2 ba2.3k sqft13 Castle Dr, Florissant, MO 63034For SaleMLS ID #26043228, Kathy L Burks, Nettwork Global. MARIS
- $339,9005 bd3 ba2k sqft16337 Hampden Pl, Florissant, MO 63034For SaleMLS ID #26035724, Georgia D Rossel, CityScapes Realty. MARIS
- $317,9004 bd3 ba2.1k sqft4351 Alderwood Dr, Florissant, MO 63033For SaleMLS ID #26036272, Jeff X Zheng, RE/MAX Platinum. MARIS
- $315,0004 bd4 ba2.5k sqft4647 Robbins Grove Dr, Florissant, MO 63034For SaleMLS ID #26022467, Denise Maxwell, RedKey Realty Leaders. MARIS
- $299,9003 bd3 ba2.8k sqft37 Oakwood Pl, Jerseyville, IL 62052For SaleMLS ID #26047784, Kristina K Woolsey, Market Pro Realty, Inc. MARIS
- $339,9005 bd4 ba2.9k sqft2701 Wellington Dr, Florissant, MO 63033For SaleMLS ID #26052335, Kevin R Vaughn, Coldwell Banker Realty - Gundaker. MARIS
