Welcome home to this spacious 4-bedroom, 3-bath residence located on a beautiful tree-lined street. With an open-concept design, multiple living areas, and a large fenced backyard, this home offers a comfortable layout for both everyday living and entertaining.
The kitchen features granite countertops, stainless-steel appliances, recessed lighting, and abundant cabinet space, including cabinetry built into the island. All kitchen appliances will remain with the property. The kitchen opens to the family room, highlighted by a gas fireplace surrounded by marble tile. Separate formal living and dining rooms provide even more space to gather and entertain.
All four bedrooms are conveniently located in the same wing of the home. The primary suite includes a spacious walk-in closet and private bath, while three additional bedrooms and a full bath complete the main level.
A sliding patio door off the family room leads to the large patio and fenced backyard, creating a natural extension of the indoor living space. A two-car garage is located at the rear of the property.
The unfinished basement provides additional storage and future possibilities, along with washer and dryer hookups and a third bathroom.
Other features include hardwood flooring, updated windows, HVAC, electrical, plumbing, siding, gutters and downspouts, ceiling fans, recessed lighting, fencing, and more.
For your added peace of mind, seller is passing the St. Louis County Safety Inspection for occupancy, making this home move in ready. Schedule your showing today!
Active
Listed by: Realty 360 Group • Tiffiny M Johnson • 314-226-0817
Price cut: $6.5K (9/30)
$298,500
12674 Partridge Run Dr, Florissant, MO 63033
4beds
2,055sqft
Single Family Residence
Built in 1961
0.27 Acres Lot
$297,400 Zestimate®
$145/sqft
$20/mo HOA
What's special
Two-car garageLarge fenced backyardGranite countertopsBeautiful tree-lined streetOpen-concept designUpdated windowsCeiling fans
- 25 days
- 250
- 10
Zillow last checked:
Listing updated:
Listed by:
Tiffiny M Johnson 314-226-0817,
Realty 360 Group,
Ann H Billingsley 314-359-5540,
Realty 360 Group
Source: MARIS,MLS#: 26059116 Originating MLS: St. Louis Association of REALTORS
Originating MLS: St. Louis Association of REALTORSFacts & features
Interior
Bedrooms & bathrooms
- Bedrooms: 4
- Bathrooms: 3
- Full bathrooms: 2
- 1/2 bathrooms: 1
- Main level bathrooms: 2
- Main level bedrooms: 4
Heating
- Forced Air
Cooling
- Central Air
Features
- Basement: Full,Unfinished
- Number of fireplaces: 1
Interior area
- Total structure area: 2,055
- Total interior livable area: 2,055 sqft
- Finished area above ground: 2,055
Property
Parking
- Total spaces: 2
- Parking features: Garage - Attached
- Attached garage spaces: 2
Features
- Levels: One
Lot
- Size: 0.27 Acres
- Features: Back Yard, Front Yard
Details
- Parcel number: 07F520015
- Special conditions: Standard
Construction
Type & style
- Home type: SingleFamily
- Architectural style: Ranch
- Property subtype: Single Family Residence
Condition
- Year built: 1961
Utilities & green energy
- Electric: Ameren
- Sewer: Public Sewer
- Water: Public
- Utilities for property: None
Community & HOA
Community
- Subdivision: Paddock Forest 2
HOA
- Has HOA: Yes
- HOA fee: $245 annually
- HOA name: Paddock Forest
Location
- Region: Florissant
Financial & listing details
- Price per square foot: $145/sqft
- Tax assessed value: $279,300
- Annual tax amount: $4,545
- Date on market: 9/16/2026
- Cumulative days on market: 25 days
- Listing terms: Cash,Conventional,FHA,VA Loan
Estimated market value
$297,400
$283,000 - $312,000
$2,324/mo
Price history
| Date | Event | Price |
|---|---|---|
| 9/30/2026 | Price change | $298,500-2.1%$145/sqft |
Source:  MARIS #26059116 Report a problem MARIS #26059116 Report a problem | ||
| 9/17/2026 | Listed for sale | $305,000+32.6%$148/sqft |
Source: MARIS #26059116 Report a problem | ||
| 12/3/2021 | Sold | -- |
Source: MARIS #21065253 Report a problem | ||
| 11/4/2021 | Pending sale | $230,000$112/sqft |
Source: MARIS #21065253 Report a problem | ||
| 10/28/2021 | Listed for sale | $230,000-2.1%$112/sqft |
Source: MARIS #21065253 Report a problem | ||
| 9/28/2021 | Contingent | $235,000+213.8%$114/sqft |
Source: MARIS #21065253 Report a problem | ||
| 8/11/2009 | Sold | -- |
Source: Public Record Report a problem | ||
| 6/13/2009 | Listed for sale | $74,900-11.8%$36/sqft |
Source: Listhub #90019399 Report a problem | ||
| 6/2/2009 | Listing removed | $84,900$41/sqft |
Source: RehabaHouse.com, LLC Report a problem | ||
| 4/18/2009 | Listed for sale | $84,900$41/sqft |
Source: RehabaHouse.com, LLC Report a problem | ||
| 12/19/2008 | Sold | -- |
Source: Public Record Report a problem | ||
| 1/16/2004 | Sold | -- |
Source: Public Record Report a problem | ||
| 1/16/2003 | Sold | -- |
Source: Public Record Report a problem | ||
| 8/28/2000 | Sold | -- |
Source: Public Record Report a problem | ||
Public tax history
| Year | Property taxes | Tax assessment |
|---|---|---|
| 2025 | $4,545 +8% | $53,060 +14.5% |
| 2024 | $4,209 +0.4% | $46,360 |
| 2023 | $4,194 +11.8% | $46,360 +25.7% |
| 2022 | $3,753 +89.4% | $36,880 +80.3% |
| 2021 | $1,982 -30.1% | $20,450 -25.3% |
| 2020 | $2,836 +6.8% | $27,380 |
| 2019 | $2,657 +3.9% | $27,380 +22.9% |
| 2018 | $2,557 +4% | $22,280 |
| 2017 | $2,459 +0.1% | $22,280 -17.6% |
| 2016 | $2,456 -18.7% | $27,030 |
| 2015 | $3,023 | $27,030 +14% |
| 2014 | $3,023 +16% | $23,710 |
| 2013 | $2,605 | $23,710 -2.1% |
| 2012 | -- | $24,230 |
| 2011 | -- | $24,230 -12.4% |
| 2010 | $2,742 +5.8% | $27,650 |
| 2009 | $2,593 -8.4% | $27,650 -18% |
| 2008 | $2,829 +20% | $33,710 |
| 2007 | $2,359 | $33,710 +27.7% |
| 2006 | $2,359 +2.4% | $26,390 |
| 2005 | $2,303 +14.7% | $26,390 +9.1% |
| 2003 | $2,007 +5.4% | $24,190 -0.7% |
| 2002 | $1,904 +21.1% | $24,350 |
| 2001 | $1,572 | $24,350 |
Find assessor info on the county website
Monthly payment
Est. payment
Payment breakdown
Explore the cost of this home by adjusting the details. Changes won't be saved.Climate risks
Neighborhood: 63033
Nearby schools
Schools provided by the listing agent
- Elementary: Townsend Elem.
- Middle: Central Middle
- High: Hazelwood Central High
Source: MARIS. This data may not be complete. We recommend contacting the local school district to confirm school assignments for this home.
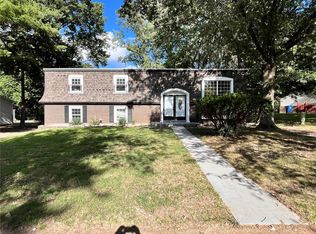
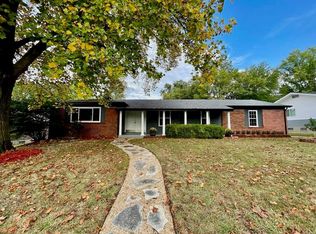
Similar homes
- $274,9004 bd3 ba2.3k sqft12050 Maidstone Ct, Florissant, MO 63033For Sale

 MLS ID #26060999, Robert Kesselring, Chapa Realty. MARIS
 - $325,0004 bd4 ba1.8k sqft6989 Candlewick Way, Florissant, MO 63033For Sale
 MLS ID #26054811, Justin M Taylor, The Agency. MARIS
 - $312,9004 bd3 ba2.1k sqft4351 Alderwood Dr, Florissant, MO 63033For Sale
 MLS ID #26036272, Jeff X Zheng, RE/MAX Platinum. MARIS
 - $295,9003 bd3 ba2.5k sqft1700 Saint Denis St, Florissant, MO 63033For Sale
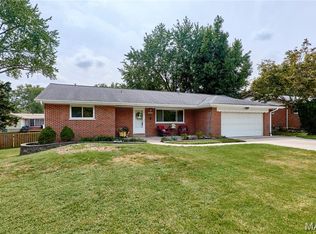 MLS ID #26058323, Patrick A McLaughlin, Select Group Realty. MARIS
 - $244,9003 bd2 ba2.4k sqft5891 Sir Edward Ln, Florissant, MO 63033For SaleMLS ID #26057962, Sandy A Qumsieh, Worth Clark Realty. MARIS
- $214,9004 bd3 ba1.6k sqft5998 Sir Edward Ct, Florissant, MO 63033For SaleMLS ID #26052257, Kole Manes, Keyrenter St. Louis West. MARIS
- $205,0003 bd3 ba1k sqft6113 Lake Paddock Dr, Florissant, MO 63033For SaleMLS ID #26063657, Inga N Miller, BHHS Select Properties. MARIS
- $235,0003 bd3 ba2.4k sqft3040 Churchill Dr, Florissant, MO 63033For SaleMLS ID #26062572, Reggie E Bomar, BHHS Select Properties. MARIS
- $255,0004 bd3 ba1.5k sqft2910 Wellington Dr, Florissant, MO 63033For SaleMLS ID #26041082, Shirley N Graves, Graves and Associates Development Group, LLC. MARIS
- $249,9003 bd2 ba1.4k sqft3985 Fairway Dr, Florissant, MO 63033For SaleMLS ID #26048409, Rhonda Liddell-Davis, Keller Williams Realty St. Louis. MARIS
- $235,0003 bd3 ba1.7k sqft27 Nob Hill Dr, Saint Louis, MO 63138For SaleMLS ID #26045270, Mitchell M Peters, Campbell House & Home. MARIS
- $314,7505 bd3 ba2.7k sqft3938 Hirondelle Ln, Florissant, MO 63034For SaleMLS ID #26026855, Cody Majesky, Home Plate Realty Partners. MARIS
- $229,9003 bd2 ba1.7k sqft2560 Wedgwood Dr W, Florissant, MO 63033For SaleMLS ID #26059788, Deairra L Freeman, Keller Williams Realty St. Louis. MARIS
- $265,0004 bd3 ba2.1k sqft1770 Keeven Ln, Florissant, MO 63031For SaleMLS ID #26052382, Michael G Quigley, Worth Clark Realty. MARIS
- $259,0003 bd3 ba1.2k sqft3865 Belcroft Dr, Florissant, MO 63034For SaleMLS ID #26057544, Mila Schumacher, Coldwell Banker Realty - Gundaker. MARIS
- $240,0003 bd3 ba1.3k sqft1680 Saint Denis St, Florissant, MO 63033For SaleMLS ID #26054316, Reggie E Bomar, BHHS Select Properties. MARIS
- $269,0003 bd3 ba1.4k sqft3701 Rue De Renard St, Florissant, MO 63034For SaleMLS ID #26057288, Adam Kustra, Intersection Real Estate. MARIS
- $324,5004 bd2 ba2.6k sqft208 Westmoreland St, Collinsville, IL 62234For SaleMLS ID #26063170, Rodney C Wallner, Berkshire Hathaway HomeServices Select Properties. MARIS
- $289,9003 bd2 ba2.1k sqft4121 Bruene Ave, Pontoon Beach, IL 62040For SaleMLS ID #26062226, Shonda T Bond, Worth Clark Realty. MARIS
- $179,9003 bd2 ba1.4k sqft11790 New Halls Ferry Rd, Florissant, MO 63033For SaleMLS ID #26062168, Emmy Crawford, Coldwell Banker Realty - Gundaker. MARIS
