You DO NOT want to miss out on this stunning remodeled home! 3938 Hirondelle Lane harbors 2,790 square feet, FIVE bedrooms, three bathrooms, and a FINISHED LOWER LEVEL. The kitchen is unbelievable! Quartz countertops, soft-close cabinets, ceramic backsplash, Blanco sink, and stainless-steel appliances. The fridge stays! The family room includes a wood burning fireplace, wet bar, and decorative wood beams. The main level also contains a formal dining room, living room, powder room, main floor laundry, 5th bedroom, and enclosed FOUR SEASONS ROOM. Upstairs there are four bedrooms and two full bathrooms. The generous sized primary bedroom provides a walk-in closet and a ensuite primary bathroom. The bathrooms contain ceramic tile shower surrounds with modern matte black shower fixtures. The finished lower level adds valuable living space. The entire home boasts beautiful new LVP flooring, upgraded baseboards, and modern matte black light fixtures and door hardware. Keep your cars dry in the attached two car garage. The fully fenced-in backyard is a perfect space for your pets. The classic brick exterior pairs nicely with the fresh new landscaping. Additional upgrades include a new roof, water heater, and 200 amp electric panel. This home will not last long. Schedule your showing today!
Active
Listed by: Home Plate Realty Partners • Cody Majesky
Price cut: $5K (7/30)
$334,750
3938 Hirondelle Ln, Florissant, MO 63034
5beds
2,790sqft
:
Get pre-qualified$2,261/mo
Single Family Residence
Built in 1973
0.35 Acres Lot
$-- Zestimate®
$120/sqft
$10/mo HOA
What's special
Wood burning fireplaceFully fenced-in backyardClassic brick exteriorQuartz countertopsAttached two car garageNew roofThree bathrooms
- 74 days |
- 763 |
- 45 |
Zillow last checked:
Listing updated:
Listed by:
Cody Majesky 636-328-4270,
Home Plate Realty Partners,
Kyle Majesky 314-724-8621,
Home Plate Realty Partners
Source: MARIS,MLS#: 26026855 Originating MLS: St. Charles County Association of REALTORS
Originating MLS: St. Charles County Association of REALTORSFacts & features
Interior
Bedrooms & bathrooms
- Bedrooms: 5
- Bathrooms: 3
- Full bathrooms: 2
- 1/2 bathrooms: 1
- Main level bathrooms: 1
- Main level bedrooms: 1
Primary bedroom
- Features: Floor Covering: Luxury Vinyl Plank
- Level: Upper
- Area: 192
- Dimensions: 16x12
Bedroom 2
- Features: Floor Covering: Luxury Vinyl Plank
- Level: Upper
- Area: 130
- Dimensions: 13x10
Bedroom 3
- Features: Floor Covering: Luxury Vinyl Plank
- Level: Upper
- Area: 120
- Dimensions: 12x10
Bedroom 4
- Features: Floor Covering: Luxury Vinyl Plank
- Level: Upper
- Area: 1110
- Dimensions: 111x10
Bedroom 5
- Features: Floor Covering: Luxury Vinyl Plank
- Level: Main
- Area: 108
- Dimensions: 12x9
Dining room
- Features: Floor Covering: Luxury Vinyl Plank
- Level: Main
- Area: 132
- Dimensions: 12x11
Family room
- Features: Floor Covering: Luxury Vinyl Plank
- Level: Main
- Area: 416
- Dimensions: 32x13
Kitchen
- Features: Floor Covering: Luxury Vinyl Plank
- Level: Main
- Area: 132
- Dimensions: 12x11
Laundry
- Features: Floor Covering: Luxury Vinyl Plank
- Level: Main
- Area: 45
- Dimensions: 9x5
Living room
- Features: Floor Covering: Luxury Vinyl Plank
- Level: Main
- Area: 228
- Dimensions: 19x12
Recreation room
- Features: Floor Covering: Luxury Vinyl Plank
- Level: Lower
- Area: 372
- Dimensions: 31x12
Recreation room
- Features: Floor Covering: Luxury Vinyl Plank
- Level: Lower
- Area: 104
- Dimensions: 13x8
Sunroom
- Features: Floor Covering: Concrete
- Level: Main
- Area: 180
- Dimensions: 18x10
Heating
- Forced Air, Natural Gas
Cooling
- Attic Fan, Ceiling Fan(s), Central Air
Appliances
- Included: Stainless Steel Appliance(s), Dishwasher, Microwave, Electric Range, Refrigerator, Bar Fridge
- Laundry: Electric Dryer Hookup, Gas Dryer Hookup, Main Level
Features
- Beamed Ceilings, Ceiling Fan(s), Chandelier, Eat-in Kitchen, Recessed Lighting, Separate Dining, Sunken Living Room, Walk-In Closet(s), Wet Bar
- Flooring: Luxury Vinyl
- Doors: Panel Door(s), Sliding Doors, Storm Door(s)
- Basement: Concrete,Partially Finished,Storage Space
- Number of fireplaces: 1
- Fireplace features: Family Room, Wood Burning
Interior area
- Total structure area: 2,790
- Total interior livable area: 2,790 sqft
- Finished area above ground: 2,272
- Finished area below ground: 518
Property
Parking
- Total spaces: 2
- Parking features: Concrete, Driveway, Garage
- Attached garage spaces: 2
- Has uncovered spaces: Yes
Features
- Levels: Two
- Patio & porch: Covered, Front Porch
- Fencing: Back Yard,Chain Link
Lot
- Size: 0.35 Acres
- Features: Back Yard, Front Yard, Landscaped, Level, Some Trees
Details
- Parcel number: 06H630375
- Special conditions: Standard
Construction
Type & style
- Home type: SingleFamily
- Architectural style: Traditional
- Property subtype: Single Family Residence
Materials
- Brick Veneer, Vinyl Siding
- Roof: Architectural Shingle
Condition
- Updated/Remodeled
- New construction: No
- Year built: 1973
Utilities & green energy
- Electric: Ameren
- Sewer: Public Sewer
- Water: Public
- Utilities for property: Electricity Connected, Natural Gas Connected, Sewer Connected, Water Connected
Community & HOA
Community
- Security: Carbon Monoxide Detector(s), Smoke Detector(s)
- Subdivision: Parc Argonne Forest 1
HOA
- Has HOA: Yes
- Amenities included: Common Ground
- Services included: Common Area Maintenance
- HOA fee: $120 annually
- HOA name: Parc Argonne Forest
Location
- Region: Florissant
Financial & listing details
- Price per square foot: $120/sqft
- Tax assessed value: $271,000
- Annual tax amount: $4,411
- Date on market: 5/21/2026
- Cumulative days on market: 74 days
- Listing terms: Cash,Conventional,FHA,VA Loan
- Ownership: Private
- Electric utility on property: Yes
Estimated market value
Not available
Estimated sales range
Not available
Not available
Price history
| Date | Event | Price |
|---|---|---|
| 7/30/2026 | Price change | $334,750-1.5%$120/sqft |
Source:  MARIS #26026855 Report a problem MARIS #26026855 Report a problem | ||
| 7/10/2026 | Price change | $339,750-2.9%$122/sqft |
Source: MARIS #26026855 Report a problem | ||
| 5/21/2026 | Listed for sale | $349,750+94.3%$125/sqft |
Source: MARIS #26026855 Report a problem | ||
| 2/26/2026 | Sold | -- |
Source: MARIS #26001415 Report a problem | ||
| 10/1/2025 | Sold | -- |
Source: Public Record Report a problem | ||
| 2/7/2020 | Sold | -- |
Source: MARIS #19088693 Report a problem | ||
| 1/9/2020 | Pending sale | $180,000$65/sqft |
Source: Keller Williams West Partners #19088693 Report a problem | ||
| 1/4/2020 | Price change | $180,000-2.7%$65/sqft |
Source: Keller Williams West Partners #19088693 Report a problem | ||
| 12/12/2019 | Listed for sale | $185,000+32.1%$66/sqft |
Source: Keller Williams West Partners #19088693 Report a problem | ||
| 2/8/2014 | Listing removed | $139,999$50/sqft |
Source: REALTY EXECUTIVES Regal Realty #13050642 Report a problem | ||
| 9/8/2013 | Listed for sale | $139,999-6.7%$50/sqft |
Source: REALTY EXECUTIVES Regal Realty #13050642 Report a problem | ||
| 1/18/2013 | Listing removed | $150,000$54/sqft |
Source: Coldwell Banker Gundaker - #12030562 Report a problem | ||
| 8/10/2012 | Price change | $150,000-6.3%$54/sqft |
Source: Coldwell Banker Gundaker - #12030562 Report a problem | ||
| 5/24/2012 | Listed for sale | $160,000-20%$57/sqft |
Source: Coldwell Banker Gundaker - #12030562 Report a problem | ||
| 2/15/2012 | Listing removed | $199,900$72/sqft |
Source: Coldwell Banker Gundaker - #11042093 Report a problem | ||
| 8/25/2011 | Listed for sale | $199,900$72/sqft |
Source: Coldwell Banker Gundaker - #11042093 Report a problem | ||
Public tax history
| Year | Property taxes | Tax assessment |
|---|---|---|
| 2025 | $4,411 +10.4% | $51,490 +17.1% |
| 2024 | $3,994 +0.4% | $43,980 |
| 2023 | $3,980 +9.9% | $43,980 +23.6% |
| 2022 | $3,623 +5.7% | $35,590 |
| 2021 | $3,429 +8% | $35,590 +16% |
| 2020 | $3,174 +9.5% | $30,670 |
| 2019 | $2,899 | $30,670 +16.6% |
| 2018 | $2,899 | $26,310 |
| 2017 | $2,899 +0.1% | $26,310 -0.8% |
| 2016 | $2,896 -2.4% | $26,520 |
| 2015 | $2,966 | $26,520 -5.4% |
| 2014 | $2,966 -3.6% | $28,040 |
| 2013 | $3,076 | $28,040 -6.2% |
| 2012 | -- | $29,890 |
| 2011 | -- | $29,890 -11.7% |
| 2010 | $3,356 +5.8% | $33,840 |
| 2009 | $3,173 -8.3% | $33,840 -17.9% |
| 2008 | $3,461 +12.3% | $41,230 |
| 2007 | $3,081 | $41,230 +19.6% |
| 2006 | $3,081 +2.4% | $34,470 |
| 2005 | $3,008 +36.9% | $34,470 +21.4% |
| 2003 | $2,197 +5.4% | $28,390 +6.4% |
| 2002 | $2,084 +5% | $26,690 |
| 2001 | $1,985 | $26,690 |
Find assessor info on the county website
Monthly payment
Est. payment
Payment breakdown
Explore the cost of this home by adjusting the details. Changes won't be saved.Climate risks
Neighborhood: 63034
Nearby schools
GreatSchools rating
- 3/10Barrington Elementary SchoolGrades: PK-5Distance: 0.9 mi
- 2/10North Middle SchoolGrades: 6-8Distance: 1 mi
- 2/10Hazelwood Central High SchoolGrades: 9-12Distance: 1.7 mi
Schools provided by the listing agent
- Elementary: Jana Elem.
- Middle: North Middle
- High: Hazelwood Central High
Source: MARIS. This data may not be complete. We recommend contacting the local school district to confirm school assignments for this home.
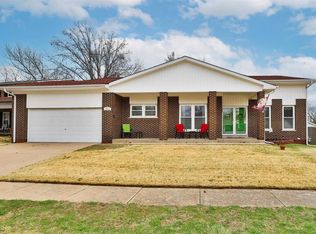
- $--4 bd3 ba2.3k sqft3928 Hirondelle Ln, Florissant, MO 63034Sold
- $257,3003 bd2 ba1.8k sqft14677 Rouvre Dr, Florissant, MO 63034Off Market
- $224,9003 bd2 ba1.6k sqft14673 Rouvre Dr, Florissant, MO 63034Off Market
- $266,2003 bd2 ba1.5k sqft14660 Baratton Dr, Florissant, MO 63034Off Market

- $--3 bd2 ba1.4k sqft3908 Hirondelle Ln, Florissant, MO 63034Sold
- $--3 bd3 ba1.3k sqft3929 Hirondelle Ln, Florissant, MO 63034Sold
- $313,0003 bd3 ba2.6k sqft3949 Hirondelle Ln, Florissant, MO 63034Off Market
- $--2 bd2 ba1.6k sqft14663 Rouvre Dr, Florissant, MO 63034Sold
A local agent can set up tours, give advice and negotiate with sellers.
A local lender can help you make sure your offer is ready when you are.
Similar homes
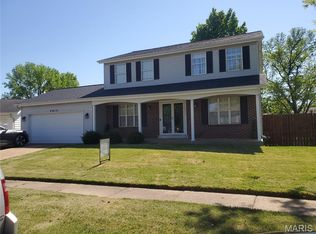
- $309,9004 bd4 ba2.1k sqftSingle Family, Florissant, MO 63034For Sale
 MLS ID #26039850, Larry C Cosey, Platinum Realty of St. Louis. MARIS
 - $275,0003 bd3 ba1.9k sqft55 Queens Dr, Florissant, MO 63034For Sale
 MLS ID #26037707, Mimi Miranda, Platinum Realty of St. Louis. MARIS
 - $327,5003 bd2 ba1.7k sqft13075 Old Jamestown Rd, Florissant, MO 63033For Sale
 MLS ID #26045442, Jonathan Minerick, HomeCoin.com. MARIS
 - $265,0004 bd2 ba1.9k sqft245 Humes Ln, Florissant, MO 63031For Sale
 MLS ID #26047180, Rachel R Winckowski, RedKey Realty Leaders. MARIS
 - $275,0004 bd3 ba1.6k sqft2255 Barcelona Dr, Florissant, MO 63033For SaleMLS ID #26021678, Angela Harris, Berkshire Hathaway HomeServices Select Properties. MARIS
- $230,0003 bd2 ba1.8k sqft6650 Silver Fox Dr, Florissant, MO 63034For SaleMLS ID #26049141, Nikki N Driy, Worth Clark Realty. MARIS
- $259,9003 bd2 ba1.6k sqft1732 Rudelle Dr, Florissant, MO 63031For SaleMLS ID #26048866, Steve J Seebeck, Keller Williams Realty St. Louis. MARIS
- $309,0004 bd3 ba2.1k sqft2941 Elmcrest Dr, Saint Charles, MO 63301For SaleMLS ID #26046827, Jonathan Minerick, HomeCoin.com. MARIS
- $189,9003 bd2 ba1.7k sqft6300 Silver Fox Dr, Florissant, MO 63034For SaleMLS ID #26046345, Wilson Truong, Vinh Son Realty, LLC. MARIS
- $296,7503 bd3 ba2.5k sqft6632 Blossom View Dr, Florissant, MO 63033For SaleMLS ID #26041913, Catherine A Pfeiffer, Vancil Brothers Realty. MARIS
- $234,0004 bd3 ba2k sqft12780 Coachlight Square Dr, Florissant, MO 63033For SaleMLS ID #26044445, Chelsea Kettler, Alexander Realty Inc. MARIS
- $250,0003 bd3 ba2k sqft4494 Papal Dr, Florissant, MO 63033For SaleMLS ID #26048872, James E Little, JEL Realty LLC. MARIS
- $230,0003 bd3 ba2.1k sqft14145 Old Jamestown Rd, Florissant, MO 63033For SaleMLS ID #26044709, Rebecca L Moran, Elite Realty LLC. MARIS
- $299,0004 bd3 ba3k sqft6064 W Cabanne Pl, Saint Louis, MO 63112For SaleMLS ID #26030413, Rachel R Winckowski, RedKey Realty Leaders. MARIS
- $349,9004 bd2 ba1.8k sqft77 S Meadow Ln, Glen Carbon, IL 62034For SaleMLS ID #26047558, Donna L Gayler, Coldwell Banker Brown Realtors. MARIS
- $449,9004 bd4 ba3.3k sqft59 Charbonier Bluffs Dr, Florissant, MO 63031For SaleMLS ID #26028048, Wilson Truong, Vinh Son Realty, LLC. MARIS
- $259,0003 bd3 ba2.5k sqft3650 Estates Dr, Florissant, MO 63033For SaleBHHS broker feed
- $244,9003 bd3 ba1.6k sqft4340 Tanglebrook Dr, Florissant, MO 63033For SaleMLS ID #26021906, Robert Salmons, Entera Realty, LLC. MARIS
- $320,0004 bd2 ba1.9k sqft1904 Elm Point Rd, Saint Charles, MO 63301For SaleMLS ID #26046323, Rebecca D Bauer, Magnolia Real Estate. MARIS
- $194,9003 bd2 ba1.6k sqft3019 Oriental Dr, Florissant, MO 63031For SaleMLS ID #26037232, Adam Hoff, Homebound Realty LLC. MARIS
