Welcome to 12780 Coachlight Square Drive in Florissant, Missouri—a charming home nestled on a quiet cul-de-sac. This split-level property is ideal for large families, featuring 4 bedrooms and 3 bathrooms, offering ample space for family and guests. The upper level boasts a cozy wood-burning fireplace, complemented by newer appliances, ample cabinetry, and expansive countertop space for the avid cook. Upstairs, you'll find three spacious bedrooms and two full bathrooms, including a primary suite with double closets and a private full bathroom. The lower level is complete with a fourth bedroom, an additional family room, and an extra full bathroom, perfect for extended family stays or guest privacy. Outside, enjoy the built-in garden and private fenced backyard, ideal for those with a green thumb. Recent updates include a new roof and gutters, updated fixtures, electrical wiring/breaker panel, and foundation repair, ensuring peace of mind. This home has been thoughtfully updated, meticulously maintained, and has passed the occupancy inspection, ready for you to make it your own. Act fast to secure your dream home in this peaceful neighborhood. Don’t miss out on the opportunity to make this delightful haven your own!
Pending
Listed by: Alexander Realty Inc • Chelsea Kettler • 307-287-1444
$234,000
12780 Coachlight Square Dr, Florissant, MO 63033
4beds
2,027sqft
Single Family Residence
Built in 1981
9,962 Square Feet Lot
$236,100 Zestimate®
$115/sqft
$10/mo HOA
What's special
Cozy wood-burning fireplacePrivate fenced backyardQuiet cul-de-sacNewer appliancesUpdated fixturesBuilt-in gardenAdditional family room
- 16 days |
- 12 |
- 0 |
Zillow last checked:
Listing updated:
Listed by:
Chelsea Kettler 307-287-1444,
Alexander Realty Inc
Source: MARIS,MLS#: 26044445 Originating MLS: St. Charles County Association of REALTORS
Originating MLS: St. Charles County Association of REALTORSFacts & features
Interior
Bedrooms & bathrooms
- Bedrooms: 4
- Bathrooms: 3
- Full bathrooms: 3
Primary bedroom
- Level: Upper
- Area: 156
- Dimensions: 13x12
Bedroom 2
- Area: 110
- Dimensions: 11x10
Bedroom 3
- Area: 110
- Dimensions: 11x10
Bedroom 4
- Area: 143
- Dimensions: 13x11
Dining room
- Level: Upper
- Area: 132
- Dimensions: 12x11
Family room
- Level: Lower
- Area: 208
- Dimensions: 16x13
Kitchen
- Level: Upper
- Area: 204
- Dimensions: 17x12
Living room
- Level: Upper
- Area: 208
- Dimensions: 16x13
Heating
- Forced Air, Natural Gas
Cooling
- Central Air, Electric
Appliances
- Included: Dishwasher, Disposal, Microwave, Electric Oven, Electric Range, Gas Water Heater
Features
- Flooring: Luxury Vinyl
- Basement: Finished,Sleeping Area
- Number of fireplaces: 1
- Fireplace features: Wood Burning
Interior area
- Total structure area: 2,027
- Total interior livable area: 2,027 sqft
- Finished area above ground: 1,377
- Finished area below ground: 650
Property
Parking
- Total spaces: 2
- Parking features: Garage - Attached
- Attached garage spaces: 2
Features
- Levels: Multi/Split
- Exterior features: Garden
- Fencing: Back Yard
Lot
- Size: 9,962 Square Feet
- Dimensions: .228 ac
- Features: Cul-De-Sac
Details
- Parcel number: 07F631016
- Special conditions: Standard
Construction
Type & style
- Home type: SingleFamily
- Architectural style: Split Foyer
- Property subtype: Single Family Residence
Materials
- Brick Veneer
Condition
- Year built: 1981
Utilities & green energy
- Electric: Ameren
- Sewer: Public Sewer
- Water: Public
- Utilities for property: Electricity Available
Community & HOA
Community
- Subdivision: Country Village Hills Ii 2
HOA
- Has HOA: Yes
- Amenities included: Other
- Services included: Other
- HOA fee: $125 annually
- HOA name: Country Village Hills II
Location
- Region: Florissant
Financial & listing details
- Price per square foot: $115/sqft
- Tax assessed value: $199,400
- Annual tax amount: $3,253
- Date on market: 7/30/2026
- Cumulative days on market: 16 days
- Listing terms: Cash,Conventional,FHA,VA Loan
- Ownership: Private
- Electric utility on property: Yes
Estimated market value
$236,100
$224,000 - $248,000
$2,198/mo
Price history
| Date | Event | Price |
|---|---|---|
| 8/4/2026 | Pending sale | $234,000$115/sqft |
Source:  MARIS #26044445 Report a problem MARIS #26044445 Report a problem | ||
| 7/30/2026 | Listed for sale | $234,000+14.1%$115/sqft |
Source: MARIS #26044445 Report a problem | ||
| 8/1/2024 | Sold | -- |
Source: MARIS #24036685 Report a problem | ||
| 6/18/2024 | Pending sale | $205,000$101/sqft |
Source: MARIS #24036685 Report a problem | ||
| 6/12/2024 | Listed for sale | $205,000+23.5%$101/sqft |
Source: MARIS #24036685 Report a problem | ||
| 11/22/2019 | Listing removed | $1,495$1/sqft |
Source: VEGA PROPERTY MANAGEMENT LLC Report a problem | ||
| 10/5/2019 | Listed for rent | $1,495$1/sqft |
Source: VEGA PROPERTY MANAGEMENT LLC Report a problem | ||
| 8/1/2019 | Sold | -- |
Source: Public Record Report a problem | ||
| 4/18/2019 | Listed for sale | $165,995+127.7%$82/sqft |
Source: Owner Report a problem | ||
| 10/11/2018 | Sold | -- |
Source: MARIS #18072662 Report a problem | ||
| 9/28/2018 | Pending sale | $72,900$36/sqft |
Source: RE/MAX Best Choice #18072662 Report a problem | ||
| 9/28/2018 | Listed for sale | $72,900$36/sqft |
Source: RE/MAX Best Choice #18072662 Report a problem | ||
| 9/28/2018 | Pending sale | $72,900$36/sqft |
Source: RE/MAX Best Choice #18072662 Report a problem | ||
| 9/11/2018 | Listed for sale | $72,900+15.7%$36/sqft |
Source: RE/MAX Best Choice #18072662 Report a problem | ||
| 3/25/2015 | Listing removed | $63,000$31/sqft |
Source: Golden Realty Inc. #15002196 Report a problem | ||
| 3/21/2015 | Listed for sale | $63,000$31/sqft |
Source: Golden Realty Inc. #15002196 Report a problem | ||
| 1/28/2015 | Listing removed | $63,000$31/sqft |
Source: Golden Realty Inc. #15002196 Report a problem | ||
| 1/14/2015 | Listed for sale | $63,000-57.7%$31/sqft |
Source: Golden Realty Inc. #15002196 Report a problem | ||
| 9/22/2014 | Sold | -- |
Source: Public Record Report a problem | ||
| 5/27/2011 | Sold | -- |
Source: Public Record Report a problem | ||
| 4/20/2011 | Listed for sale | $149,000$74/sqft |
Source: The Hermann London Group #11017343 Report a problem | ||
| 3/26/2009 | Sold | -- |
Source: Public Record Report a problem | ||
Public tax history
| Year | Property taxes | Tax assessment |
|---|---|---|
| 2025 | $3,253 +5.2% | $37,890 +11.5% |
| 2024 | $3,092 +0.4% | $33,970 |
| 2023 | $3,081 +15.3% | $33,970 +29.8% |
| 2022 | $2,672 +5.6% | $26,180 |
| 2021 | $2,529 +6.5% | $26,180 +14.4% |
| 2020 | $2,375 -10.6% | $22,880 |
| 2019 | $2,657 +2.8% | $22,880 -2.3% |
| 2018 | $2,585 | $23,430 |
| 2017 | $2,585 +0.1% | $23,430 +12.5% |
| 2016 | $2,582 +10.5% | $20,830 |
| 2015 | $2,336 | $20,830 +10.2% |
| 2014 | $2,336 +12.1% | $18,910 |
| 2013 | $2,084 | $18,910 -0.7% |
| 2012 | -- | $19,050 |
| 2011 | -- | $19,050 -24% |
| 2010 | $2,485 +5.8% | $25,060 |
| 2009 | $2,350 -3.9% | $25,060 -13.9% |
| 2008 | $2,444 +22.1% | $29,120 |
| 2007 | $2,002 | $29,120 +30% |
| 2006 | $2,002 +2.4% | $22,400 |
| 2005 | $1,955 +35.7% | $22,400 +13.2% |
| 2003 | $1,440 +5.4% | $19,780 +13.9% |
| 2002 | $1,366 +0.5% | $17,370 |
| 2001 | $1,359 | $17,370 |
Find assessor info on the county website
Monthly payment
Est. payment
Payment breakdown
Explore the cost of this home by adjusting the details. Changes won't be saved.Climate risks
Neighborhood: 63033
Nearby schools
GreatSchools rating
- 2/10Townsend Elementary SchoolGrades: PK-5Distance: 0.8 mi
- 4/10Central Middle SchoolGrades: 6-8Distance: 1.1 mi
- 2/10Hazelwood Central High SchoolGrades: 9-12Distance: 4.7 mi
Schools provided by the listing agent
- Elementary: Arrowpoint Elem.
- Middle: East Middle
- High: Hazelwood East High
Source: MARIS. This data may not be complete. We recommend contacting the local school district to confirm school assignments for this home.
- $200,5003 bd2 ba1.3k sqft12774 Coachlight Square Dr, Florissant, MO 63033Off Market
- $249,4004 bd3 ba2.1k sqft12786 Coachlight Square Dr, Florissant, MO 63033Off Market
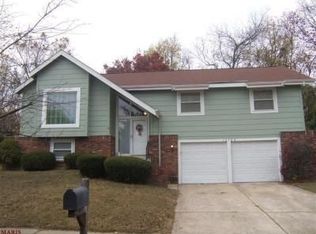
- $182,4003 bd2 ba974 sqft6786 Lesli Mari Ct, Florissant, MO 63033Off Market

- $223,0003 bd2 ba1k sqft6780 Lesli Mari Ct, Florissant, MO 63033For Sale
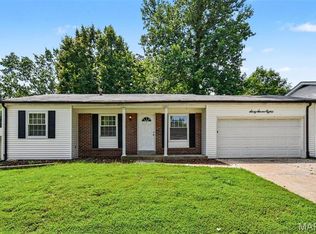
- $170,4003 bd2 ba1.1k sqft6776 Lesli Mari Ct, Florissant, MO 63033Off Market
- $--3 bd2 ba1.9k sqft12768 Coachlight Square Dr, Florissant, MO 63033Sold
- $199,9003 bd3 ba1.2k sqft12792 Coachlight Square Dr, Florissant, MO 63033Off Market
- $154,6003 bd1 ba1.1k sqft12763 Coachlight Square Dr, Florissant, MO 63033Off Market
A local agent can set up tours, give advice and negotiate with sellers.
A local lender can help you make sure your offer is ready when you are.
Similar homes
- $214,9004 bd3 ba1.2k sqft5172 Priorybrook Rd, Florissant, MO 63033For Sale
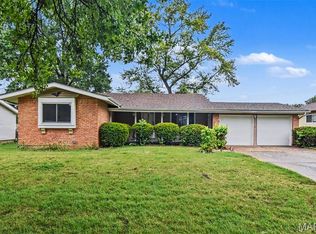
 MLS ID #26049848, Robert Salmons, Entera Realty, LLC. MARIS
 - $209,9003 bd2 ba1k sqft11644 Altozano Ln, Florissant, MO 63033For Sale
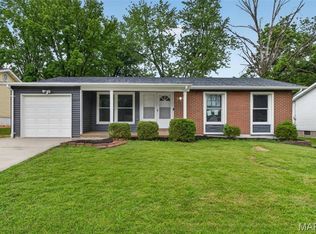 MLS ID #26035562, Duan Lee, BHHS Select Properties. MARIS
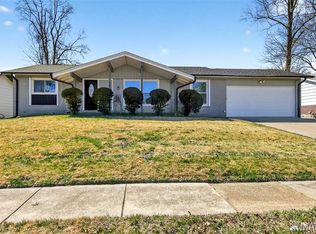
 - $239,9004 bd2 ba1.5k sqft3027 Westminster Dr, Florissant, MO 63033For Sale
 MLS ID #26015705, Michael A Zouglas, REO Xpress, LLC. MARIS
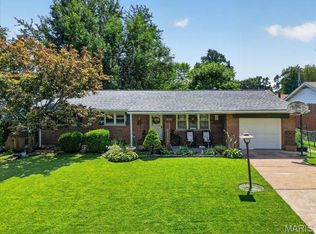
 - $250,0003 bd3 ba1.3k sqft1680 Saint Denis St, Florissant, MO 63033For Sale
 MLS ID #26054316, Reggie E Bomar, BHHS Select Properties. MARIS
 - $234,0004 bd3 ba1.3k sqft1909 Lakeheights Ln, Saint Louis, MO 63138For SaleMLS ID #26023896, Brenda T Baxton, Nettwork Global. MARIS
- $250,0004 bd2 ba1.9k sqft245 Humes Ln, Florissant, MO 63031For SaleMLS ID #26054073, Shayne Sowers, EXP Realty, LLC. MARIS
- $200,0003 bd2 ba1.8k sqft3027 Luxury Dr, Florissant, MO 63031For SaleMLS ID #26054286, Jessica C Vargas, Nettwork Global. MARIS
- $250,0005 bd3 ba2.4k sqft12036 Larimore Rd, Saint Louis, MO 63138For SaleMLS ID #26050852, Julie A Carter, Worth Clark Realty. MARIS
- $215,0004 bd3 ba2k sqft3337 Colgate Pl, Granite City, IL 62040For SaleMLS ID #26054842, Ryan M Stephens, Keller Williams Marquee. MARIS
- $189,9005 bd2 ba1.8k sqft2010 E Humes Ln, Florissant, MO 63033For SaleMLS ID #26026315, Jenn Kohm, Coldwell Banker Realty - Gundaker. MARIS
- $270,0004 bd3 ba2.1k sqft1770 Keeven Ln, Florissant, MO 63031For SaleMLS ID #26052382, Michael G Quigley, Worth Clark Realty. MARIS
- $209,9003 bd2 ba1.7k sqft1540 Leisure Dr, Florissant, MO 63031For SaleMLS ID #26049644, Angela E Johnson, Redfin Corporation. MARIS
- $210,0003 bd1 ba1.8k sqft1219 Coal Bank Ct, Saint Louis, MO 63138For SaleMLS ID #26040869, Linda R Frierdich, Century 21 Advantage. MARIS
- $204,9003 bd3 ba1.2k sqft1732 Del Rosa Way, Saint Louis, MO 63138For SaleMLS ID #26048908, Joel A Gigax, RE Source PM, LLC. MARIS
- $215,0003 bd2 ba2.6k sqft1 Louise Ct, Florissant, MO 63031For SaleMLS ID #26036575, Paige Gossett, Coldwell Banker Realty - Gundaker. MARIS
- $249,0003 bd2 ba1.4k sqft14000 Davey Dr, Florissant, MO 63034For SaleMLS ID #26023876, Sanora Mitchem, Nettwork Global. MARIS
- $209,0003 bd2 ba1.9k sqft1826 Oliveto Ln, Hazelwood, MO 63042For SaleMLS ID #26047723, Sheila S Harris, Coldwell Banker Realty - Gundaker. MARIS
- $244,9003 bd2 ba1.1k sqft2380 Wharton Ct, Florissant, MO 63031For SaleMLS ID #26040769, Joseph McNeal, Coldwell Banker Realty - Gundaker. MARIS
- $184,9003 bd2 ba1.7k sqft1316 Bayonne Dr, Saint Louis, MO 63138For SaleMLS ID #26049888, Michael G Quigley, Worth Clark Realty. MARIS
- $260,0002 bd3 ba2.7k sqft101 Robbins Way Dr, Florissant, MO 63034For SaleMLS ID #25071468, Rhonda V Jones, Keller Williams Chesterfield. MARIS
