Skip main navigation
Closed
  • Listed by: Coldwell Banker Realty - Gundaker • Kyle R Hughes • 636-328-6976
    Bought with: RE/MAX Results
    Price Unknown

    12768 Coachlight Square Dr, Florissant, MO 63033

    3beds
    1,943sqft
    Single Family Residence
    Built in 1979
    0.29 Acres Lot
    $263,500 Zestimate®
    $--/sqft
    $2,000 Estimated rent

    Home value

    $263,500

    $248,000 - $282,000

    $2,000/mo

    Zestimate® history
    Loading
    Loading...

    Owner options

    List your home for rent

    $2,000/mo

    Rent Zestimate®

    Find your next renter with Zillow Rental Manager. Plus, with online applications, you can quickly screen prospective tenants – for free.

    Learn more

    $2,000/mo

    Rent Zestimate®

    Refinance and save

    Refinancing to a lower rate could help reduce your monthly payments and save thousands over the life of the loan.

    See today's rates

    Explore your selling options

    Work with a Zillow partner agent

    Leverage their expertise and Zillow's premium Showcase listings to get your home seen by more buyers.

    Get started

    List with your own agent

    Get your home in front of millions of buyers by listing it on Zillow.

    Learn how to do it

    Sell it yourself

    Take full control of how buyers see your home on Zillow by listing For Sale by Owner (FSBO).

    List your home

    What's special

    New fascia and soffitsQuartz countertopsBrand-new shaker cabinetsNew hood ventGenerously sized primary bedroomStylish backsplashDouble sink vanities
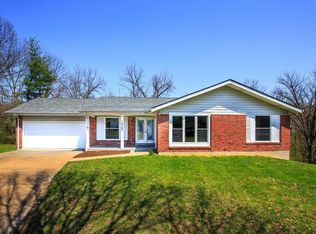
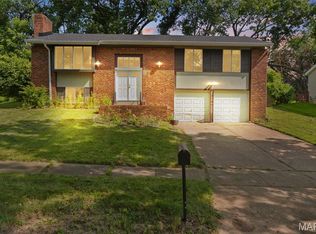
    Back on market, no fault of the sellers. Welcome home to this beautifully renovated 1.5-story gem that blends modern upgrades with comfortable living. From the moment you walk in, you're greeted by a bright, open floor plan filled with natural light and a spacious great room that flows seamlessly into the heart of the home — the kitchen. Designed to impress, the kitchen features brand-new shaker cabinets, quartz countertops, all new stainless steel appliances, stylish backsplash, and an oversized 40 sq ft island — offering a total of 62 sq ft of countertop space. Whether you're entertaining or enjoying a quiet morning coffee, there's plenty of room for both formal dining and a breakfast area. The flexible layout offers a full bathroom on the main floor, allowing the option for a main-floor primary setup if desired. Making your way upstairs, you’re greeted by custom-crafted banisters and hardwood stair treads that showcase the home’s attention to detail. you'll find a generously sized primary bedroom, an additional guest room, another full bathroom with double vanity, and a versatile bonus room — perfect for a game room, office, or extra storage. Step outside to enjoy a spacious and private backyard, ideal for relaxing or entertaining. This move-in-ready home combines thoughtful updates, functional space, and modern finishes — all ready for its next owner.? 2026 Roof, 2026 water heater, 2023 HVAC serviced in 2025, new 200 amp panel and lightning, new kitchen cabinets, new stainless steel appliances, new hood vent, quartz counter top, backsplash, double sink vanities, new banister and hardwood stairs, new basement stairs, laminate flooring, carpet, baseboards. Interior doors, exterior doors, windows and window casing, new fascia and soffits, drain tile system with sump pump and new garage motor.

    Zillow last checked:

    Listing updated:

    Listed by:

    Kyle R Hughes 636-328-6976,

    Coldwell Banker Realty - Gundaker

    Bought with:

    Sarah N Nguyen-Bani, 2002004718

    RE/MAX Results

    Source: MARIS,MLS#: 26008839MLS LogoOriginating MLS: St. Charles County Association of REALTORS

    Facts & features

    Interior

    Bedrooms & bathrooms
    • Bedrooms: 3
    • Bathrooms: 2
    • Full bathrooms: 2
    • Main level bathrooms: 1
    • Main level bedrooms: 1
    Primary bedroom
    • Features: Floor Covering: Carpeting
    • Area: 286
    • Dimensions: 22x13
    Bedroom 2
    • Features: Floor Covering: Carpeting
    • Level: Second
    • Area: 154
    • Dimensions: 14x11
    Bedroom 3
    • Features: Floor Covering: Laminate
    • Level: Main
    • Area: 154
    • Dimensions: 14x11
    Breakfast room
    • Features: Floor Covering: Laminate
    • Level: Main
    • Area: 96
    • Dimensions: 8x12
    Dining room
    • Features: Floor Covering: Laminate
    • Level: Main
    • Area: 156
    • Dimensions: 12x13
    Great room
    • Features: Floor Covering: Laminate
    • Level: Main
    • Area: 272
    • Dimensions: 17x16
    Kitchen
    • Features: Floor Covering: Laminate
    • Level: Main
    • Area: 216
    • Dimensions: 12x18
    Heating
    • Natural Gas
    Cooling
    • Ceiling Fan(s), Central Air, Electric
    Appliances
    • Included: Stainless Steel Appliance(s), Dishwasher, Disposal, Electric Oven, Range Hood, Electric Range, Refrigerator, Vented Exhaust Fan
    • Laundry: In Basement, Electric Dryer Hookup, Washer Hookup
    Features
    • High Ceilings, Kitchen Island, Kitchen/Dining Room Combo
    • Flooring: Carpet, Laminate, Luxury Vinyl
    • Doors: Panel Door(s), Sliding Doors
    • Basement: Concrete,Sump Pump
    • Has fireplace: No
    Interior area
    • Total interior livable area: 1,943 sqft
    • Finished area above ground: 1,943

    Property

    Parking
    • Total spaces: 2
    • Parking features: Garage - Attached
    • Attached garage spaces: 2
    Features
    • Levels: One and One Half
    • Patio & porch: Covered, Front Porch
    Lot
    • Size: 0.29 Acres
    • Features: Other
    Details
    • Parcel number: 07F631038
    • Special conditions: Standard

    Construction

    Type & style
    • Home type: SingleFamily
    • Architectural style: Traditional
    • Property subtype: Single Family Residence
    Materials
    • Brick Veneer, Vinyl Siding
    Condition
    • Year built: 1979

    Utilities & green energy

    • Electric: Other
    • Sewer: Public Sewer
    • Water: Public

    Community & HOA

    Community
    • Subdivision: Country Village Hills Ii 2
    HOA
    • Has HOA: No
    Location
    • Region: Florissant

    Financial & listing details

    • Tax assessed value: $216,800
    • Annual tax amount: $3,493
    • Date on market: 2/17/2026
    • Cumulative days on market: 44 days
    • Listing terms: Cash,Conventional,FHA,VA Loan

    Price history

    DateEventPrice
    6/2/2026Sold--
    Source: MARIS #26008839 Report a problem
    5/6/2026Pending sale$275,000$142/sqft
    Source: MARIS #26008839 Report a problem
    4/30/2026Price change$275,000-3.5%$142/sqft
    Source: MARIS #26008839 Report a problem
    4/16/2026Price change$285,000-3.4%$147/sqft
    Source: MARIS #26008839 Report a problem
    3/13/2026Pending sale$295,000$152/sqft
    Source: MARIS #26008839 Report a problem
    2/17/2026Listed for sale$295,000$152/sqft
    Source: MARIS #26008839 Report a problem
    6/30/2025Sold--
    Source: Public Record Report a problem

    Public tax history

    YearProperty taxesTax assessment
    2025$3,534 +1.2%$41,190 +7.2%
    2024$3,493 +0.4%$38,420
    2023$3,481 +16%$38,420 +30.5%
    2022$3,001 +5.7%$29,430
    2021$2,840 +9.5%$29,430 +17.7%
    2020$2,593 +34.4%$25,010
    2019$1,930 $25,010 +43.5%
    2018$1,930 $17,430
    2017$1,930 +0.1%$17,430 +1.7%
    2016$1,928 +0%$17,140
    2015$1,927 $17,140 -19.9%
    2014$1,927 -18.1%$21,390
    2013$2,353 $21,390 +10.1%
    2012-- $19,420
    2011-- $19,420 -23.4%
    2010$2,515 +5.8%$25,360
    2009$2,378 -12.6%$25,360 -21.8%
    2008$2,720 +16%$32,410
    2007$2,345 $32,410 +23.5%
    2006$2,345 +2.4%$26,240
    2005$2,290 +31.6%$26,240 +20.1%
    2003$1,740 +5.4%$21,840 +3.7%
    2002$1,650 +5.8%$21,060
    2001$1,560 $21,060
    Find assessor info on the county website

    Neighborhood: 63033

    Nearby schools

    GreatSchools rating
    Schools provided by the listing agent
    • Elementary: Arrowpoint Elem.
    • Middle: East Middle
    • High: Hazelwood East High

    Source: MARIS. This data may not be complete. We recommend contacting the local school district to confirm school assignments for this home.

    Get a cash offer in 3 minutes
    Find out how much your home could sell for in as little as 3 minutes with a no-obligation cash offer.
    Estimated market value
    $263,500
    Get a cash offer in 3 minutes
    Find out how much your home could sell for in as little as 3 minutes with a no-obligation cash offer.
    Estimated market value
    $263,500