Beautifully updated 4BR/2BA home in desirable Glen Carbon! The main level was completely remodeled in 2022, with the lower level fully renovated in 2023 by the current owners. Updates include a new HVAC system (2022), all kitchen appliances (2022), luxury vinyl plank flooring throughout, and ceramic tile in both bathrooms. The spacious floor plan features a sitting room off the bed room, adding extra living space. The finished lower level offers a laundry closet and walkout access to a screened-in porch, while the covered deck is perfect for relaxing or entertaining. The 2-car garage and BarCom security system with door/window sensors, motion detectors, and heat sensors in the attic and garage provide added peace of mind. Exceptionally well maintained and truly move-in ready! Make an appointment for a tour today!!
Coming soon
Listed by: Coldwell Banker Brown Realtors • Donna L Gayler
$349,900
77 S Meadow Ln, Glen Carbon, IL 62034
4beds
1,872sqft
:
Get pre-qualified$2,435/mo
Single Family Residence
Built in 1973
8,712 Square Feet Lot
$-- Zestimate®
$187/sqft
$15/mo HOA
What's special
- 5 days |
- 509 |
- 37 |
Zillow last checked:
Listing updated:
Listed by:
Donna L Gayler 618-972-2848,
Coldwell Banker Brown Realtors
Source: MARIS,MLS#: 26047558 Originating MLS: Southwestern Illinois Board of REALTORS
Originating MLS: Southwestern Illinois Board of REALTORSFacts & features
Interior
Bedrooms & bathrooms
- Bedrooms: 4
- Bathrooms: 2
- Full bathrooms: 2
- Main level bathrooms: 1
- Main level bedrooms: 1
Primary bedroom
- Features: Floor Covering: Wood Engineered
- Level: First
- Area: 253
- Dimensions: 23x11
Bedroom 2
- Features: Floor Covering: Luxury Vinyl Plank
- Level: Lower
- Area: 110
- Dimensions: 11x10
Bedroom 4
- Level: Lower
- Area: 140
- Dimensions: 14x10
Bathroom
- Features: Floor Covering: Ceramic Tile
- Level: First
- Area: 66.5
- Dimensions: 9.5x7
Bathroom 3
- Features: Floor Covering: Luxury Vinyl Plank
- Level: Lower
- Area: 154
- Dimensions: 14x11
Dining room
- Features: Floor Covering: Wood Engineered
- Level: First
- Area: 90
- Dimensions: 10x9
Kitchen
- Features: Floor Covering: Wood Engineered
- Level: First
- Area: 95
- Dimensions: 10x9.5
Living room
- Features: Floor Covering: Wood Engineered
- Level: First
- Area: 182
- Dimensions: 14x13
Recreation room
- Features: Floor Covering: Luxury Vinyl Plank
- Level: Lower
- Area: 212.5
- Dimensions: 17x12.5
Heating
- Electric, Forced Air
Cooling
- Attic Fan, Ceiling Fan(s), Central Air, Electric, Gas
Appliances
- Included: Stainless Steel Appliance(s), Dishwasher, Disposal, Exhaust Fan, Plumbed For Ice Maker, Microwave, Range Hood, Free-Standing Electric Range, Refrigerator, Washer/Dryer, Electric Water Heater
- Laundry: In Basement, Laundry Closet, Lower Level
Features
- Bookcases, Ceiling Fan(s), Double Vanity, Granite Counters, High Speed Internet, Open Floorplan, Separate Dining, Storage, Two Story Entrance Foyer
- Flooring: Ceramic Tile, Luxury Vinyl
- Doors: French Doors, Storm Door(s)
- Windows: Double Pane Windows
- Basement: Concrete,Finished,Full,Walk-Out Access
- Has fireplace: No
Interior area
- Total structure area: 1,872
- Total interior livable area: 1,872 sqft
- Finished area above ground: 936
- Finished area below ground: 936
Property
Parking
- Total spaces: 2
- Parking features: Concrete, Driveway, Garage, Garage Door Opener, Garage Faces Front
- Attached garage spaces: 2
- Has uncovered spaces: Yes
Accessibility
- Accessibility features: Grip-Accessible Features
Features
- Levels: Two
- Patio & porch: Covered, Deck, Front Porch, Patio, Rear Porch, Screened
- Exterior features: Rain Gutters
Lot
- Size: 8,712 Square Feet
- Features: Back Yard, Front Yard, Irregular Lot, Landscaped, Some Trees
Details
- Parcel number: 142152602202054
- Special conditions: Standard
Construction
Type & style
- Home type: SingleFamily
- Architectural style: Traditional
- Property subtype: Single Family Residence
Materials
- Attic/Crawl Hatchway(s) Insulated, Blown-In Insulation, Cedar, Concrete, Frame, ICAT Recessed Lighting, Masonite, Stone Veneer, Vertical Siding
- Foundation: Permanent
- Roof: Architectural Shingle,Asphalt
Condition
- Year built: 1973
Utilities & green energy
- Electric: 220 Volts
- Sewer: Public Sewer
- Water: Public
- Utilities for property: Cable Available, Electricity Connected, Natural Gas Connected, Phone Available, Sewer Connected, Water Available
Community & HOA
Community
- Security: 24 Hour Security, Carbon Monoxide Detector(s), Fire Alarm, Security System, Smoke Detector(s)
- Subdivision: Cottonwood Station Ii
HOA
- Has HOA: Yes
- Amenities included: None
- Services included: Common Area Maintenance
- HOA fee: $180 annually
- HOA name: Country Meadows HOA
Location
- Region: Glen Carbon
Financial & listing details
- Price per square foot: $187/sqft
- Tax assessed value: $179,040
- Annual tax amount: $3,538
- Date on market: 7/24/2026
- Listing terms: Cash,Conventional,FHA,VA Loan
- Electric utility on property: Yes
- Road surface type: Asphalt
Estimated market value
Not available
Estimated sales range
Not available
Not available
Price history
| Date | Event | Price |
|---|---|---|
| 8/19/2022 | Sold | $266,000-5%$142/sqft |
Source:  MARIS #22042736 Report a problem MARIS #22042736 Report a problem | ||
| 8/9/2022 | Pending sale | $279,900$150/sqft |
Source: MARIS #22042736 Report a problem | ||
| 7/26/2022 | Contingent | $279,900$150/sqft |
Source: MARIS #22042736 Report a problem | ||
| 7/10/2022 | Listed for sale | $279,900+288.8%$150/sqft |
Source: MARIS #22042736 Report a problem | ||
| 12/17/2021 | Sold | $72,000+10.8%$38/sqft |
Source: Public Record Report a problem | ||
| 11/21/2021 | Listed for sale | $65,000-23.5%$35/sqft |
Source: Owner Report a problem | ||
| 1/5/2011 | Sold | $85,000-19%$45/sqft |
Source: Public Record Report a problem | ||
| 12/17/2010 | Price change | $104,900-12.5%$56/sqft |
Source: TRI-COUNTY REAL ESTATE #3014596 Report a problem | ||
| 11/13/2010 | Price change | $119,900-11.1%$64/sqft |
Source: TRI-COUNTY REAL ESTATE #3014596 Report a problem | ||
| 10/16/2010 | Listed for sale | $134,900-0.1%$72/sqft |
Source: TRI-COUNTY REAL ESTATE #3014596 Report a problem | ||
| 6/3/2003 | Sold | $135,000$72/sqft |
Source: Public Record Report a problem | ||
Public tax history
| Year | Property taxes | Tax assessment |
|---|---|---|
| 2024 | $3,288 +7.3% | $59,680 +7.8% |
| 2023 | $3,065 -19.1% | $55,380 +8.2% |
| 2022 | $3,787 +33.9% | $51,190 +5.4% |
| 2021 | $2,828 +3.7% | $48,580 +3.2% |
| 2020 | $2,728 +1.5% | $47,080 +1.7% |
| 2019 | $2,687 | $46,290 +4.7% |
| 2018 | -- | $44,210 |
| 2017 | $2,572 +4.1% | $44,210 +2.1% |
| 2016 | $2,470 | $43,280 +7.9% |
| 2015 | $2,470 | $40,120 |
| 2014 | $2,470 | $40,120 |
| 2013 | $2,470 | $40,120 +45.4% |
| 2012 | -- | $27,590 -1.5% |
| 2011 | -- | $28,000 -38.1% |
| 2010 | -- | $45,260 +3.2% |
| 2009 | -- | $43,860 +10% |
| 2007 | -- | $39,890 +9.4% |
| 2005 | -- | $36,450 +13.9% |
| 2004 | $1,928 +5.6% | $32,010 +4.2% |
| 2003 | $1,827 +4.5% | $30,730 +4.7% |
| 2002 | $1,748 | $29,350 +4.6% |
| 2001 | -- | $28,050 -3.4% |
| 2000 | $1,682 | $29,050 |
Find assessor info on the county website
Monthly payment
Est. payment
Payment breakdown
Explore the cost of this home by adjusting the details. Changes won't be saved.Climate risks
Neighborhood: 62034
Nearby schools
GreatSchools rating
- 8/10Albert Cassens Elementary SchoolGrades: 3-5Distance: 1.7 mi
- 8/10Liberty Middle SchoolGrades: 6-8Distance: 1.6 mi
- 6/10Edwardsville High SchoolGrades: 9-12Distance: 1.7 mi
Schools provided by the listing agent
- Elementary: Edwardsville Dist 7
- Middle: Edwardsville Dist 7
- High: Edwardsville
Source: MARIS. This data may not be complete. We recommend contacting the local school district to confirm school assignments for this home.
- $280,0003 bd3 ba1.8k sqft78 Depot Dr, Glen Carbon, IL 62034Sold
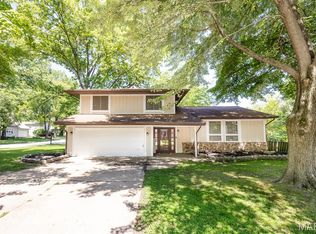
- $280,5003 bd3 ba1.9k sqft76 S Meadow Ln, Glen Carbon, IL 62034Off Market
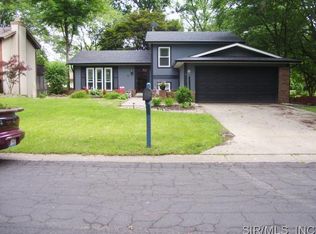
- $225,0003 bd2 ba1.8k sqft75 S Meadow Ln, Glen Carbon, IL 62034Off Market
- $301,7003 bd2 ba1.9k sqft65 S Meadow Ln, Glen Carbon, IL 62034Off Market

- $150,0002 bd2 ba1.4k sqft81 S Station Rd, Glen Carbon, IL 62034Sold
- $268,3003 bd3 ba2.3k sqft66 S Meadow Ln, Glen Carbon, IL 62034Off Market
- $254,4003 bd2 ba1.7k sqft80 S Station Rd, Glen Carbon, IL 62034Off Market
- $300,5003 bd3 ba2.2k sqft82 S Station Rd, Glen Carbon, IL 62034Off Market
A local agent can set up tours, give advice and negotiate with sellers.
Similar homes
- $259,0003 bd1 ba1.3k sqft70 S Meadow Ln, Glen Carbon, IL 62034For Sale

 MLS ID #26045057, Angela D Steinman, Keller Williams Marquee. MARIS
 - $410,0003 bd3 ba2.2k sqft12 Chaparral Ln, Glen Carbon, IL 62034For Sale
 MLS ID #26047622, Rocco J Ficociello, Keller Williams Marquee. MARIS
 - $349,9004 bd4 ba2.3k sqft231 Westglen Dr, Glen Carbon, IL 62034For Sale
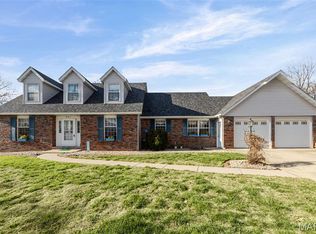 MLS ID #26016705, Don D Carrington, Keller Williams Pinnacle. MARIS
 - $318,0004 bd3 ba2.1k sqft149 Glenwood Dr, Glen Carbon, IL 62034For Sale
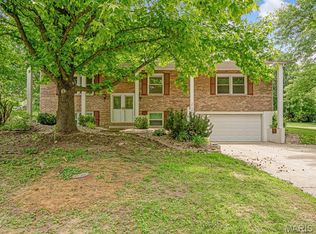 MLS ID #26037200, Reggie Resper, Brick Street Group. MARIS
 - $415,0004 bd3 ba2.5k sqft7016 Augusta Dr, Glen Carbon, IL 62034For SaleMLS ID #26043210, Cheryl E Cawi Kovarik, 360 Prime Realty Group, LLC. MARIS
- $--4 bd2 ba2.4k sqft200 N Bluff Rd, Collinsville, IL 62234AuctionAuction.com 1
- $349,9004 bd4 ba2.7k sqft1916 Duke St, Edwardsville, IL 62025For SaleMLS ID #26042048, Sam Row, Keller Williams Pinnacle. MARIS
- $438,0004 bd3 ba2.6k sqft7117 Augusta Dr, Glen Carbon, IL 62034For SaleMLS ID #26005018, Maria Eilers, MCR Realty Professionals, Inc. MARIS
- $379,9005 bd3 ba2.5k sqft1237 Gerber Rd, Edwardsville, IL 62025For SaleMLS ID #26007093, Julie J Jones-Kloeckner, Cole Jones Group with Elevate Illinois Realty. MARIS
- $263,9993 bd2 ba1.6k sqft7 Lou Juan Dr, Glen Carbon, IL 62034For SaleMLS ID #26031231, Lori Reid-Gardner, Century 21 Reid Baugher Realty. MARIS
- $324,9003 bd1 ba1.5k sqft459 W Lake Dr, Edwardsville, IL 62025For SaleMLS ID #26044202, Julie J Jones-Kloeckner, Cole Jones Group with Elevate Illinois Realty. MARIS
- $295,0003 bd2 ba2.5k sqft1229 Grant Dr, Edwardsville, IL 62025For SaleMLS ID #26044641, Allison G Hansen, RE/MAX Alliance. MARIS
- $260,0003 bd2 ba1.9k sqft7 Kimberly Ct, Collinsville, IL 62234For Sale By Owner
- $275,0003 bd3 ba1.1k sqft839 Slippery Rock Dr, Edwardsville, IL 62025For SaleMLS ID #26044990, Julie Fleck, RE/MAX Alliance. MARIS
- $190,0003 bd1 ba1.2k sqft90 Sunset Ave, Glen Carbon, IL 62034For SaleMLS ID #26046362, Alexandra Anderson, Strano & Associates. MARIS
- $380,0003 bd3 ba2.3k sqft216 Arrowhead Dr, Troy, IL 62294For SaleMLS ID #26042974, Rozanne M Hunter, RE/MAX Alliance. MARIS
- $355,0003 bd2 ba1.7k sqft905 Saint Louis St, Edwardsville, IL 62025For SaleMLS ID #26030680, Diana Massey, Berkshire Hathaway HomeServices Select Properties. MARIS
- $285,0004 bd2 ba1.6k sqft4330 Lake Dr, Granite City, IL 62040For SaleMLS ID #26044385, Kea S Baker, Keller Williams Marquee. MARIS
- $--2 bd1 ba1.1k sqft417 Notre Dame Ave, Edwardsville, IL 62025AuctionAuction.com 2
- $459,0004 bd3 ba2.1k sqft3160 Birmingham Dr, Glen Carbon, IL 62034New ConstructionMLS ID #26019683, Linda L Shaffer, Coldwell Banker Brown Realtors. MARIS
