New Construction in Glen carbon coveted Savannah Crossing ready now.
This well designed two story home offers a flexible layout with 4 bedrooms and 3 bathrooms. Has all your convenient access to shopping, dining, trails,and interstates. The open floor plan offers a comfortable main level great room, beautifully finished kitchen, plus a bonus room that offers endless ideas: kids playroom, main level office, library, music room ect. Upstairs is spacefull with your 4 bedrooms, 2 full bathrooms and the laundry room. Master bedroom has 2 walk-in closets and a luxury master bath with a large double bowl vanity, separate tub, and shower. Second bathroom has a double bowl vanity for that needed convenience. All your appliances are there in the kitchen, large island, pantry, half bath, closet, and seating area. Outdoor space off the kitchen, covered front porch, 2 car garage, large corner lot
Active
Listed by: Coldwell Banker Brown Realtors • Linda L Shaffer • 618-530-4044
Price cut: $30.9K (6/12)
$459,000
3160 Birmingham Dr, Glen Carbon, IL 62034
4beds
2,198sqft
Single Family Residence
Built in 2026
0.39 Acres Lot
$459,200 Zestimate®
$209/sqft
$10/mo HOA
What's special
Large corner lotOpen floor planBeautifully finished kitchenCovered front porchTwo story home
- 139 days |
- 239 |
- 2 |
Zillow last checked:
Listing updated:
Listed by:
Linda L Shaffer 618-530-4044,
Coldwell Banker Brown Realtors
Source: MARIS,MLS#: 26019683 Originating MLS: Southwestern Illinois Board of REALTORS
Originating MLS: Southwestern Illinois Board of REALTORSFacts & features
Interior
Bedrooms & bathrooms
- Bedrooms: 4
- Bathrooms: 3
- Full bathrooms: 2
- 1/2 bathrooms: 1
- Main level bathrooms: 1
Primary bedroom
- Description: Primary with 2 walk in closets
- Features: Floor Covering: Carpeting
- Level: Second
- Area: 210
- Dimensions: 14x15
Bedroom 2
- Features: Floor Covering: Carpeting
- Level: Second
- Area: 110
- Dimensions: 10x11
Bedroom 3
- Features: Floor Covering: Carpeting
- Level: Second
- Area: 120
- Dimensions: 12x10
Bedroom 4
- Features: Floor Covering: Carpeting
- Level: Second
- Area: 110
- Dimensions: 11x10
Bathroom
- Features: Floor Covering: Vinyl
- Level: Second
- Area: 80
- Dimensions: 8x10
Bonus room
- Features: Floor Covering: Luxury Vinyl Plank
- Level: Main
- Area: 120
- Dimensions: 10x12
Dining room
- Description: open floor plan
- Features: Floor Covering: Luxury Vinyl Plank
- Level: Main
- Area: 135
- Dimensions: 9x15
Family room
- Features: Floor Covering: Luxury Vinyl Plank
- Level: Main
- Area: 240
- Dimensions: 16x15
Kitchen
- Description: Lots of cabinets
- Features: Floor Covering: Luxury Vinyl Plank
- Level: Main
- Area: 150
- Dimensions: 10x15
Laundry
- Features: Floor Covering: Vinyl
- Level: Second
- Area: 96
- Dimensions: 8x12
Heating
- Forced Air, Natural Gas
Cooling
- Central Air
Appliances
- Included: Dishwasher, Disposal, Microwave, Free-Standing Electric Oven, Free-Standing Refrigerator
- Laundry: 2nd Floor
Features
- Open Floorplan, Pantry, Separate Dining, Separate Shower, Soaking Tub, Walk-In Closet(s)
- Doors: Sliding Doors
- Basement: Bath/Stubbed,Concrete,Sump Pump,Unfinished
- Has fireplace: No
Interior area
- Total structure area: 2,198
- Total interior livable area: 2,198 sqft
- Finished area above ground: 2,198
Property
Parking
- Total spaces: 2
- Parking features: Garage Door Opener, Garage Faces Front
- Garage spaces: 2
Features
- Levels: Two
- Patio & porch: Front Porch, Patio
Lot
- Size: 0.39 Acres
- Dimensions: 183.01 x 92.36
- Features: Corner Lot, Cul-De-Sac, Irregular Lot, Landscaped, Level
Details
- Parcel number: 142152507202043
- Special conditions: Standard
Construction
Type & style
- Home type: SingleFamily
- Architectural style: Craftsman
- Property subtype: Single Family Residence
Materials
- Brick, Vinyl Siding
- Roof: Architectural Shingle
Condition
- New construction: Yes
- Year built: 2026
Details
- Warranty included: Yes
Utilities & green energy
- Electric: Other
- Sewer: Public Sewer
- Water: Public
Community & HOA
Community
- Subdivision: Savannah Crossing Ph 1
HOA
- Has HOA: Yes
- Amenities included: Other
- Services included: Common Area Maintenance
- HOA fee: $125 annually
- HOA name: Savannah
Location
- Region: Glen Carbon
Financial & listing details
- Price per square foot: $209/sqft
- Tax assessed value: $1,260
- Annual tax amount: $30
- Date on market: 4/3/2026
- Cumulative days on market: 139 days
- Listing terms: Cash,Conventional,FHA
Estimated market value
$459,200
$436,000 - $482,000
$3,613/mo
Price history
| Date | Event | Price |
|---|---|---|
| 6/12/2026 | Price change | $459,000-6.3%$209/sqft |
Source:  MARIS #26019683 Report a problem MARIS #26019683 Report a problem | ||
| 4/3/2026 | Listed for sale | $489,900-2%$223/sqft |
Source: MARIS #26019683 Report a problem | ||
| 10/17/2025 | Listing removed | $500,000$227/sqft |
Source: MARIS #25062898 Report a problem | ||
| 9/16/2025 | Listed for sale | $500,000$227/sqft |
Source: MARIS #25062898 Report a problem | ||
| 8/20/2025 | Listing removed | $500,000$227/sqft |
Source: MARIS #25013372 Report a problem | ||
| 2/23/2025 | Listed for sale | $500,000+0.4%$227/sqft |
Source: MARIS #25008122 Report a problem | ||
| 2/8/2025 | Listing removed | $498,000+666.2%$227/sqft |
Source: MARIS #24033755 Report a problem | ||
| 7/9/2024 | Sold | $65,000-86.9%$30/sqft |
Source: Public Record Report a problem | ||
| 5/29/2024 | Listed for sale | $498,000$227/sqft |
Source: MARIS #24033755 Report a problem | ||
Public tax history
| Year | Property taxes | Tax assessment |
|---|---|---|
| 2024 | $30 +5% | $420 +7.7% |
| 2023 | $28 +5.9% | $390 +8.3% |
| 2022 | $27 +4.1% | $360 +5.9% |
| 2021 | $26 +2.6% | $340 +3% |
| 2020 | $25 +2.5% | $330 +3.1% |
| 2019 | $24 | $320 +6.7% |
| 2018 | -- | $300 |
| 2017 | $23 +23.3% | $300 +3.4% |
| 2016 | $19 | $290 +11.5% |
| 2015 | $19 | $260 |
| 2014 | $19 | $260 |
| 2013 | $19 | $260 |
Find assessor info on the county website
Monthly payment
Est. payment
Payment breakdown
Explore the cost of this home by adjusting the details. Changes won't be saved.Climate risks
Neighborhood: 62034
Nearby schools
GreatSchools rating
- NAGoshen Elementary SchoolGrades: PK-2Distance: 1.2 mi
- 8/10Liberty Middle SchoolGrades: 6-8Distance: 1 mi
- 6/10Edwardsville High SchoolGrades: 9-12Distance: 2.4 mi
Schools provided by the listing agent
- Elementary: Edwardsville Dist 7
- Middle: Edwardsville Dist 7
- High: Edwardsville
Source: MARIS. This data may not be complete. We recommend contacting the local school district to confirm school assignments for this home.
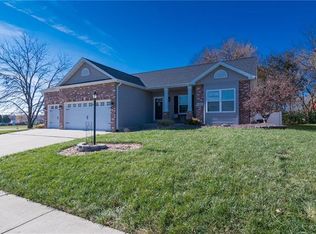
- $378,3003 bd2 ba1.5k sqft3156 Birmingham Dr, Glen Carbon, IL 62034Off Market
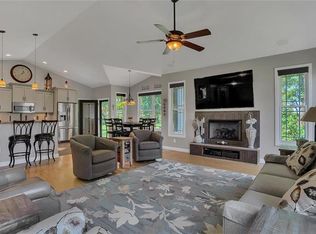
- $494,7004 bd4 ba2.7k sqft3168 Birmingham Dr, Glen Carbon, IL 62034Off Market
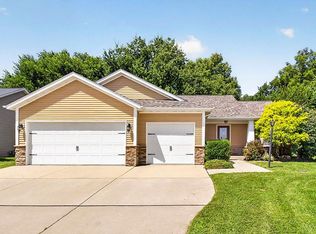
- $430,0004 bd3 ba2.8k sqft3152 Birmingham Dr, Glen Carbon, IL 62034For Sale By Owner
- $350,0004 bd2 ba1.3k sqft3155 Birmingham Dr, Glen Carbon, IL 62034Off Market
- $375,8003 bd3 ba2.1k sqft3159 Birmingham Dr, Glen Carbon, IL 62034Off Market
- $364,6003 bd2 ba1.4k sqft3167 Birmingham Dr, Glen Carbon, IL 62034Off Market
- $439,1004 bd3 ba2.2k sqft3163 Birmingham Dr, Glen Carbon, IL 62034Off Market
- $440,0005 bd3 ba2.7k sqft3151 Birmingham Dr, Glen Carbon, IL 62034Sold
A local agent can set up tours, give advice and negotiate with sellers.
Similar homes
- $410,0004 bd3 ba2.5k sqft7016 Augusta Dr, Glen Carbon, IL 62034For Sale

 MLS ID #26043210, Cheryl E Cawi Kovarik, 360 Prime Realty Group, LLC. MARIS
 - $425,0004 bd3 ba3.2k sqft138 Holly Tree Ct, Glen Carbon, IL 62034For Sale
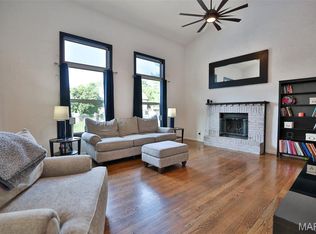 MLS ID #26043006, Julie A Purnell, Gori Realtors, LLC. MARIS
 - $549,0004 bd4 ba2.9k sqft327 Star Ln, Glen Carbon, IL 62034For Sale
 MLS ID #26052827, Carson R Klein, Real Broker, LLC. MARIS
 - $495,9004 bd4 ba3k sqft2509 Hunters Rdg, Edwardsville, IL 62025For Sale
 MLS ID #26046915, Teresa Campbell, Re/Max Signature Properties. MARIS
 - $349,9003 bd3 ba2.1k sqft42 Alta St, Glen Carbon, IL 62034For SaleMLS ID #26013477, Caleb A Davis, Keller Williams Marquee. MARIS
- $280,0003 bd3 ba1.8k sqft13 Dogwood Ln, Glen Carbon, IL 62034For SaleMLS ID #26051583, Terri S Dalla Riva, Coldwell Banker Brown Realtors. MARIS
- $365,0004 bd3 ba2.3k sqft105 Red Pine Ct, Collinsville, IL 62234For SaleMLS ID #26054248, Jennifer L Miller, RE/MAX Alliance. MARIS
- $499,0005 bd4 ba2.6k sqft6915 Gebhart Ln, Edwardsville, IL 62025For SaleMLS ID #26032740, Shawn Howland, H3 Capital Real Estate, Llc. MARIS
- $435,0005 bd4 ba2.9k sqft104 Angel Oak Ct, Edwardsville, IL 62025For SaleMLS ID #26035680, Marge Haworth, Market Pro Realty, Inc. MARIS
- $349,9004 bd2 ba2.4k sqft2541 Commercial Pkwy, Granite City, IL 62040For SaleMLS ID #26054611, Tami & Zak A Dittamore, RE/MAX Alliance. MARIS
- $349,9004 bd2 ba2.6k sqft1211 Troy Rd, Edwardsville, IL 62025For SaleMLS ID #26050943, Carl Henrichs, Equity Realty Group, LLC. MARIS
- $474,0005 bd3 ba2.9k sqft1254 Jamaica Dr, Edwardsville, IL 62025For SaleMLS ID #26046377, Carla Baugh, Coldwell Banker Brown Realtors. MARIS
- $283,0004 bd3 ba2k sqft44 Berwin Grn, Maryville, IL 62062For SaleMLS ID #26051234, Allison G Hansen, RE/MAX Alliance. MARIS
- $450,0003 bd2 ba1.7k sqft1309 Hollander Ct, O'Fallon, IL 62269For SaleMLS ID #26043303, Shawna Holtman, Keller Williams Pinnacle. MARIS
- $410,0005 bd4 ba3k sqft2452 Calico Ln, Maryville, IL 62062For SaleMLS ID #26027434, Jason M Thorpe, RE/MAX Alliance. MARIS
- $563,0005 bd3 ba2.7k sqft120 Fox Hill Ct, Edwardsville, IL 62025For SaleMLS ID #26047712, Praveen Karthikeyan, Opendoor Brokerage LLC. MARIS
- $389,8003 bd3 ba2.9k sqft80 Raes Creek Dr, Granite City, IL 62040For SaleMLS ID #26054313, Melanie A Mitchell, Berkshire Hathaway HomeServices Select Properties. MARIS
- $299,9003 bd3 ba2.7k sqft72 Mimosa Dr, Granite City, IL 62040For SaleMLS ID #26053693, Kenny Brackett, Market Pro Realty, Inc. MARIS
- $519,9004 bd3 ba2.7k sqft1232 Ole Town Brg, Ofallon, IL 62269New ConstructionMLS ID #26040331, Rob L Cole, Judy Dempcy Homes Powered by KW Pinnacle. MARIS
- $474,5005 bd3 ba3k sqft1524 Caleb Ct, Swansea, IL 62226For SaleMLS ID #26050312, Beth L Ortega, RE/MAX Preferred. MARIS
