Skip main navigation
Off market
  • $380,200

    3156 Birmingham Dr, Glen Carbon, IL 62034

    3beds
    1,593sqft
    SingleFamily
    Built in 2007
    8,175 Square Feet Lot
    $380,200 Zestimate®
    $239/sqft
    $2,134 Estimated rent

    Home value

    $380,200

    $361,000 - $399,000

    $2,134/mo

    Zestimate® history
    Loading
    Loading...

    Owner options

    List your home for rent

    $2,134/mo

    Rent Zestimate®

    Find your next renter with Zillow Rental Manager. Plus, with online applications, you can quickly screen prospective tenants – for free.

    Learn more

    $2,134/mo

    Rent Zestimate®

    Refinance and save

    $2,688/mo

    Est. payment

    Refinancing to a lower rate could help reduce your monthly payments and save thousands over the life of the loan.

    See today's rates

    $2,688/mo

    Est. payment

    Explore your selling options

    Work with a Zillow partner agent

    Leverage their expertise and Zillow's premium Showcase listings to get your home seen by more buyers.

    Get started

    List with your own agent

    Get your home in front of millions of buyers by listing it on Zillow.

    Learn how to do it

    Sell it yourself

    Take full control of how buyers see your home on Zillow by listing For Sale by Owner (FSBO).

    List your home

    What's special

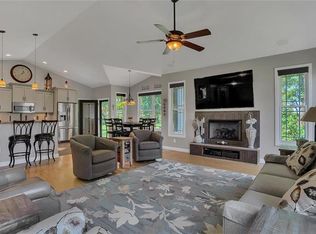
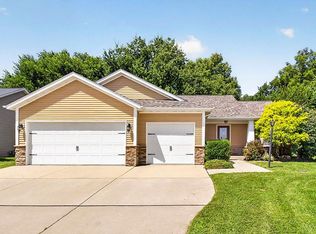
    The Ranch home you have been waiting for in Savannah Crossing is here. Open the door to the inviting floor plan featuring hardwood floors and a large open concept living room, dining and kitchen with vaulted ceilings and a gas fireplace with remote. Kitchen has Granite Countertops, Crown Moulding, Over and Under Cabinet lighting, Stainless Steel Appliances and a nice breakfast bar. Master Bedroom suite features vaulted ceilings, walk in closet, his and hers sinks, whirlpool tub and separate shower. Main floor laundry room, 3 car garage with laundry sink are an added bonus. Enjoy your backyard on the covered stamped concrete patio, complete with a 5 foot fence with a lot that backs to trees for added privacy. Lower level has 9 foot ceilings and is already framed for a family room with Wet Bar and a 4th bedroom with egress window, rough in plumbing also available. Bar has built in Kegarator and Wine Fridge that will stay with the home. New Roof in 2017

    This property is not currently displayed as for sale or rent on Zillow. This may be different from what's on other websites or public sources.

    Facts & features

    Interior

    Bedrooms & bathrooms
    • Bedrooms: 3
    • Bathrooms: 2
    • Full bathrooms: 2
    Heating
    • Forced air, Gas
    Cooling
    • Central
    Appliances
    • Included: Dishwasher, Microwave, Range / Oven, Refrigerator
    Features
    • Has fireplace: Yes
    Interior area
    • Total interior livable area: 1,593 sqft

    Property

    Parking
    • Parking features: Garage - Attached
    Features
    • Exterior features: Other
    Lot
    • Size: 8,175 Square Feet
    Details
    • Parcel number: 142152507202042

    Construction

    Type & style
    • Home type: SingleFamily
    • Architectural style: Conventional
    Condition
    • Year built: 2007

    Utilities & green energy

    • Sewer: Public

    Community & HOA

    HOA
    • Has HOA: Yes
    • HOA fee: $13 monthly
    Location
    • Region: Glen Carbon

    Financial & listing details

    • Price per square foot: $239/sqft
    • Tax assessed value: $320,010
    • Annual tax amount: $7,092

    Price history

    DateEventPrice
    4/27/2018Sold$261,000-3.3%$164/sqft
    Source: MARIS #17089793 Report a problem
    4/2/2018Pending sale$269,900$169/sqft
    Source: Coldwell Banker Brown Realtors #17089793 Report a problem
    3/19/2018Listed for sale$269,900$169/sqft
    Source: Coldwell Banker Brown Realtors #17089793 Report a problem
    3/18/2018Pending sale$269,900$169/sqft
    Source: Coldwell Banker Brown Realtors #17089793 Report a problem
    1/23/2018Price change$269,900-1.8%$169/sqft
    Source: Coldwell Banker Brown Realtors #17089793 Report a problem
    11/17/2017Listed for sale$274,900+16%$173/sqft
    Source: Coldwell Banker Brown Realtors #17089793 Report a problem
    7/6/2011Sold$237,000-1.2%$149/sqft
    Source: Public Record Report a problem
    6/9/2011Price change$239,900+4.3%$151/sqft
    Source: RE/MAX REALTY CENTRE #4003268 Report a problem
    3/19/2011Listed for sale$229,900+12.4%$144/sqft
    Source: RE/MAX REALTY CENTRE #4003268 Report a problem
    3/3/2011Sold$204,500-6.4%$128/sqft
    Source: Public Record Report a problem
    11/1/2007Sold$218,500+312.3%$137/sqft
    Source: Public Record Report a problem
    8/14/2007Sold$53,000$33/sqft
    Source: Public Record Report a problem

    Public tax history

    YearProperty taxesTax assessment
    2024$7,092 +5.5%$106,670 +7.8%
    2023$6,725 +6.3%$98,990 +8.2%
    2022$6,326 +4%$91,510 +5.4%
    2021$6,084 +3%$86,850 +3.2%
    2020$5,909 +1.1%$84,160 +1.7%
    2019$5,844 $82,750 +4.7%
    2018-- $79,040
    2017$5,655 +18.8%$79,040 +2.2%
    2016$4,759 $77,370 +7.9%
    2015$4,759 $71,720
    2014$4,759 $71,720
    2013$4,759 $71,720 -2.3%
    2012-- $73,440 -1.4%
    2011-- $74,520
    2010-- $74,520 +3.2%
    2009-- $72,220
    Find assessor info on the county website

    Neighborhood: 62034

    Nearby schools

    GreatSchools rating
    Schools provided by the listing agent
    • Elementary: EDWARDSVILLE DIST 7
    • Middle: EDWARDSVILLE DIST 7
    • High: Edwardsville
    • District: Edwardsville DIST 7

    Source: The MLS. This data may not be complete. We recommend contacting the local school district to confirm school assignments for this home.

    Get a cash offer in 3 minutes
    Find out how much your home could sell for in as little as 3 minutes with a no-obligation cash offer.
    Estimated market value
    $380,200
    Get a cash offer in 3 minutes
    Find out how much your home could sell for in as little as 3 minutes with a no-obligation cash offer.
    Estimated market value
    $380,200