Built in 2012, this beautifully maintained 5-bedroom, 3-bath home offers a desirable split bedroom
floor plan and convenient access in and out of Holiday Shores. From the moment you
step inside, you'll appreciate the stunning hardwood floors, soaring cathedral ceiling, and
spacious open-concept design. The kitchen is perfect for both everyday living and entertaining,
featuring stainless steel appliances, a raised breakfast bar, recessed lighting, and a pantry just off
the kitchen in the laundry room with access to the oversized 3-car garage, providing plenty of
space for vehicles, boats, and lake toys. The dining area flows seamlessly into the kitchen and
living room, with an atrium door leading to the covered deck overlooking the large flat backyard, an
ideal setting for relaxing or entertaining guests. The spacious primary suite features a large walk-in
closet, and an ensuite bath complete with double vanities, a soaking tub, and a separate
shower. The finished walkout lower level is designed for entertaining, or extended family living, it includes a the large family
room with a gas fireplace, wet bar with serving bar, two additional bedrooms with walk-in
closets, a full bath, second laundry room, and abundant storage. Additional highlights include a
high-efficiency furnace and tankless water heater. As a Holiday Shores resident, you'll enjoy
access to outstanding community amenities, including a 430-acre lake for boating, water skiing,
fishing, kayaking, and swimming. Additional amenities include a clubhouse, restaurant, tennis
and pickleball courts, three beaches, and year-round community events. Experience lake living at
its finest! For more information about the community, visit www.holidayshores.us.
Active
Listed by: Coldwell Banker Brown Realtors • Carla Baugh • 618-656-4734
Price cut: $6K (8/14)
$474,000
1254 Jamaica Dr, Edwardsville, IL 62025
5beds
2,947sqft
Single Family Residence
Built in 2012
0.38 Acres Lot
$465,700 Zestimate®
$161/sqft
$68/mo HOA
What's special
Recessed lightingStunning hardwood floorsRaised breakfast barSpacious open-concept designAbundant storageSoaring cathedral ceilingTankless water heater
- 33 days |
- 799 |
- 36 |
Zillow last checked:
Listing updated:
Listed by:
Carla Baugh 618-656-4734,
Coldwell Banker Brown Realtors
Source: MARIS,MLS#: 26046377 Originating MLS: Southwestern Illinois Board of REALTORS
Originating MLS: Southwestern Illinois Board of REALTORSFacts & features
Interior
Bedrooms & bathrooms
- Bedrooms: 5
- Bathrooms: 3
- Full bathrooms: 3
- Main level bathrooms: 2
- Main level bedrooms: 3
Primary bedroom
- Features: Floor Covering: Carpeting
- Level: Main
- Area: 256
- Dimensions: 16x16
Bedroom 2
- Features: Floor Covering: Carpeting
- Level: Main
- Area: 132
- Dimensions: 12x11
Bedroom 3
- Features: Floor Covering: Carpeting
- Level: Main
- Area: 132
- Dimensions: 11x12
Bedroom 4
- Features: Floor Covering: Carpeting
- Level: Lower
- Area: 132
- Dimensions: 11x12
Bedroom 5
- Features: Floor Covering: Carpeting
- Level: Lower
- Area: 225
- Dimensions: 15x15
Primary bathroom
- Features: Floor Covering: Laminate
- Level: Main
- Area: 96
- Dimensions: 12x8
Bathroom
- Features: Floor Covering: Laminate
- Level: Main
- Area: 56
- Dimensions: 7x8
Bathroom
- Features: Floor Covering: Laminate
- Level: Lower
- Area: 100
- Dimensions: 10x10
Dining room
- Features: Floor Covering: Wood
- Level: Main
- Area: 132
- Dimensions: 12x11
Kitchen
- Features: Floor Covering: Laminate
- Level: Main
- Area: 132
- Dimensions: 12x11
Laundry
- Features: Floor Covering: Concrete
- Level: Lower
- Area: 156
- Dimensions: 13x12
Living room
- Features: Floor Covering: Wood
- Level: Main
- Area: 462
- Dimensions: 22x21
Storage
- Features: Floor Covering: Concrete
- Level: Lower
- Area: 312
- Dimensions: 26x12
Heating
- Forced Air, Natural Gas
Cooling
- Ceiling Fan(s), Central Air, ENERGY STAR Qualified Equipment, Gas
Appliances
- Included: Stainless Steel Appliance(s), Dishwasher, Disposal, Instant Hot Water, Ice Maker, Microwave, Electric Range, Refrigerator, Tankless Water Heater
- Laundry: Laundry Room, Lower Level, Main Level, Multiple Locations
Features
- Bar, Breakfast Bar, Cathedral Ceiling(s), Ceiling Fan(s), Dining/Living Room Combo, Entrance Foyer, Kitchen/Dining Room Combo, Open Floorplan, Pantry, Recessed Lighting, Separate Dining, Separate Shower, Soaking Tub, Storage, Walk-In Closet(s)
- Flooring: Carpet, Hardwood, Linoleum
- Doors: Atrium Door(s)
- Windows: Blinds, Tilt-In Windows
- Basement: Concrete,Finished,Full,Sleeping Area,Storage Space,Walk-Out Access
- Number of fireplaces: 1
- Fireplace features: Blower Fan, Family Room, Gas
Interior area
- Total structure area: 2,947
- Total interior livable area: 2,947 sqft
- Finished area above ground: 1,829
- Finished area below ground: 1,118
Property
Parking
- Total spaces: 3
- Parking features: Additional Parking, Concrete, Deck, Driveway, Garage, Garage Door Opener, Garage Faces Front, Oversized
- Attached garage spaces: 3
- Has uncovered spaces: Yes
Features
- Levels: One
- Patio & porch: Covered, Deck, Patio, Porch
- Exterior features: Private Yard
- Fencing: None
- Body of water: Holiday Shores
- Frontage length: 80
Lot
- Size: 0.38 Acres
- Dimensions: 80 x 205.5
- Features: Back Yard, Few Trees, Front Yard, Rectangular Lot
Details
- Parcel number: 162033601102003
- Special conditions: Standard
Construction
Type & style
- Home type: SingleFamily
- Architectural style: Ranch
- Property subtype: Single Family Residence
- Attached to another structure: Yes
Materials
- Brick, Vinyl Siding
- Foundation: Concrete Perimeter
- Roof: Architectural Shingle
Condition
- Year built: 2012
Utilities & green energy
- Electric: Other
- Sewer: Public Sewer
- Water: Public
- Utilities for property: Cable Available, Electricity Connected, Natural Gas Connected, Phone Connected, Sewer Connected, Underground Utilities, Water Available
Community & HOA
Community
- Features: Clubhouse, Fishing, Lake, Playground, Restaurant, Street Lights, Tennis Court(s)
- Subdivision: Holiday Shores Sub
HOA
- Has HOA: Yes
- Amenities included: Basketball Court, Beach Access, Beach Rights, Boat Dock, Boating, Clubhouse, Common Ground, Lake, Marina, Meeting Room, Party Room, Picnic Area, Playground, Powered Boats Allowed, Tennis Court(s)
- Services included: Clubhouse, Maintenance Parking/Roads, Common Area Maintenance, Management
- HOA fee: $810 annually
- HOA name: Holishor Association
Location
- Region: Edwardsville
Financial & listing details
- Price per square foot: $161/sqft
- Tax assessed value: $370,800
- Annual tax amount: $8,183
- Date on market: 7/24/2026
- Cumulative days on market: 33 days
- Listing terms: Cash,Conventional,FHA,USDA Loan,VA Loan
- Ownership: Private
- Electric utility on property: Yes
- Road surface type: Chip And Seal, Deed Restrictions
Estimated market value
$465,700
$442,000 - $489,000
$3,251/mo
Price history
| Date | Event | Price |
|---|---|---|
| 8/14/2026 | Price change | $474,000-1.3%$161/sqft |
Source:  MARIS #26046377 Report a problem MARIS #26046377 Report a problem | ||
| 7/24/2026 | Listed for sale | $480,000+2426.3%$163/sqft |
Source: MARIS #26046377 Report a problem | ||
| 10/19/2005 | Sold | $19,000$6/sqft |
Source: Public Record Report a problem | ||
Public tax history
| Year | Property taxes | Tax assessment |
|---|---|---|
| 2024 | $7,372 +7.7% | $123,600 +9.2% |
| 2023 | $6,847 +8.3% | $113,180 +9.5% |
| 2022 | $6,322 +3.1% | $103,330 +3.9% |
| 2021 | $6,129 +5.2% | $99,430 +5.3% |
| 2020 | $5,829 +0.8% | $94,450 +1.1% |
| 2019 | $5,782 | $93,380 +6.9% |
| 2018 | -- | $87,390 |
| 2017 | $5,406 +11.7% | $87,390 +3.6% |
| 2016 | $4,839 | $84,390 +1.1% |
| 2015 | $4,839 | $83,510 |
| 2014 | $4,839 | $83,510 +1.3% |
| 2013 | $4,839 | $82,470 +1441.5% |
| 2012 | -- | $5,350 |
| 2011 | -- | $5,350 +1.3% |
| 2010 | -- | $5,280 |
| 2009 | -- | $5,280 +6% |
| 2007 | -- | $4,980 +142.9% |
| 2005 | -- | $2,050 +17.1% |
| 2004 | $112 +8.3% | $1,750 +9.4% |
| 2003 | $103 +44.1% | $1,600 +6% |
| 2002 | $72 | $1,510 +46.6% |
| 2001 | -- | $1,030 +4% |
| 2000 | $63 | $990 |
Find assessor info on the county website
Monthly payment
Est. payment
Payment breakdown
Explore the cost of this home by adjusting the details. Changes won't be saved.Climate risks
Neighborhood: 62025
Nearby schools
GreatSchools rating
- NAMidway SchoolGrades: PK-2Distance: 1.3 mi
- 6/10Lincoln Middle SchoolGrades: 6-8Distance: 8.7 mi
- 6/10Edwardsville High SchoolGrades: 9-12Distance: 10.1 mi
Schools provided by the listing agent
- Elementary: Edwardsville Dist 7
- Middle: Edwardsville Dist 7
- High: Edwardsville
Source: MARIS. This data may not be complete. We recommend contacting the local school district to confirm school assignments for this home.
- $294,4003 bd2 ba2.2k sqft1255 Jamaica Dr, Edwardsville, IL 62025Off Market
- $282,4003 bd2 ba2.7k sqft1253 Jamaica Dr, Edwardsville, IL 62025Off Market
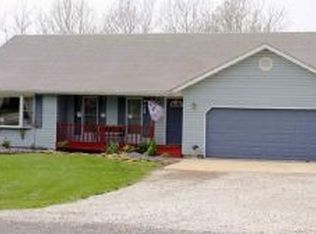
- $16,000-- bd-- ba-- sqftJamaica Dr, Edwardsville, IL 62025Sold
- $16,0000.32 acres1256 Jamaica Dr, Edwardsville, IL 62025Sold

- $283,1005 bd3 ba2.3k sqft1293 Jamaica Dr, Edwardsville, IL 62025Off Market
- $17,220-- bd-- ba-- sqft1257 Jamaica Dr, Edwardsville, IL 62025Off Market
- $140,9003 bd1 ba1.1k sqft1309 Jamaica Dr, Edwardsville, IL 62025Off Market
- $30-- bd-- ba-- sqftLake Bed St, Edwardsville, IL 62025Off Market
A local agent can set up tours, give advice and negotiate with sellers.
A local lender can help you make sure your offer is ready when you are.
Similar homes
- $575,0004 bd4 ba2.7k sqft1398 Britany Ct, Edwardsville, IL 62025For Sale
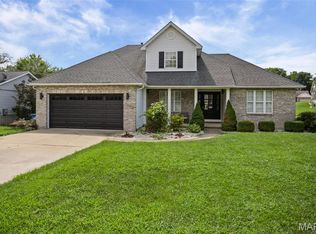
 MLS ID #26049987, Susan K Cameron, RE/MAX Alliance. MARIS
 - $499,0005 bd4 ba2.6k sqft6915 Gebhart Ln, Edwardsville, IL 62025For Sale
 MLS ID #26032740, Shawn Howland, H3 Capital Real Estate, Llc. MARIS
 - $435,0004 bd3 ba3k sqft315 Redwood Dr, Edwardsville, IL 62025For Sale
 MLS ID #26052047, Shonda T Bond, Worth Clark Realty. MARIS
 - $435,0005 bd4 ba2.9k sqft104 Angel Oak Ct, Edwardsville, IL 62025For Sale
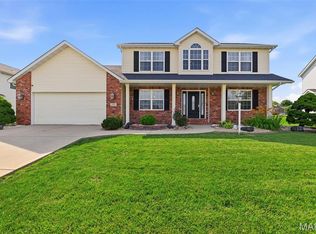 MLS ID #26035680, Marge Haworth, Market Pro Realty, Inc. MARIS
 - $495,9004 bd4 ba3k sqft2509 Hunters Rdg, Edwardsville, IL 62025For SaleMLS ID #26046915, Teresa Campbell, Re/Max Signature Properties. MARIS
- $525,0004 bd4 ba3.2k sqft3820 White Oak Ln, Edwardsville, IL 62025For SaleMLS ID #26051876, Jay Vandenburgh, Keller Williams Marquee. MARIS
- $439,9004 bd4 ba3k sqft30 Brookshire Ln, Edwardsville, IL 62025For SaleMLS ID #26036735, Abid Ali, Coldwell Banker Brown Realtors. MARIS
- $440,0004 bd4 ba2.9k sqft7007 Missionary Ridge Ct, Edwardsville, IL 62025For SaleMLS ID #26031960, Julie Fleck, RE/MAX Alliance. MARIS
- $519,0004 bd4 ba3.1k sqft1 E Picketts Xing, Edwardsville, IL 62025For SaleMLS ID #26042946, Janet K Urbanek, Coldwell Banker Brown Realtors. MARIS
- $549,9003 bd3 ba2.7k sqft6849 Gushing Spgs, Edwardsville, IL 62025For SaleMLS ID #26048391, Angela Zangori, Coldwell Banker Brown Realtors. MARIS
- $570,0005 bd4 ba3.3k sqft5171 Old Alton Edwardsville Rd, Edwardsville, IL 62025For SaleMLS ID #26033992, Sherry R MacKo, Century 21 Bailey & Company. MARIS
- $699,9004 bd4 ba4.3k sqft693 Boulevard De Cannes, Edwardsville, IL 62025For SaleMLS ID #26035719, David W Cole, Cole Jones Group with Elevate Illinois Realty. MARIS
- $575,0006 bd4 ba3.9k sqft7348 Kindlewood Dr, Edwardsville, IL 62025For SaleMLS ID #26032792, Julie Fleck, RE/MAX Alliance. MARIS
- $560,0003 bd3 ba3k sqft4842 Indian Hills Dr, Edwardsville, IL 62025For SaleMLS ID #25014979, Anna M Schuetzenhofer, Coldwell Banker Brown Realtors. MARIS
- $575,0003 bd4 ba3.3k sqft6 Pinebrook Ct, Edwardsville, IL 62025For SaleMLS ID #26049349, Janet K Urbanek, Coldwell Banker Brown Realtors. MARIS
- $599,9004 bd4 ba3.6k sqft1005 Timberlake Dr, Edwardsville, IL 62025For SaleMLS ID #26024888, Carrie F Michalik, Worth Clark Realty. MARIS
- $600,0005 bd4 ba3.6k sqft1101 Timberlake Dr, Edwardsville, IL 62025For SaleMLS ID #26036562, Karen Marcus, RE/MAX Alliance. MARIS
- $349,9004 bd2 ba2.6k sqft1211 Troy Rd, Edwardsville, IL 62025For SaleMLS ID #26050943, Carl Henrichs, Equity Realty Group, LLC. MARIS
- $675,0003 bd3 ba2.8k sqft369 E Lake Dr, Edwardsville, IL 62025For SaleMLS ID #26046344, Jim E Reppell, RE/MAX Alliance. MARIS
- $384,9003 bd3 ba1.9k sqft135 W Lake Dr, Edwardsville, IL 62025For SaleMLS ID #26050528, Julie Fleck, RE/MAX Alliance. MARIS
