Welcome home to this beautifully updated, move-in ready ranch in the highly desirable Savannah Crossing Subdivision! Offering the perfect blend of modern style and everyday comfort, this home features charming Craftsman curb appeal with board and batten, shake, and stone accents. Step inside to an open, airy floor plan highlighted by vaulted ceilings, fresh paint throughout, updated lighting, and new luxury vinyl flooring that flows through the main living areas. The stunning kitchen is truly the heart of the home, boasting a large center island, Granite countertops, 42" white soft-close cabinetry, stainless steel appliances, a farmhouse sink, and a gorgeous, updated tile backsplash that adds the perfect designer touch. Enjoy seamless indoor-outdoor living with a newly poured patio just off the dining room—ideal for entertaining guests, summer cookouts, or simply relaxing with your morning coffee while overlooking the large, level backyard. The finished lower level expands your living space with an additional bedroom, full bathroom, and flexible space perfect for a family room, home office, or recreation area. This energy-efficient home also includes a fully paid-for solar system with eight 5kW panels, helping reduce utility costs while adding tremendous value. With all the updates already completed, this home offers exceptional value compared to new construction. Don't miss your opportunity to own this beautiful Savannah Crossing home—schedule your private showing today!
Active
Listed by: 360 Prime Realty Group, LLC • Cheryl E Cawi Kovarik • 618-560-8188
Price cut: $5K (8/6)
$410,000
7016 Augusta Dr, Glen Carbon, IL 62034
4beds
2,585sqft
:
Get pre-qualified$2,845/mo
Single Family Residence
Built in 2020
9,147 Square Feet Lot
$408,300 Zestimate®
$159/sqft
$10/mo HOA
What's special
Farmhouse sinkAdditional bedroomBeautifully updatedFresh paint throughoutLarge center islandOpen airy floor planLarge level backyard
- 26 days |
- 1,088 |
- 53 |
Likely to sell faster than
Zillow last checked:
Listing updated:
Listed by:
Cheryl E Cawi Kovarik 618-560-8188,
360 Prime Realty Group, LLC,
Bryce A Brow 618-531-4998,
360 Prime Realty Group, LLC
Source: MARIS,MLS#: 26043210 Originating MLS: Southwestern Illinois Board of REALTORS
Originating MLS: Southwestern Illinois Board of REALTORSFacts & features
Interior
Bedrooms & bathrooms
- Bedrooms: 4
- Bathrooms: 3
- Full bathrooms: 3
- Main level bathrooms: 2
- Main level bedrooms: 3
Heating
- Forced Air, Natural Gas
Cooling
- Central Air, Electric
Appliances
- Included: Stainless Steel Appliance(s), Dishwasher, Dryer, Microwave, Refrigerator, Washer
Features
- Double Vanity, Entrance Foyer, Kitchen Island, Open Floorplan, Pantry, Solid Surface Countertop(s), Vaulted Ceiling(s), Walk-In Closet(s)
- Flooring: Carpet, Luxury Vinyl
- Doors: Panel Door(s)
- Basement: Partially Finished,Full,Sleeping Area
- Has fireplace: No
Interior area
- Total structure area: 2,585
- Total interior livable area: 2,585 sqft
- Finished area above ground: 1,585
- Finished area below ground: 1,000
Video & virtual tour
Property
Parking
- Total spaces: 2
- Parking features: Garage - Attached
- Attached garage spaces: 2
Features
- Levels: One
- Patio & porch: Covered, Patio
- Fencing: None
Lot
- Size: 9,147 Square Feet
- Dimensions: 68.86 x 114.39 IRREGULAR
- Features: Few Trees, Level
Details
- Parcel number: 142152511202005
- Special conditions: Standard
Construction
Type & style
- Home type: SingleFamily
- Architectural style: Ranch
- Property subtype: Single Family Residence
Materials
- Vinyl Siding
- Foundation: Concrete Perimeter
- Roof: Architectural Shingle
Condition
- Year built: 2020
Utilities & green energy
- Electric: Ameren
- Sewer: Public Sewer
- Water: Public
- Utilities for property: Cable Available, Electricity Connected, Natural Gas Connected, Sewer Connected, Water Connected
Community & HOA
Community
- Subdivision: Savannah Crossing Ph 1
HOA
- Has HOA: Yes
- Amenities included: Other
- Services included: Common Area Maintenance
- HOA fee: $125 annually
- HOA name: Savannah Crossing
Location
- Region: Glen Carbon
Financial & listing details
- Price per square foot: $159/sqft
- Tax assessed value: $413,370
- Annual tax amount: $9,108
- Date on market: 7/10/2026
- Cumulative days on market: 26 days
- Listing terms: Cash,Conventional,FHA,VA Loan
- Ownership: Private
- Electric utility on property: Yes
Estimated market value
$408,300
$388,000 - $429,000
$3,521/mo
Price history
| Date | Event | Price |
|---|---|---|
| 8/6/2026 | Price change | $410,000-1.2%$159/sqft |
Source:  MARIS #26043210 Report a problem MARIS #26043210 Report a problem | ||
| 7/27/2026 | Price change | $415,000-1.2%$161/sqft |
Source: MARIS #26043210 Report a problem | ||
| 7/22/2026 | Price change | $419,900-1.2%$162/sqft |
Source: MARIS #26043210 Report a problem | ||
| 7/14/2026 | Price change | $424,900-1.2%$164/sqft |
Source: MARIS #26043210 Report a problem | ||
| 7/10/2026 | Listed for sale | $430,000+10.3%$166/sqft |
Source: MARIS #26043210 Report a problem | ||
| 7/26/2024 | Sold | $390,000+2.7%$151/sqft |
Source: MARIS #24019809 Report a problem | ||
| 6/11/2024 | Pending sale | $379,900$147/sqft |
Source: MARIS #24019809 Report a problem | ||
| 4/18/2024 | Contingent | $379,900$147/sqft |
Source: MARIS #24019809 Report a problem | ||
| 4/12/2024 | Listed for sale | $379,900+9.8%$147/sqft |
Source: MARIS #24019809 Report a problem | ||
| 6/25/2021 | Sold | $345,905+8.1%$134/sqft |
Source: MARIS #21021313 Report a problem | ||
| 4/13/2021 | Contingent | $319,900$124/sqft |
Source: MARIS #21021313 Report a problem | ||
| 3/19/2021 | Price change | $319,900+3.2%$124/sqft |
Source: C.A. Jones Report a problem | ||
| 3/12/2021 | Price change | $309,900+5.9%$120/sqft |
Source: C.A. Jones Report a problem | ||
| 12/31/2020 | Listed for sale | $292,600$113/sqft |
Source: C.A. Jones Inc Report a problem | ||
Public tax history
| Year | Property taxes | Tax assessment |
|---|---|---|
| 2024 | $9,108 +5.5% | $137,790 +7.8% |
| 2023 | $8,632 +6.4% | $127,860 +8.2% |
| 2022 | $8,115 +362.8% | $118,200 +407.3% |
| 2021 | $1,753 +6924.8% | $23,300 +6960.6% |
| 2020 | $25 +2.5% | $330 +3.1% |
| 2019 | $24 | $320 +6.7% |
| 2018 | -- | $300 |
| 2017 | $23 +23.3% | $300 +3.4% |
| 2016 | $19 | $290 +11.5% |
| 2015 | $19 | $260 |
| 2014 | $19 | $260 |
| 2013 | $19 | $260 |
Find assessor info on the county website
Monthly payment
Est. payment
Payment breakdown
Explore the cost of this home by adjusting the details. Changes won't be saved.Climate risks
Neighborhood: 62034
Nearby schools
GreatSchools rating
- 8/10Albert Cassens Elementary SchoolGrades: 3-5Distance: 1.1 mi
- 8/10Liberty Middle SchoolGrades: 6-8Distance: 1.2 mi
- 6/10Edwardsville High SchoolGrades: 9-12Distance: 2.6 mi
Schools provided by the listing agent
- Elementary: Edwardsville Dist 7
- Middle: Edwardsville Dist 7
- High: Edwardsville
Source: MARIS. This data may not be complete. We recommend contacting the local school district to confirm school assignments for this home.
- $399,8003 bd2 ba1.9k sqft7020 Augusta Dr, Glen Carbon, IL 62034Off Market
- $386,6003 bd2 ba1.7k sqft7012 Augusta Dr, Glen Carbon, IL 62034Off Market
- $327,2003 bd2 ba1.4k sqft7024 Augusta Dr, Glen Carbon, IL 62034Off Market
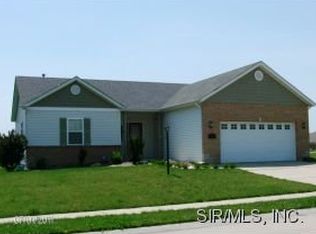
- $351,9004 bd3 ba1.6k sqft7011 Augusta Dr, Glen Carbon, IL 62034Off Market
- $360,0003 bd2 ba2k sqft7008 Augusta Dr, Glen Carbon, IL 62034Sold
- $1,260-- bd-- ba-- sqft7033 Richmond Dr, Glen carbon, IL 62034Off Market
- $416,8003 bd4 ba2.5k sqft7015 Augusta Dr, Glen Carbon, IL 62034Off Market
- $1,260-- bd-- ba-- sqftOld Troy Rd, Glen carbon, IL 62034Off Market
A local agent can set up tours, give advice and negotiate with sellers.
Similar homes
- $349,9004 bd2 ba1.8k sqft77 S Meadow Ln, Glen Carbon, IL 62034For Sale

 MLS ID #26047558, Donna L Gayler, Coldwell Banker Brown Realtors. MARIS
 - $520,0004 bd4 ba3.6k sqft160 Oaklawn Dr, Glen Carbon, IL 62034For Sale
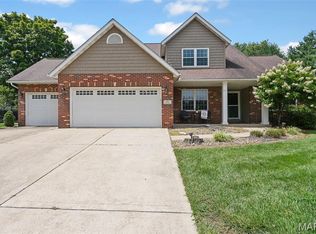 MLS ID #26048132, Ryan M Stephens, Keller Williams Marquee. MARIS
 - $515,0004 bd3 ba2.9k sqft208 Fountain Dr, Glen Carbon, IL 62034For Sale
 MLS ID #26040569, Julie Fleck, RE/MAX Alliance. MARIS
 - $499,9005 bd3 ba2.8k sqft7112 Richmond Dr, Glen Carbon, IL 62034For Sale
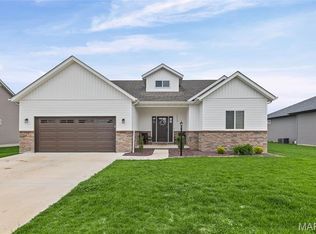 MLS ID #26028881, Monica Lemp, Keller Williams Marquee. MARIS
 - $439,9004 bd4 ba3k sqft30 Brookshire Ln, Edwardsville, IL 62025For SaleMLS ID #26036735, Abid Ali, Coldwell Banker Brown Realtors. MARIS
- $415,0004 bd3 ba2.2k sqft731 W 5th St, Saint Jacob, IL 62281For SaleMLS ID #26048228, Christopher M Kelly, Real Broker LLC. MARIS
- $435,0005 bd4 ba2.9k sqft104 Angel Oak Ct, Edwardsville, IL 62025For SaleMLS ID #26035680, Marge Haworth, Market Pro Realty, Inc. MARIS
- $489,9004 bd3 ba2.3k sqft1413 Lantz Ct, Edwardsville, IL 62025For SaleMLS ID #26046625, Maddy McWhorter, Real Broker, LLC. MARIS
- $399,9003 bd3 ba2.3k sqft1441 Arley Hill Dr, O Fallon, IL 62269For SaleMLS ID #26041938, Ryan M Stephens, Keller Williams Marquee. MARIS
- $415,0003 bd2 ba2k sqft207 Grand Rapids Ln, Edwardsville, IL 62025For SaleMLS ID #26044156, Katie McChristian, Coldwell Banker Brown Realtors. MARIS
- $529,0004 bd4 ba3.1k sqft1 E Picketts Xing, Edwardsville, IL 62025For SaleMLS ID #26042946, Janet K Urbanek, Coldwell Banker Brown Realtors. MARIS
- $239,9003 bd2 ba2k sqft18 Ginger Lake Dr W, Glen Carbon, IL 62034For SaleMLS ID #26048025, Erica L Timko, Keller Williams Marquee. MARIS
- $485,0004 bd3 ba3k sqft31 Ellington Dr, Troy, IL 62294For SaleMLS ID #26048857, Christina J Schmitz, RE/MAX Alliance. MARIS
- $479,9004 bd3 ba2.6k sqft1468 Guilford Pl, Troy, IL 62294For SaleMLS ID #26048037, Ryan M Stephens, Keller Williams Marquee. MARIS
- $430,0004 bd4 ba3.6k sqft1250 Elisabeth Dr, O'Fallon, IL 62269For SaleMLS ID #26047690, Lisa C Diserens, Re/Max Signature Properties. MARIS
- $349,9004 bd3 ba2.1k sqft953 Pacific Crossing Dr, O'Fallon, IL 62269For SaleMLS ID #26048929, Rachel Helbig Burkarth, Coldwell Banker Brown Realtors. MARIS
- $389,9004 bd4 ba3.1k sqft1221 Illini Dr, O Fallon, IL 62269For SaleMLS ID #26045497, Shannon Scott, Keller Williams Marquee. MARIS
- $520,0004 bd3 ba2.7k sqft8906 Wendell Creek Dr, Saint Jacob, IL 62281For SaleMLS ID #26046105, Kristi L Glasgow, RE/MAX Alliance. MARIS
- $399,9994 bd3 ba2.2k sqft1701 Canopy Crest Cir, Swansea, IL 62226For SaleMLS ID #26036689, Jessica M Mettler, Coldwell Banker Brown Realtors. MARIS
- $375,0004 bd4 ba2.7k sqft202 Keeneland Ct, Collinsville, IL 62234For SaleMLS ID #26025599, Stacey Lacroix, Strano & Associates. MARIS
