Welcome to this very well-maintained ranch offering comfort, space, and convenience at every turn! Step inside to an inviting, open, and spacious floor plan that flows effortlessly from room to room perfect for everyday living as well as entertaining. Main floor laundry room! The home features a partially finished basement, providing flexible space for a family room, home office, gym, or hobby area, with plenty of additional storage as well. Also, including an egress window for a future bedroom and rough-in plumbing already in place!!
Outside, you’ll love the location just a few houses down from direct access to the local bike trail, making it easy to enjoy peaceful walks, bike rides, or outdoor adventures right from your neighborhood.
This beautifully kept property combines ease of living with a fantastic setting. Don’t miss your chance to make it yours!
Closed
Listed by: 360 Prime Realty Group, LLC • Bryce A Brow • Contact: 618-531-4998
Bought with: Real Broker LLC
$360,000
7008 Augusta Dr, Glen Carbon, IL 62034
3beds
2,097sqft
Single Family Residence
Built in 2010
0.25 Acres Lot
$364,000 Zestimate®
$172/sqft
$2,543 Estimated rent
Home value
$364,000
$328,000 - $404,000
$2,543/mo
Zestimate® history
Owner options
List your home for rent
$2,543/mo
Rent Zestimate®
Find your next renter with Zillow Rental Manager. Plus, with online applications, you can quickly screen prospective tenants – for free.
$2,543/mo
Rent Zestimate®
Refinance and save
$2,650/mo
Est. payment
Refinancing to a lower rate could help reduce your monthly payments and save thousands over the life of the loan.
$2,650/mo
Est. payment
Explore your selling options
Work with a Zillow partner agent
Leverage their expertise and Zillow's premium Showcase listings to get your home seen by more buyers.
Get startedList with your own agent
Get your home in front of millions of buyers by listing it on Zillow.
Learn how to do itSell it yourself
Take full control of how buyers see your home on Zillow by listing For Sale by Owner (FSBO).
List your homeWhat's special
Zillow last checked:
Listing updated:
Listed by:
Bryce A Brow 618-531-4998,
360 Prime Realty Group, LLC
Bought with:
Payton Blaylock, 475163463
Real Broker LLC
Source: MARIS,MLS#: 26004539 Originating MLS: Southwestern Illinois Board of REALTORS
Originating MLS: Southwestern Illinois Board of REALTORSFacts & features
Interior
Bedrooms & bathrooms
- Bedrooms: 3
- Bathrooms: 2
- Full bathrooms: 2
- Main level bathrooms: 2
- Main level bedrooms: 3
Heating
- Forced Air
Cooling
- Central Air
Appliances
- Included: Dishwasher, Microwave, Electric Range, Refrigerator
Features
- Basement: Partially Finished,Full
- Has fireplace: No
Interior area
- Total structure area: 2,097
- Total interior livable area: 2,097 sqft
- Finished area above ground: 1,827
- Finished area below ground: 270
Property
Parking
- Total spaces: 2
- Parking features: Garage - Attached
- Attached garage spaces: 2
Features
- Levels: One
Lot
- Size: 0.25 Acres
- Features: Few Trees
Details
- Parcel number: 142152511202003
- Special conditions: Standard
Construction
Type & style
- Home type: SingleFamily
- Architectural style: Ranch
- Property subtype: Single Family Residence
Materials
- Brick Veneer, Vinyl Siding
Condition
- Year built: 2010
Utilities & green energy
- Electric: Ameren
- Sewer: Public Sewer
- Water: Public
- Utilities for property: Cable Available
Community & HOA
Community
- Subdivision: Savannah Xing Ph 01
HOA
- Has HOA: Yes
- Amenities included: None
- Services included: Common Area Maintenance
- HOA fee: $125 annually
- HOA name: Savannahs Crossing
Location
- Region: Glen Carbon
Financial & listing details
- Price per square foot: $172/sqft
- Tax assessed value: $304,440
- Annual tax amount: $6,726
- Date on market: 1/24/2026
- Cumulative days on market: 66 days
- Listing terms: Cash,Conventional,FHA,VA Loan
Price history
| Date | Event | Price |
|---|---|---|
| 3/31/2026 | Sold | $360,000-3.7%$172/sqft |
Source:  MARIS #26004539 Report a problem MARIS #26004539 Report a problem | ||
| 2/26/2026 | Contingent | $374,000$178/sqft |
Source: MARIS #26004539 Report a problem | ||
| 2/17/2026 | Price change | $374,000-1.3%$178/sqft |
Source: MARIS #26004539 Report a problem | ||
| 1/25/2026 | Listed for sale | $379,000+26.3%$181/sqft |
Source: MARIS #26004539 Report a problem | ||
| 11/22/2023 | Sold | $300,000-8.7%$143/sqft |
Source: MARIS #23045332 Report a problem | ||
| 10/24/2023 | Contingent | $328,500$157/sqft |
Source: MARIS #23045332 Report a problem | ||
| 9/26/2023 | Price change | $328,500-3%$157/sqft |
Source: MARIS #23045332 Report a problem | ||
| 9/5/2023 | Price change | $338,500-2.9%$161/sqft |
Source: MARIS #23045332 Report a problem | ||
| 8/21/2023 | Price change | $348,500-1.8%$166/sqft |
Source: MARIS #23045332 Report a problem | ||
| 7/31/2023 | Listed for sale | $355,000+65.1%$169/sqft |
Source: MARIS #23045332 Report a problem | ||
| 5/15/2012 | Sold | $215,000+338.8%$103/sqft |
Source: Public Record Report a problem | ||
| 9/17/2010 | Sold | $49,000$23/sqft |
Source: Public Record Report a problem | ||
Public tax history
| Year | Property taxes | Tax assessment |
|---|---|---|
| 2024 | $6,726 +11.8% | $101,480 +7.8% |
| 2023 | $6,015 +6.9% | $94,170 +8.2% |
| 2022 | $5,626 +4.4% | $87,050 +5.4% |
| 2021 | $5,390 +3.2% | $82,620 +3.2% |
| 2020 | $5,221 +1.3% | $80,060 +1.7% |
| 2019 | $5,156 | $78,720 +4.7% |
| 2018 | -- | $75,180 |
| 2017 | $4,969 +19.9% | $75,180 +2.2% |
| 2016 | $4,143 | $73,590 +7.9% |
| 2015 | $4,143 | $68,220 |
| 2014 | $4,143 | $68,220 |
| 2013 | $4,143 | $68,220 -2.3% |
| 2012 | -- | $69,850 +22% |
| 2011 | -- | $57,260 |
Find assessor info on the county website
Neighborhood: 62034
Nearby homes
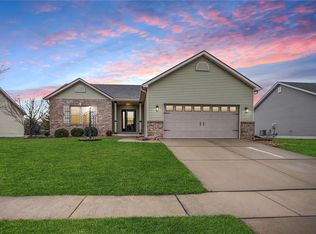
- $385,0004 bd2 ba2.2k sqft7004 Augusta Dr, Glen Carbon, IL 62034Sold
- $1,260-- bd-- ba-- sqft7033 Richmond Dr, Glen carbon, IL 62034Off Market
- $386,6003 bd2 ba1.7k sqft7012 Augusta Dr, Glen Carbon, IL 62034Off Market
- $410,0004 bd2 ba2.4k sqft7000 Augusta Dr, Glen Carbon, IL 62034Sold

- $402,3003 bd3 ba2.3k sqft7007 Augusta Dr, Glen Carbon, IL 62034Off Market
- $410,0004 bd3 ba2.5k sqft7016 Augusta Dr, Glen Carbon, IL 62034For Sale
- $351,9004 bd3 ba1.6k sqft7011 Augusta Dr, Glen Carbon, IL 62034Off Market
- $382,7004 bd3 ba1.4k sqft7010 Richmond Dr, Glen Carbon, IL 62034Off Market
Nearby schools
GreatSchools rating
- 8/10Albert Cassens Elementary SchoolGrades: 3-5Distance: 1.1 mi
- 8/10Liberty Middle SchoolGrades: 6-8Distance: 1.1 mi
- 6/10Edwardsville High SchoolGrades: 9-12Distance: 2.5 mi
Schools provided by the listing agent
- Elementary: Edwardsville Dist 7
- Middle: Edwardsville Dist 7
- High: Edwardsville
Source: MARIS. This data may not be complete. We recommend contacting the local school district to confirm school assignments for this home.
Get a cash offer in 3 minutes
Find out how much your home could sell for in as little as 3 minutes with a no-obligation cash offer.
Estimated market value
$364,000
Get a cash offer in 3 minutes
Find out how much your home could sell for in as little as 3 minutes with a no-obligation cash offer.
Estimated market value
$364,000
- Illinois
- Madison County
- Glen Carbon
- 62034
- 7008 Augusta Dr
Nearby cities
Nearby zip codes
Other Glen Carbon Topics
