Built in 2021, this beautifully maintained four-bedroom, three-full-bath home offers a thoughtfully designed layout with three bedrooms/ 2 full baths upstairs and a spacious fourth bedroom and full bath in the finished basement. The primary bedroom offers a private bath with dual sinks. Main floor laundry is a convenient additive. Beautiful hardwood flooring flows throughout the home, complemented by an open-concept design and impressive chef’s kitchen—perfect for both everyday living and entertaining. Outside, enjoy a large, flat, fully fenced backyard in a charming, quiet neighborhood. This move-in-ready home combines modern finishes, functional living space, and an inviting setting. Open house this Sunday 1:30-3:00 PM
Pending
Listed by: RE/MAX Alliance • Jennifer L Miller • 618-974-8794
$365,000
105 Red Pine Ct, Collinsville, IL 62234
4beds
2,356sqft
Single Family Residence
Built in 2021
0.29 Acres Lot
$-- Zestimate®
$155/sqft
$-- HOA
What's special
Modern finishesFour-bedroom three-full-bath homeThoughtfully designed layoutOpen-concept designFunctional living spaceMain floor laundryBeautiful hardwood flooring
- 17 days
- 757
- 82
Zillow last checked:
Listing updated:
Listed by:
Jennifer L Miller 618-974-8794,
RE/MAX Alliance
Source: MARIS,MLS#: 26054248 Originating MLS: Southwestern Illinois Board of REALTORS
Originating MLS: Southwestern Illinois Board of REALTORSFacts & features
Interior
Bedrooms & bathrooms
- Bedrooms: 4
- Bathrooms: 3
- Full bathrooms: 3
- Main level bathrooms: 2
- Main level bedrooms: 3
Primary bedroom
- Features: Floor Covering: Carpeting
- Level: Main
- Area: 168
- Dimensions: 12x14
Bedroom 2
- Features: Floor Covering: Carpeting
- Level: Main
- Area: 121
- Dimensions: 11x11
Bedroom 3
- Features: Floor Covering: Carpeting
- Level: Main
- Area: 121
- Dimensions: 11x11
Bedroom 4
- Features: Floor Covering: Carpeting
- Level: Lower
- Area: 80
- Dimensions: 10x8
Primary bathroom
- Features: Floor Covering: Ceramic Tile
- Level: Main
- Area: 60
- Dimensions: 5x12
Bathroom 2
- Level: Main
- Area: 56
- Dimensions: 7x8
Bathroom 3
- Features: Floor Covering: Ceramic Tile
- Level: Lower
- Area: 45
- Dimensions: 9x5
Dining room
- Features: Floor Covering: Wood
- Level: Main
- Area: 140
- Dimensions: 10x14
Family room
- Features: Floor Covering: Carpeting
- Level: Lower
- Area: 561
- Dimensions: 33x17
Kitchen
- Features: Floor Covering: Wood
- Level: Main
- Area: 154
- Dimensions: 11x14
Laundry
- Features: Floor Covering: Wood
- Level: Main
- Area: 56
- Dimensions: 8x7
Living room
- Features: Floor Covering: Wood
- Level: Main
- Area: 234
- Dimensions: 13x18
Mud room
- Features: Floor Covering: Wood
- Level: Main
- Area: 48
- Dimensions: 4x12
Heating
- Forced Air
Cooling
- Central Air
Appliances
- Included: Dishwasher, Oven, Refrigerator, Electric Water Heater, ENERGY STAR Qualified Water Heater
Features
- Basement: Full,Sleeping Area
- Has fireplace: No
Interior area
- Total structure area: 2,356
- Total interior livable area: 2,356 sqft
- Finished area above ground: 1,576
- Finished area below ground: 780
Property
Parking
- Total spaces: 2
- Parking features: Garage - Attached
- Attached garage spaces: 2
Features
- Levels: One
- Fencing: Back Yard
Lot
- Size: 0.29 Acres
- Features: Back Yard
Details
- Parcel number: 132212601101026
- Special conditions: Standard
Construction
Type & style
- Home type: SingleFamily
- Architectural style: Traditional
- Property subtype: Single Family Residence
Materials
- Stone Veneer, Vinyl Siding
Condition
- Year built: 2021
Utilities & green energy
- Electric: Other
- Sewer: Public Sewer
- Water: Public
Community & HOA
Community
- Subdivision: California Timbers
HOA
- Has HOA: No
Location
- Region: Collinsville
Financial & listing details
- Price per square foot: $155/sqft
- Annual tax amount: $6,782
- Date on market: 8/23/2026
- Cumulative days on market: 17 days
- Listing terms: Cash,Conventional,FHA,VA Loan
Estimated market value
Not available
Estimated sales range
Not available
Not available
Price history
| Date | Event | Price |
|---|---|---|
| 8/27/2026 | Pending sale | $365,000$155/sqft |
Source:  MARIS #26054248 Report a problem MARIS #26054248 Report a problem | ||
| 8/23/2026 | Listed for sale | $365,000+43.1%$155/sqft |
Source: MARIS #26054248 Report a problem | ||
| 2/22/2021 | Sold | $255,000$108/sqft |
Source: MARIS #21001310 Report a problem | ||
| 1/11/2021 | Pending sale | $255,000$108/sqft |
Source: Keller Williams Marquee #21001310 Report a problem | ||
| 1/11/2021 | Listed for sale | $255,000$108/sqft |
Source: Keller Williams Marquee #21001310 Report a problem | ||
| 1/11/2021 | Pending sale | $255,000$108/sqft |
Source: MARIS #21001310 Report a problem | ||
Public tax history
Tax history is unavailable.
Monthly payment
Est. payment
Payment breakdown
Explore the cost of this home by adjusting the details. Changes won't be saved.Climate risks
Neighborhood: 62234
Nearby schools
Schools provided by the listing agent
- Elementary: Collinsville Dist 10
- Middle: Collinsville Dist 10
- High: Collinsville
Source: MARIS. This data may not be complete. We recommend contacting the local school district to confirm school assignments for this home.
Similar homes
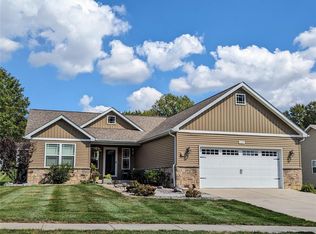
- $359,0004 bd3 ba2.1k sqft14 Grandbrook Blvd, Collinsville, IL 62234For Sale

 MLS ID #26052004, Danielle A Kress, RE/MAX Alliance. MARIS
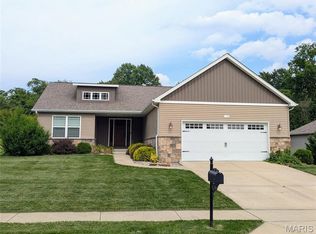
 - $384,9003 bd3 ba2k sqft1975 Lemontree Ln, Collinsville, IL 62234For Sale
 MLS ID #26054145, Tara Marr, Re/Max Alliance. MARIS
 - $370,0004 bd4 ba2.7k sqft202 Keeneland Ct, Collinsville, IL 62234For Sale
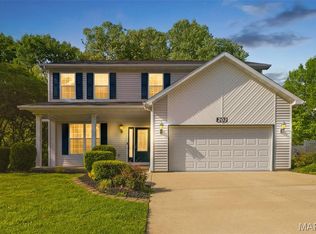 MLS ID #26025599, Stacey Lacroix, Strano & Associates. MARIS
 - $340,0004 bd3 ba2.7k sqft204 Coral Dr, Collinsville, IL 62234For Sale
 MLS ID #26024301, Olivia Yost Kloeckner, Cole Jones Group with Elevate Illinois Realty. MARIS
 - $220,0003 bd2 ba1.7k sqft106 Guinzy Hl, Collinsville, IL 62234For SaleMLS ID #26057033, Carson R Klein, Real Broker, LLC. MARIS
- $389,9004 bd3 ba2.4k sqft832 Bridgeway Dr, O Fallon, IL 62269For SaleMLS ID #26055128, Janell M Schmittling, Homes By Janell. MARIS
- $265,0004 bd2 ba1.5k sqft1011 Vine St, Collinsville, IL 62234For SaleMLS ID #26045293, Dorothy Cushshon, Coldwell Banker Brown Realtors. MARIS
- $360,0004 bd3 ba1.7k sqft245 Madison Ave, Glen Carbon, IL 62034For SaleMLS ID #26054727, Payton Blaylock, Real Broker, LLC. MARIS
- $365,0003 bd4 ba2.1k sqft1465 Schwarz Meadow Dr, O Fallon, IL 62269For SaleMLS ID #26054447, Kathy Mordini, Avenue Realty Associates. MARIS
- $200,0003 bd2 ba1.8k sqft902 Prospect St, Collinsville, IL 62234For SaleMLS ID #26054859, Caleb A Davis, Keller Williams Marquee. MARIS
- $410,0003 bd4 ba2.5k sqft531 Taake Ln, Troy, IL 62294For SaleMLS ID #26049821, Ranae Harris, RE/MAX Alliance. MARIS
- $380,0004 bd4 ba2.9k sqft269 Harbor Mill Dr, Troy, IL 62294For SaleMLS ID #26055259, Jennifer L Miller, RE/MAX Alliance. MARIS
- $400,0004 bd3 ba2k sqft208 Bunkum Woods Dr, Fairview Heights, IL 62208New ConstructionMLS ID #26054807, Paula Peppers, Re/Max Signature Properties. MARIS
- $360,0003 bd2 ba1.7k sqft2026 Serenade Ln, Troy, IL 62294For SaleMLS ID #26055510, Maryanne Kaminski, RE/MAX Alliance. MARIS
- $400,0004 bd3 ba2.6k sqft810 Meadowlark Dr, O Fallon, IL 62269For SaleMLS ID #26049726, Lisa C Diserens, Re/Max Signature Properties. MARIS
- $359,9003 bd2 ba1.9k sqft861 Bluff Ridge Ln, Shiloh, IL 62221For SaleMLS ID #26052538, Janell M Schmittling, Homes By Janell. MARIS
- $400,0004 bd3 ba2.7k sqft1117 Woodleaf Dr, O Fallon, IL 62269For SaleMLS ID #26040356, Stephen A Ellerbrake, Keller Williams Pinnacle. MARIS
- $340,0004 bd3 ba2.9k sqft18 Del Ray Dr, Fairview Heights, IL 62208For SaleMLS ID #26037290, Payton Blaylock, Real Broker LLC. MARIS
- $378,4003 bd3 ba2.9k sqft80 Raes Creek Dr, Granite City, IL 62040For SaleMLS ID #26054313, Melanie A Mitchell, Berkshire Hathaway HomeServices Select Properties. MARIS
- $370,0004 bd4 ba2.4k sqft630 Aladar Dr, O Fallon, IL 62269For SaleMLS ID #26030760, Monica Lemp, Keller Williams Marquee. MARIS
