Welcome home to this inviting 3 bedroom, 2 bath home featuring an open-concept layout, flexible living space, and a finished lower level with plenty to offer. The eat-in kitchen flows seamlessly into the main living area, creating a comfortable space for everyday living and entertaining.
The primary suite offers a private en-suite bathroom and a large walk-in closet, providing plenty of storage and a relaxing retreat.
Downstairs, you'll find a spacious family room, a bedroom, full bathroom, and bonus room that can easily serve as a home office, playroom, hobby space, or guest area. The lower level also features a walk-out to the backyard and patio, making indoor-outdoor entertaining easy.
Recent updates include a brand-new dishwasher, garbage disposal, and sump pump, along with a water heater that's only two years old. A water line was also just replaced which is why there is discoloration in the front grass. New roof and gutters getting done before winter!
With its open layout, spacious finished basement, flexible bonus room, and convenient walk-out access to the backyard, this home offers plenty of room to make it your own. Schedule your private showing today!
Buyer to independently verify all MLS information, including but not limited to square footage, room measurements, lot size, taxes, and school district.
Pending
Listed by: Keller Williams Marquee • Caleb A Davis • 618-401-8198
$200,000
902 Prospect St, Collinsville, IL 62234
3beds
1,880sqft
Single Family Residence
Built in 2011
5,610 Square Feet Lot
$-- Zestimate®
$106/sqft
$-- HOA
What's special
Spacious family roomSpacious finished basementBrand-new dishwasherOpen-concept layoutFlexible living spaceLarge walk-in closet
- 59 days
- 62
- 0
Zillow last checked:
Listing updated:
Listed by:
Caleb A Davis 618-401-8198,
Keller Williams Marquee,
Schae E Ricketts 618-307-5616,
Keller Williams Marquee
Source: MARIS,MLS#: 26054859 Originating MLS: Southwestern Illinois Board of REALTORS
Originating MLS: Southwestern Illinois Board of REALTORSFacts & features
Interior
Bedrooms & bathrooms
- Bedrooms: 3
- Bathrooms: 2
- Full bathrooms: 2
- Main level bathrooms: 1
- Main level bedrooms: 2
Heating
- Forced Air
Cooling
- Central Air
Appliances
- Included: Dishwasher, Disposal, Microwave, Gas Oven, Gas Range, Refrigerator, Gas Water Heater
Features
- Breakfast Bar, Eat-in Kitchen, Kitchen/Dining Room Combo, Pantry, Walk-In Closet(s)
- Flooring: Carpet, Hardwood
- Basement: Partially Finished,Sleeping Area,Walk-Out Access
- Has fireplace: No
Interior area
- Total structure area: 1,880
- Total interior livable area: 1,880 sqft
- Finished area above ground: 1,120
- Finished area below ground: 720
Property
Features
- Levels: One
- Patio & porch: Porch
Lot
- Size: 5,610 Square Feet
- Features: Level
Details
- Additional structures: Shed(s)
- Parcel number: 132212718303003
- Special conditions: Standard
Construction
Type & style
- Home type: SingleFamily
- Architectural style: Ranch
- Property subtype: Single Family Residence
Materials
- Vinyl Siding
Condition
- Year built: 2011
Utilities & green energy
- Electric: Ameren
- Sewer: Public Sewer
- Water: Public
- Utilities for property: Electricity Available, Natural Gas Available, Sewer Available, Water Available
Community & HOA
Community
- Subdivision: Central Add
HOA
- Has HOA: No
Location
- Region: Collinsville
Financial & listing details
- Price per square foot: $106/sqft
- Tax assessed value: $158,490
- Annual tax amount: $2,932
- Date on market: 8/27/2026
- Cumulative days on market: 59 days
- Listing terms: Cash,Conventional,FHA,VA Loan
- Electric utility on property: Yes
Estimated market value
Not available
Estimated sales range
Not available
Not available
Price history
| Date | Event | Price |
|---|---|---|
| 9/12/2026 | Pending sale | $200,000$106/sqft |
Source:  MARIS #26054859 Report a problem MARIS #26054859 Report a problem | ||
| 8/27/2026 | Listed for sale | $200,000+43%$106/sqft |
Source: MARIS #26054859 Report a problem | ||
| 7/31/2018 | Listing removed | $139,900$74/sqft |
Source: CENTURY 21 Advantage Real Estate, Inc. #18035643 Report a problem | ||
| 6/5/2018 | Price change | $139,900-2.8%$74/sqft |
Source: CENTURY 21 Advantage Real Estate, Inc. #18035643 Report a problem | ||
| 5/4/2018 | Listed for sale | $144,000+26.9%$77/sqft |
Source: Century 21 Advantage #18035643 Report a problem | ||
| 6/29/2015 | Sold | $113,500-1.2%$60/sqft |
Source: MARIS #4403837 Report a problem | ||
| 6/18/2015 | Pending sale | $114,900$61/sqft |
Source: RE/MAX ALLIANCE #4403837 Report a problem | ||
| 5/13/2015 | Price change | $114,900-4.2%$61/sqft |
Source: RE/MAX ALLIANCE #4403837 Report a problem | ||
| 3/25/2015 | Listed for sale | $119,900-10.9%$64/sqft |
Source: RE/MAX ALLIANCE #4403837 Report a problem | ||
| 7/1/2013 | Listing removed | $134,500$72/sqft |
Source: RE MAX Alliance #4110646 Report a problem | ||
| 12/31/2012 | Price change | $134,500-0.3%$72/sqft |
Source: RE MAX Alliance #4110646 Report a problem | ||
| 10/18/2012 | Price change | $134,900-3.6%$72/sqft |
Source: RE/MAX ALLIANCE #4110646 Report a problem | ||
| 8/18/2012 | Listed for sale | $139,900-1.8%$74/sqft |
Source: RE MAX Alliance #4110646 Report a problem | ||
| 1/4/2012 | Listing removed | $142,500$76/sqft |
Source: RE/MAX ALLIANCE #4009843 Report a problem | ||
| 7/29/2011 | Listed for sale | $142,500+418.2%$76/sqft |
Source: RE MAX Alliance #4009843 Report a problem | ||
| 4/23/2011 | Sold | $27,500+5.8%$15/sqft |
Source: Agent Provided Report a problem | ||
| 1/12/2011 | Listed for sale | $26,000+13%$14/sqft |
Source: isNowListed.com Report a problem | ||
| 7/30/2010 | Listing removed | $23,000$12/sqft |
Source: Chuck Baer Realty INC #3010370 Report a problem | ||
| 7/18/2010 | Listed for sale | $23,000$12/sqft |
Source: foreclosure.com Report a problem | ||
Public tax history
| Year | Property taxes | Tax assessment |
|---|---|---|
| 2025 | $2,932 +7.3% | $52,830 +8.3% |
| 2024 | $2,734 +6.2% | $48,760 +8% |
| 2023 | $2,575 +0.3% | $45,130 +0.6% |
| 2022 | $2,569 +2.9% | $44,850 +6.4% |
| 2021 | $2,496 +4.6% | $42,140 +4.8% |
| 2020 | $2,387 +3.3% | $40,200 +3.5% |
| 2019 | $2,310 | $38,830 +6.4% |
| 2018 | -- | $36,480 |
| 2017 | $2,217 +2.7% | $36,480 +2% |
| 2016 | $2,157 | $35,750 +2.7% |
| 2015 | $2,157 | $34,820 |
| 2014 | $2,157 | $34,820 |
| 2013 | $2,157 | $34,820 +20% |
| 2012 | -- | $29,020 +135% |
| 2011 | -- | $12,350 -13.8% |
| 2010 | -- | $14,330 +5.8% |
| 2009 | -- | $13,550 +10.4% |
| 2007 | -- | $12,270 +5.3% |
| 2005 | -- | $11,650 +11% |
| 2004 | $501 +9.3% | $10,500 +6% |
| 2003 | $459 +7.1% | $9,910 +6.2% |
| 2002 | $428 | $9,330 +5.8% |
| 2001 | -- | $8,820 +3.2% |
| 2000 | $352 | $8,550 |
Find assessor info on the county website
Monthly payment
Est. payment
Payment breakdown
Explore the cost of this home by adjusting the details. Changes won't be saved.Climate risks
Neighborhood: 62234
Nearby schools
Schools provided by the listing agent
- Elementary: Collinsville Dist 10
- Middle: Collinsville Dist 10
- High: Collinsville
Source: MARIS. This data may not be complete. We recommend contacting the local school district to confirm school assignments for this home.

Similar homes
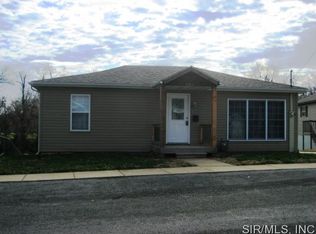
- $215,0003 bd1 ba1k sqft110 E Country Ln, Collinsville, IL 62234For Sale

 MLS ID #26064576, Payton Blaylock, Real Broker, LLC. MARIS
 - $250,0004 bd3 ba1.8k sqft648 High School St, Collinsville, IL 62234For Sale
 MLS ID #26064131, Caleb A Davis, Keller Williams Marquee. MARIS
 - $239,5003 bd3 ba1.7k sqft107 Schiller Dr, Collinsville, IL 62234For Sale
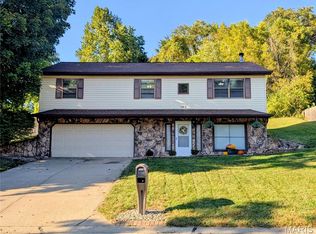 MLS ID #26064054, Tracy Bowker, Coldwell Banker Brown Realtors. MARIS
 - $274,9004 bd4 ba2.6k sqft908 Southwind Ct, Collinsville, IL 62234For Sale
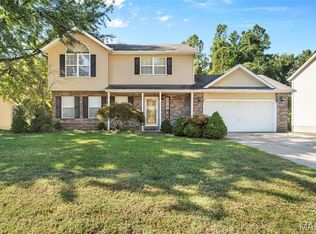 MLS ID #26063965, Carrie L Brase, RE/MAX Alliance. MARIS
 - $285,0003 bd3 ba1.6k sqft809 Braidwood Ct, Collinsville, IL 62234For SaleMLS ID #26055104, George Sykes, Worth Clark Realty. MARIS
- $199,0003 bd3 ba1.9k sqft3308 Colgate Pl, Granite City, IL 62040For SaleMLS ID #26062146, Kenbra Knight, RE/MAX Alliance. MARIS
- $300,0004 bd3 ba2.7k sqft204 Coral Dr, Collinsville, IL 62234For SaleMLS ID #26024301, Olivia Yost Kloeckner, Cole Jones Group with Elevate Illinois Realty. MARIS
- $235,0003 bd2 ba1.6k sqft217 Hall Point, Fairview Heights, IL 62208For SaleMLS ID #26062379, Sherie E Clayton-Lesan, RE/MAX Alliance. MARIS
- $269,0003 bd2 ba1.5k sqft30 Wexford Grn, Maryville, IL 62062For SaleMLS ID #26067108, Nicole Schweitzer, Re/Max Alliance. MARIS
- $225,0004 bd2 ba1.4k sqft15 Belle Dr, Fairview Heights, IL 62208For SaleMLS ID #26055679, Robby M Nguyen, Worth Clark Realty. MARIS
- $192,0003 bd2 ba1.2k sqft429 Orchard Ct, Troy, IL 62294For SaleMLS ID #26032367, Ryan Bland, Tarrant and Harman Real Estate and Auction Co. MARIS
- $210,0003 bd3 ba2k sqft27 Oakleigh Dr, Belleville, IL 62223For SaleMLS ID #26045880, Barbara A Shelton, Coldwell Banker Brown Realtors. MARIS
- $184,9003 bd2 ba1.7k sqft2125 Lindell Blvd, Granite City, IL 62040For SaleMLS ID #26062078, Bob Stephens, RE/MAX Alliance. MARIS
- $175,0003 bd2 ba1.7k sqft14 Lucinda Ave, Belleville, IL 62221For SaleMLS ID #26067359, Jay Vandenburgh, Keller Williams Marquee. MARIS
- $235,0003 bd2 ba1.7k sqft2217 Hunters Point Dr, Granite City, IL 62040For SaleMLS ID #26063656, Jayne Endres, RE/MAX Alliance. MARIS
- $229,0003 bd3 ba2.5k sqft22 Ranchview Dr, Florissant, MO 63033For SaleMLS ID #26059479, Monica P Mahtani, Berkshire Hathaway HomeServices Select Properties. MARIS
- $235,0003 bd2 ba2.2k sqft2316 Saint Bernard Ave, Granite City, IL 62040For SaleMLS ID #26064235, Kenbra Knight, RE/MAX Alliance. MARIS
- $200,0002 bd2 ba1.3k sqft2308 Williams St, Maryville, IL 62062For SaleMLS ID #26051141, Heather Stirling, Re/Max Alliance. MARIS
- $215,0003 bd2 ba1.3k sqft121 Turnbridge Dr, Swansea, IL 62226For SaleMLS ID #26053277, Boyd Jennings, Keller Williams Marquee. MARIS
- $174,9003 bd3 ba1.7k sqft1005 Cool Valley Dr #B, Belleville, IL 62220For SaleMLS ID #26063653, Cari Brunner, RE/MAX Preferred. MARIS
