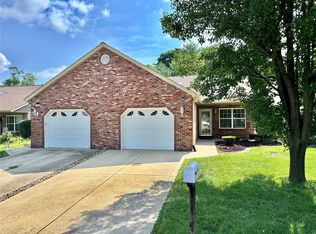
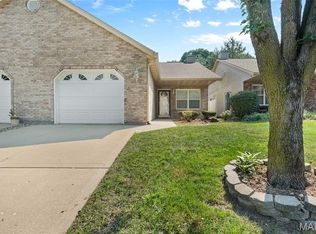
Welcome to easy, one-level living in this cozy 2-bedroom, 2-bath villa in Maryville. With no stairs, the home offers comfort and convenience throughout. Beautifully maintained, fresh paint, beautiful wood flooring, Andersen windows, and quartz countertops create a warm, updated interior. The HVAC system is only 2 years old, providing added efficiency and peace of mind. Outside, enjoy a flat backyard with plenty of room to relax, garden, or entertain. A 1-car garage completes this charming, low-maintenance home. Located in the heart of Maryville, with easy access to highways, shopping, schools and restaurants. Reach out to your favorite Realtor today to schedule your showing! HOA includes lawn, snow, exterior upkeep and exterior insurance. All measurements and property info expected to be accurate but should be verified by buyer.
Active
Listed by: Re/Max Alliance • Heather Stirling • 618-334-7060
$200,000
2308 Williams St, Maryville, IL 62062
2beds
1,388sqft
Condominium
Built in 1998
-- sqft lot
$-- Zestimate®
$144/sqft
$150/mo HOA
What's special
Fresh paintQuartz countertopsOne-level livingAndersen windowsBeautiful wood flooring
- 69 days
- 803
- 30
Likely to sell faster than
Zillow last checked:
Listing updated:
Listed by:
Heather Stirling 618-334-7060,
Re/Max Alliance
Source: MARIS,MLS#: 26051141 Originating MLS: Southwestern Illinois Board of REALTORS
Facts & features
Interior
Bedrooms & bathrooms
- Bedrooms: 2
- Bathrooms: 2
- Full bathrooms: 2
- Main level bathrooms: 2
- Main level bedrooms: 2
Primary bedroom
- Features: Floor Covering: Wood
- Level: Main
- Area: 196
- Dimensions: 14x14
Bedroom 2
- Features: Floor Covering: Wood
- Level: Main
- Area: 169
- Dimensions: 13x13
Primary bathroom
- Features: Floor Covering: Ceramic Tile
- Level: Main
- Area: 40
- Dimensions: 8x5
Bathroom
- Features: Floor Covering: Ceramic Tile
- Level: Main
- Area: 72
- Dimensions: 9x8
Dining room
- Features: Floor Covering: Wood
- Level: Main
- Area: 154
- Dimensions: 14x11
Kitchen
- Features: Floor Covering: Ceramic Tile
- Level: Main
- Area: 154
- Dimensions: 14x11
Living room
- Features: Floor Covering: Wood
- Level: Main
- Area: 299
- Dimensions: 23x13
Heating
- Forced Air
Cooling
- Central Air
Features
- Has basement: No
- Number of fireplaces: 1
- Fireplace features: Gas
Interior area
- Total structure area: 1,388
- Total interior livable area: 1,388 sqft
- Finished area above ground: 1,388
- Finished area below ground: 0
Property
Parking
- Total spaces: 1
- Parking features: Garage - Attached
- Attached garage spaces: 1
Features
- Levels: One
Lot
- Features: Level
Details
- Parcel number: 132211109102007.03C
- Special conditions: Standard
Construction
Type & style
- Home type: Condo
- Architectural style: Traditional
- Property subtype: Condominium
- Attached to another structure: Yes
Materials
- Brick, Vinyl Siding
Condition
- Year built: 1998
Utilities & green energy
- Electric: Ameren
- Sewer: Public Sewer
- Water: Public
- Utilities for property: Cable Available
Community & HOA
Community
- Subdivision: Villas/Williamsburg Condo
HOA
- Has HOA: Yes
- Amenities included: None
- Services included: Maintenance Grounds
- HOA fee: $150 monthly
- HOA name: The Villas at Williamsburg Condominiums
Location
- Region: Maryville
Financial & listing details
- Price per square foot: $144/sqft
- Tax assessed value: $174,030
- Annual tax amount: $2,416
- Date on market: 8/14/2026
- Listing terms: Cash
Estimated market value
Not available
Estimated sales range
Not available
Not available
Price history
| Date | Event | Price |
|---|---|---|
| 8/14/2026 | Listed for sale | $200,000+11.1%$144/sqft |
Source:  MARIS #26051141 Report a problem | ||
| 1/21/2022 | Sold | $180,000$130/sqft |
Source: Public Record Report a problem | ||
Public tax history
| Year | Property taxes | Tax assessment |
|---|---|---|
| 2025 | -- | $58,010 +8.3% |
| 2024 | -- | $53,540 +10.7% |
| 2023 | -- | $48,370 +8.1% |
| 2022 | -- | $44,730 +6.4% |
| 2021 | -- | $42,020 +4.8% |
| 2020 | -- | $40,090 +0.9% |
| 2019 | $2,397 | $39,750 +5.6% |
| 2018 | -- | $37,650 |
| 2017 | $2,273 +3.8% | $37,650 +2% |
| 2016 | $2,189 | $36,900 +2.7% |
| 2015 | $2,189 | $35,940 |
| 2014 | $2,189 | $35,940 |
| 2013 | $2,189 | $35,940 |
| 2012 | -- | $35,940 -26.5% |
| 2011 | -- | $48,870 +1.3% |
| 2010 | -- | $48,240 +5.8% |
| 2009 | -- | $45,600 +10.5% |
| 2007 | -- | $41,280 +5.4% |
| 2005 | -- | $39,170 +10.9% |
| 2004 | $2,222 +7.1% | $35,310 +5.9% |
| 2003 | $2,074 +4% | $33,340 +6.3% |
| 2002 | $1,995 | $31,350 +5.6% |
| 2001 | -- | $29,680 +3.2% |
| 2000 | $1,740 | $28,750 |
Find assessor info on the county website
Monthly payment
Est. payment
Payment breakdown
Explore the cost of this home by adjusting the details. Changes won't be saved.Climate risks
Neighborhood: 62062
Nearby schools
Schools provided by the listing agent
- Elementary: Collinsville Dist 10
- Middle: Collinsville Dist 10
- High: Collinsville
Source: MARIS. This data may not be complete. We recommend contacting the local school district to confirm school assignments for this home.
Similar homes
- $215,0003 bd1 ba1k sqft110 E Country Ln, Collinsville, IL 62234For Sale

 MLS ID #26064576, Payton Blaylock, Real Broker, LLC. MARIS
- $289,0003 bd3 ba1.8k sqft7342 W Main St, Maryville, IL 62062For Sale
 MLS ID #26038965, Amy L Hank, Keller Williams Pinnacle. MARIS
- $269,9004 bd3 ba2k sqft44 Berwin Grn, Maryville, IL 62062For Sale
 MLS ID #26051234, Allison G Hansen, RE/MAX Alliance. MARIS
- $225,0003 bd2 ba1.4k sqft210 McKinley Ave, Edwardsville, IL 62025For Sale
 MLS ID #26065882, Angie Blasingim, RE/MAX Alliance. MARIS
- $184,9003 bd2 ba1.7k sqft2125 Lindell Blvd, Granite City, IL 62040For SaleMLS ID #26062078, Bob Stephens, RE/MAX Alliance. MARIS
- $170,0003 bd2 ba1.3k sqft6 Hanson Dr, Granite City, IL 62040For SaleMLS ID #26064049, Caleb A Davis, Keller Williams Marquee. MARIS
- $235,0003 bd2 ba1.7k sqft2217 Hunters Point Dr, Granite City, IL 62040For SaleMLS ID #26063656, Jayne Endres, RE/MAX Alliance. MARIS
- $189,9003 bd2 ba1.4k sqft11201 Jerries Ln, Saint Louis, MO 63136For SaleMLS ID #26064399, Lori Hays, Fathom Realty-St. Louis. MARIS
- $239,5003 bd3 ba1.7k sqft107 Schiller Dr, Collinsville, IL 62234For SaleMLS ID #26064054, Tracy Bowker, Coldwell Banker Brown Realtors. MARIS
- $174,9003 bd1 ba1.1k sqft211 Edding Ln, Fairview Heights, IL 62208For SaleMLS ID #26063331, Connie L Stelling, Coldwell Banker Brown Realtors. MARIS
- $215,0003 bd2 ba1.3k sqft121 Turnbridge Dr, Swansea, IL 62226For SaleMLS ID #26053277, Boyd Jennings, Keller Williams Marquee. MARIS
- $250,0004 bd3 ba1.8k sqft648 High School St, Collinsville, IL 62234For SaleMLS ID #26064131, Caleb A Davis, Keller Williams Marquee. MARIS
- $239,9003 bd2 ba1.3k sqft601 Rain Hollow Dr, O Fallon, IL 62269For SaleMLS ID #26064401, Christie Gassen, Hughes Group LLC. MARIS
- $204,9003 bd2 ba1.2k sqft3 Wickham Fen Rd, Florissant, MO 63033For SaleMLS ID #26051836, Robert Salmons, Entera Realty, LLC. MARIS
- $189,9003 bd3 ba1.2k sqft1732 Del Rosa Way, Saint Louis, MO 63138For SaleMLS ID #26033875, Joel A Gigax, RE Source PM, LLC. MARIS
- $169,0002 bd2 ba1.5k sqft2 Tarpon Ct, Florissant, MO 63033For SaleMLS ID #26020435, Dionne Davidson, A New Door Realty Group. MARIS
- $259,0003 bd2 ba1.4k sqft316 Locust St, Edwardsville, IL 62025For SaleMLS ID #26056064, Barry Schulhofer, Strano & Associates. MARIS
- $244,9003 bd2 ba1.3k sqft1110 Alice Ln, Granite City, IL 62040For SaleMLS ID #26054406, Monica Lemp, Keller Williams Marquee. MARIS
- $220,0003 bd2 ba1.3k sqft13236 Vanderwood Dr, Florissant, MO 63033For SaleMLS ID #26051109, Everett Hughes, RE/MAX Results. MARIS
- $252,0003 bd2 ba1.3k sqft320 S Kansas St, Edwardsville, IL 62025For SaleMLS ID #26046369, Julie Fleck, RE/MAX Alliance. MARIS
