Welcome Home to Space, Comfort, and Peace of Mind in O'Fallon! Step into this beautifully updated 4-bedroom, 2.5-bath two-story home, designed perfectly for a growing family. Offering 2,632 square feet of move-in-ready living space, this home blends timeless family functionality with extensive modern updates. Main Level Built for Family Life. The main floor features a versatile layout with a mix of durable engineered wood and tile flooring. A separate formal living room greets you at the entrance, serving as the perfect quiet home office or homework hub. Host holiday dinners in the separate dining room, or gather in the family room around the beautiful fireplace. The family room boasts impressive triple glass doors that flood the space with natural light and lead directly out to your backyard. The kitchen is spacious, beautifully updated and includes a huge pantry with sliding glass doors and the laundry room right off the kitchen for the ultimate in convenience. This space not only offers extra storage but keeps all the workings of the house, neatly organized in one location so you aren't running up and down stairs. Upstairs Retreat. Head upstairs to find four generous bedrooms, all featuring brand new, plush carpeting and fresh paint. The entire house has been freshly painted so you have the perfect blank slate to make your own. The primary suite serves as a true sanctuary, complete with its own private gas fireplace—the ultimate spot for parents to unwind after a busy day. Exterior Updates & Outdoor Fun. Enjoy total peace of mind with major recent updates, including a brand-new roof, new windows, siding and gutters on the front of the home. Outside, the fully fenced backyard offers a safe, secure space for kids and pets to play, complete with a handy storage shed for lawn gear and toys. A spacious 2-car garage rounds out this incredible property. Located in a desirable O'Fallon neighborhood close to top-rated schools with Estelle Kampmeyer Elementary School at the end of the block, several parks, Scott Air Force Base as well an easy commute into St Louis. This home is ready for its next chapter. Schedule your tour today!
Active
Listed by: Re/Max Signature Properties • Lisa C Diserens • 618-803-8700
$400,000
810 Meadowlark Dr, O Fallon, IL 62269
4beds
2,632sqft
Single Family Residence
Built in 1977
0.28 Acres Lot
$392,300 Zestimate®
$152/sqft
$-- HOA
What's special
Separate dining roomBrand-new roof
- 1 day
- 265
- 8
Zillow last checked:
Listing updated:
Listed by:
Lisa C Diserens 618-803-8700,
Re/Max Signature Properties
Source: MARIS,MLS#: 26049726 Originating MLS: Southwestern Illinois Board of REALTORS
Originating MLS: Southwestern Illinois Board of REALTORSFacts & features
Interior
Bedrooms & bathrooms
- Bedrooms: 4
- Bathrooms: 3
- Full bathrooms: 2
- 1/2 bathrooms: 1
- Main level bathrooms: 1
Heating
- Forced Air
Cooling
- Central Air
Appliances
- Laundry: Main Level
Features
- Flooring: Carpet, Ceramic Tile, Laminate
- Basement: Crawl Space
- Number of fireplaces: 1
- Fireplace features: Gas
Interior area
- Total structure area: 2,632
- Total interior livable area: 2,632 sqft
- Finished area above ground: 2,632
- Finished area below ground: 0
Video & virtual tour
Property
Parking
- Total spaces: 2
- Parking features: Garage - Attached
- Attached garage spaces: 2
Features
- Levels: One and One Half
- Patio & porch: Covered
- Fencing: Chain Link
Lot
- Size: 0.28 Acres
- Dimensions: 100 x 120
- Features: Back Yard
Details
- Additional structures: Shed(s)
- Parcel number: 0420.0308008
- Special conditions: Standard
Construction
Type & style
- Home type: SingleFamily
- Architectural style: French Provincial
- Property subtype: Single Family Residence
Materials
- Brick Veneer
- Roof: Architectural Shingle
Condition
- Year built: 1977
Utilities & green energy
- Electric: Ameren
- Sewer: Public Sewer
- Water: Public
- Utilities for property: Electricity Connected, Natural Gas Connected, Sewer Connected, Water Connected
Community & HOA
Community
- Subdivision: Fairwood East 14th Add
HOA
- Has HOA: No
Location
- Region: O Fallon
Financial & listing details
- Price per square foot: $152/sqft
- Tax assessed value: $96,767
- Date on market: 8/27/2026
- Cumulative days on market: 2 days
- Listing terms: Cash,Conventional,FHA,VA Loan
- Electric utility on property: Yes
Estimated market value
$392,300
$373,000 - $412,000
$2,869/mo
Price history
| Date | Event | Price |
|---|---|---|
| 8/27/2026 | Listed for sale | $400,000+31.1%$152/sqft |
Source:  MARIS #26049726 Report a problem MARIS #26049726 Report a problem | ||
| 6/7/2023 | Sold | $305,000+3.4%$116/sqft |
Source: MARIS #23024326 Report a problem | ||
| 5/10/2023 | Contingent | $295,000$112/sqft |
Source: MARIS #23024326 Report a problem | ||
| 5/5/2023 | Listed for sale | $295,000+17.1%$112/sqft |
Source: MARIS #23024326 Report a problem | ||
| 12/18/2019 | Sold | $252,000-1.1%$96/sqft |
Source: MARIS #19069277 Report a problem | ||
| 10/28/2019 | Pending sale | $254,900$97/sqft |
Source: RealStar Illinois #19069277 Report a problem | ||
| 9/30/2019 | Price change | $254,900-1.9%$97/sqft |
Source: RealStar Illinois #19069277 Report a problem | ||
| 9/12/2019 | Listed for sale | $259,900+138.4%$99/sqft |
Source: RealStar Illinois #19069277 Report a problem | ||
| 4/18/2019 | Sold | $109,000-0.8%$41/sqft |
Source: Public Record Report a problem | ||
| 3/7/2019 | Pending sale | $109,900$42/sqft |
Source: Southern Realty LLC Collinsvil #18094766 Report a problem | ||
| 2/27/2019 | Price change | $109,900-10.6%$42/sqft |
Source: Southern Realty LLC Collinsvil #18094766 Report a problem | ||
| 1/31/2019 | Price change | $122,900-5.4%$47/sqft |
Source: Southern Realty LLC Collinsvil #18094766 Report a problem | ||
| 12/20/2018 | Price change | $129,900-7.1%$49/sqft |
Source: Southern Realty LLC Collinsvil #18094766 Report a problem | ||
| 11/14/2018 | Price change | $139,900-6.7%$53/sqft |
Source: Realty Center Usa, Llc #18073536 Report a problem | ||
| 10/11/2018 | Price change | $149,900-7.2%$57/sqft |
Source: Realty Center Usa, Llc #18073536 Report a problem | ||
| 9/11/2018 | Price change | $161,500-4.9%$61/sqft |
Source: Realty Center Usa, Llc #18073536 Report a problem | ||
| 8/6/2018 | Price change | $169,900-5.6%$65/sqft |
Source: Star Realtors #18028697 Report a problem | ||
| 6/28/2018 | Price change | $179,900-5.3%$68/sqft |
Source: Star Realtors #18028697 Report a problem | ||
| 5/25/2018 | Price change | $189,900-5%$72/sqft |
Source: Star Realtors #18028697 Report a problem | ||
| 5/10/2018 | Price change | $199,900+40.3%$76/sqft |
Source: Star Realtors #18028697 Report a problem | ||
| 4/11/2018 | Listed for sale | -- |
Source: Auction.com Report a problem | ||
| 12/15/2017 | Listing removed | $142,461-28.8%$54/sqft |
Source: Auction.com Report a problem | ||
| 11/14/2017 | Price change | -- |
Source: Auction.com Report a problem | ||
| 9/21/2010 | Listed for sale | $200,000+49.3%$76/sqft |
Source: Johnson Realty, Inc. #3013550 Report a problem | ||
| 6/17/2002 | Sold | $134,000$51/sqft |
Source: Public Record Report a problem | ||
Public tax history
| Year | Property taxes | Tax assessment |
|---|---|---|
| 2024 | -- | $96,767 +12.7% |
| 2023 | $3,254 -47.1% | $85,885 +8.8% |
| 2022 | $6,154 +7.6% | $78,960 +9.6% |
| 2021 | $5,717 +0.7% | $72,011 +2.1% |
| 2020 | $5,678 +2.2% | $70,537 +3.5% |
| 2019 | $5,556 +2.6% | $68,165 +3% |
| 2018 | $5,414 -3.1% | $66,186 +0.7% |
| 2017 | $5,590 | $65,697 +2.4% |
| 2016 | $5,590 +6.5% | $64,164 +1.2% |
| 2014 | $5,250 +10.8% | $63,422 -4.2% |
| 2013 | $4,739 | $66,173 -1.6% |
| 2012 | -- | $67,276 +0.6% |
| 2011 | -- | $66,875 -1.9% |
| 2010 | -- | $68,191 |
| 2009 | -- | $68,191 |
| 2008 | -- | $68,191 -3.5% |
| 2006 | -- | $70,679 +7% |
| 2005 | $4,988 +8.4% | $66,037 +6.8% |
| 2004 | $4,601 | $61,832 +9% |
| 2003 | -- | $56,742 +6.2% |
| 2002 | -- | $53,435 +2.2% |
| 2001 | -- | $52,274 |
| 2000 | -- | $52,274 |
Find assessor info on the county website
Monthly payment
Est. payment
Payment breakdown
Explore the cost of this home by adjusting the details. Changes won't be saved.Climate risks
Neighborhood: 62269
Nearby schools
Schools provided by the listing agent
- Elementary: Ofallon Dist 90
- Middle: Ofallon Dist 90
- High: Ofallon
Source: MARIS. This data may not be complete. We recommend contacting the local school district to confirm school assignments for this home.
Similar homes
- $400,0004 bd3 ba2.7k sqft1117 Woodleaf Dr, O Fallon, IL 62269For Sale
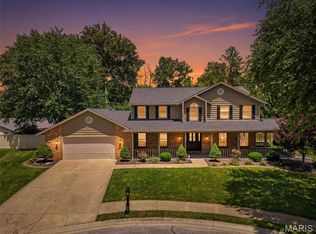
 MLS ID #26040356, Stephen A Ellerbrake, Keller Williams Pinnacle. MARIS
 - $365,0003 bd4 ba2.1k sqft1465 Schwarz Meadow Dr, O Fallon, IL 62269For Sale
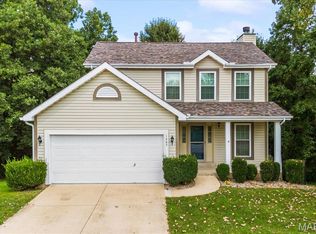 MLS ID #26054447, Kathy Mordini, Avenue Realty Associates. MARIS
 - $385,0004 bd3 ba2.5k sqft914 Reiss Rd, O Fallon, IL 62269For Sale
 MLS ID #26015358, John Suryk, Worth Clark Realty. MARIS
 - $359,9004 bd3 ba2.4k sqft1019 N Smiley St, O'Fallon, IL 62269For Sale
 MLS ID #26039228, Angela E Johnson, Redfin Corporation. MARIS
 - $300,0004 bd3 ba2.3k sqft1020 N Smiley St, O'Fallon, IL 62269For SaleMLS ID #26043792, Jean Lewis, Keller Williams Pinnacle. MARIS
- $429,0004 bd3 ba3.4k sqft621 E Wesley Dr, O'Fallon, IL 62269For SaleMLS ID #26012095, Dexter Wuller, RE/MAX Preferred. MARIS
- $399,0003 bd3 ba2.4k sqft166 Hodgens Mill Ln, O Fallon, IL 62269For SaleMLS ID #26053891, Gary Seid, Keller Williams Marquee. MARIS
- $425,0004 bd3 ba3k sqft109 Sherryl Ct, O'Fallon, IL 62269For SaleMLS ID #26006981, John D Grissom, Berkshire Hathaway HomeServices Select Properties. MARIS
- $415,0003 bd3 ba1.8k sqft1579 Meade Dr, O'Fallon, IL 62269For SaleMLS ID #26053875, Whitney Wisnasky-Bettorf, Red Door Realty Group Inc. MARIS
- $385,0004 bd4 ba3.6k sqft1250 Elisabeth Dr, O'Fallon, IL 62269For SaleMLS ID #26047690, Lisa C Diserens, Re/Max Signature Properties. MARIS
- $275,0003 bd2 ba1.5k sqft413 N Vine St, O'Fallon, IL 62269For SaleMLS ID #26052964, Shawna Holtman, Keller Williams Pinnacle. MARIS
- $475,0004 bd4 ba3k sqft401 Wiegerstown Dr, O'Fallon, IL 62269For SaleMLS ID #26052048, Rob L Cole, Judy Dempcy Homes Powered by KW Pinnacle. MARIS
- $289,9004 bd3 ba1.7k sqft1232 Hillock Ln, O Fallon, IL 62269For SaleMLS ID #26052247, Rachel Helbig Burkarth, Coldwell Banker Brown Realtors. MARIS
- $425,0004 bd4 ba2.8k sqft1224 Clarendon Dr, O Fallon, IL 62269For SaleMLS ID #26030501, Shawna Holtman, Keller Williams Pinnacle. MARIS
- $370,0004 bd4 ba2.4k sqft630 Aladar Dr, O Fallon, IL 62269For SaleMLS ID #26030760, Monica Lemp, Keller Williams Marquee. MARIS
- $585,0003 bd4 ba3.2k sqft132 Callaway Ct, O'Fallon, IL 62269For SaleMLS ID #26053037, Connie F Kappert, Re/Max Signature Properties. MARIS
- $319,9003 bd3 ba2k sqft1013 S Walnut St, O'Fallon, IL 62269For SaleMLS ID #26052682, Tristan Reising, Mustard Seed Realty. MARIS
- $325,0003 bd3 ba2.3k sqft503 Westfield Dr, O'Fallon, IL 62269For SaleMLS ID #26042732, Tim S Wooff, Wooff Realtors. MARIS
- $430,0004 bd4 ba3.1k sqft1511 Nottinghill Dr, O'Fallon, IL 62269For SaleMLS ID #26042851, Sally R Hohn, Coldwell Banker Brown Realtors. MARIS
- $514,9005 bd5 ba3.8k sqft707 Wheatfield Rd, O'Fallon, IL 62269For SaleMLS ID #26049662, Rachel Grimm, Homes By Janell. MARIS
