This spacious 3-bedroom, 3-bath ranch offers an inviting open layout, beautifully updated spaces, and plenty of room to spread out both inside and out. Step into the bright living room featuring vaulted ceilings, warm wood flooring, and an easy flow into the dining area and kitchen. The updated kitchen is a standout with white cabinetry, solid-surface countertops, subway tile backsplash, stainless steel appliances, abundant counter space, and a large breakfast bar.
The primary suite features a vaulted ceiling and private bath with a double vanity and walk-in shower. Two additional bedrooms, another full bath, and flexible living spaces complete the main level.
Downstairs, the partially finished basement significantly expands the home's usable space with a large recreation area, bonus room, and full bath, while the unfinished portion provides excellent storage and additional possibilities.
Outside, enjoy a large fenced backyard with plenty of room for outdoor activities and entertaining. A covered deck and patio create a comfortable spot to relax, dine, or gather with guests. An attached 2-car garage completes the package.
Pending
Listed by: Keller Williams Marquee • Gary Seid • 314-494-6038
Price cut: $15K (9/9)
$384,000
166 Hodgens Mill Ln, O Fallon, IL 62269
3beds
2,483sqft
Single Family Residence
Built in 1998
0.3 Acres Lot
$-- Zestimate®
$155/sqft
$-- HOA
What's special
Partially finished basementLarge fenced backyardBonus roomBeautifully updated spacesPrimary suiteLarge breakfast barInviting open layout
- 54 days
- 228
- 9
Zillow last checked:
Listing updated:
Listed by:
Gary Seid 314-494-6038,
Keller Williams Marquee
Source: MARIS,MLS#: 26053891 Originating MLS: St. Louis Association of REALTORS
Originating MLS: St. Louis Association of REALTORSFacts & features
Interior
Bedrooms & bathrooms
- Bedrooms: 3
- Bathrooms: 3
- Full bathrooms: 3
- Main level bathrooms: 2
- Main level bedrooms: 3
Heating
- Natural Gas
Cooling
- Central Air, Electric
Features
- Basement: Partially Finished,Sleeping Area,Storage Space,Sump Pump
- Has fireplace: No
Interior area
- Total structure area: 2,483
- Total interior livable area: 2,483 sqft
- Finished area above ground: 1,886
- Finished area below ground: 597
Property
Parking
- Total spaces: 2
- Parking features: Garage - Attached
- Attached garage spaces: 2
Features
- Levels: One
Lot
- Size: 0.3 Acres
- Dimensions: C-109.37 x 125 x 93.57 x 130.71
- Features: Landscaped
Details
- Parcel number: 0418.0201026
- Special conditions: Standard
Construction
Type & style
- Home type: SingleFamily
- Architectural style: Ranch,Traditional
- Property subtype: Single Family Residence
Materials
- Brick Veneer, Stone Veneer, Vinyl Siding
Condition
- Year built: 1998
Utilities & green energy
- Electric: Single Phase
- Sewer: Public Sewer
- Water: Public
- Utilities for property: Cable Available, Electricity Available, Electricity Connected, Natural Gas Available, Natural Gas Connected, Phone Available, Sewer Available, Sewer Connected, Water Available, Water Connected
Community & HOA
Community
- Subdivision: Nolin Creek Est At Lincoln Farm 3rd Add
HOA
- Has HOA: No
Location
- Region: O Fallon
Financial & listing details
- Price per square foot: $155/sqft
- Tax assessed value: $105,542
- Annual tax amount: $7,907
- Date on market: 8/20/2026
- Cumulative days on market: 54 days
- Listing terms: Cash,Conventional,FHA,VA Loan
- Ownership: Private
- Electric utility on property: Yes
Estimated market value
Not available
Estimated sales range
Not available
Not available
Price history
| Date | Event | Price |
|---|---|---|
| 9/16/2026 | Pending sale | $384,000$155/sqft |
Source:  MARIS #26053891 Report a problem MARIS #26053891 Report a problem | ||
| 9/9/2026 | Price change | $384,000-3.8%$155/sqft |
Source: MARIS #26053891 Report a problem | ||
| 8/20/2026 | Listed for sale | $399,000+26.7%$161/sqft |
Source: MARIS #26053891 Report a problem | ||
| 3/10/2022 | Sold | $315,000+77%$127/sqft |
Source: MARIS #22007492 Report a problem | ||
| 7/27/2012 | Sold | $178,000-6.3%$72/sqft |
Source: MARIS #4101414 Report a problem | ||
| 3/2/2012 | Price change | $189,900-2.6%$76/sqft |
Source: STRANO & ASSOCIATES REAL ESTATE #4101414 Report a problem | ||
| 2/7/2012 | Listed for sale | $194,900-0.1%$78/sqft |
Source: STRANO & ASSOCIATES REAL ESTATE #4101414 Report a problem | ||
| 10/2/2002 | Sold | $195,000$79/sqft |
Source: Public Record Report a problem | ||
Public tax history
| Year | Property taxes | Tax assessment |
|---|---|---|
| 2024 | $7,256 +9.2% | $105,542 +12.7% |
| 2023 | $6,643 -1% | $93,674 +8.8% |
| 2022 | $6,712 +18.5% | $86,121 +20.7% |
| 2021 | $5,664 +0.7% | $71,338 +2.1% |
| 2020 | $5,625 +2.2% | $69,878 +3.5% |
| 2019 | $5,504 +2.6% | $67,528 +3% |
| 2018 | $5,363 -3.4% | $65,568 +0.4% |
| 2017 | $5,554 | $65,282 +2.4% |
| 2016 | $5,554 +6.5% | $63,759 +1.2% |
| 2014 | $5,217 +12.3% | $63,021 -0.2% |
| 2013 | $4,646 | $63,178 -1.6% |
| 2012 | -- | $64,231 +7.4% |
| 2011 | -- | $59,802 -1.9% |
| 2010 | -- | $60,979 |
| 2009 | -- | $60,979 |
| 2008 | -- | $60,979 +8.5% |
| 2006 | -- | $56,211 +7% |
| 2005 | $3,590 +9.2% | $52,519 +6.8% |
| 2004 | $3,287 | $49,175 +9% |
| 2003 | -- | $45,127 +6.2% |
| 2002 | -- | $42,497 +2.2% |
| 2001 | -- | $41,574 |
| 2000 | -- | $41,574 |
Find assessor info on the county website
Monthly payment
Est. payment
Payment breakdown
Explore the cost of this home by adjusting the details. Changes won't be saved.Climate risks
Neighborhood: 62269
Nearby schools
Schools provided by the listing agent
- Elementary: Ofallon Dist 90
- Middle: Ofallon Dist 90
- High: Ofallon
Source: MARIS. This data may not be complete. We recommend contacting the local school district to confirm school assignments for this home.
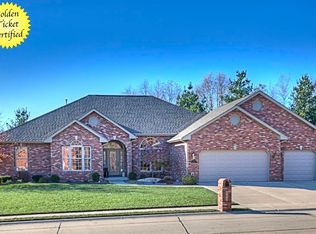
Similar homes
- $399,9994 bd4 ba2.8k sqft853 Allenbrook Ave, O Fallon, IL 62269For Sale

 MLS ID #26063287, Janell M Schmittling, Homes By Janell. MARIS
 - $438,0004 bd3 ba2.4k sqft513 Frost Ct, O'Fallon, IL 62269For Sale
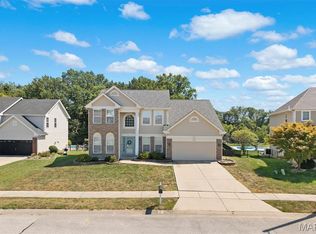 MLS ID #26056976, Sarah Speakes, Coldwell Banker Brown Realtors. MARIS
 - $365,0004 bd4 ba2.4k sqft630 Aladar Dr, O Fallon, IL 62269For Sale
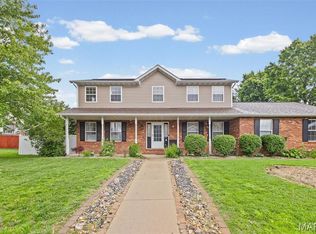 MLS ID #26030760, Monica Lemp, Keller Williams Marquee. MARIS
 - $345,0005 bd3 ba2.2k sqft513 Emily Dr, O Fallon, IL 62269For Sale
 MLS ID #26031327, Ben Norrenberns, Judy Dempcy Homes Powered by KW Pinnacle. MARIS
 - $330,0004 bd2 ba2.1k sqft502 Fontainebleau, O'Fallon, IL 62269For SaleMLS ID #26058551, Colby Schrumpf, RE/MAX Alliance. MARIS
- $450,0004 bd4 ba3.5k sqft923 Saint Nicholas Dr, O Fallon, IL 62269For SaleMLS ID #26054178, James L Blasingame, Keller Williams Marquee. MARIS
- $450,0003 bd2 ba1.7k sqft1309 Hollander Ct, O'Fallon, IL 62269For SaleMLS ID #26064483, Shawna Holtman, Keller Williams Pinnacle. MARIS
- $420,0004 bd4 ba3.1k sqft1511 Nottinghill Dr, O'Fallon, IL 62269For SaleMLS ID #26042851, Sally R Hohn, Coldwell Banker Brown Realtors. MARIS
- $385,0004 bd4 ba2.7k sqft579 N Green Mount Rd, Shiloh, IL 62221For SaleMLS ID #26063943, Drake Westcott, 360 Prime Realty Group, LLC. MARIS
- $294,0005 bd3 ba2.4k sqft407 E 4th St, O'Fallon, IL 62269For SaleMLS ID #26059129, Ana Montoya, Keller Williams Pinnacle. MARIS
- $249,9002 bd2 ba2.1k sqft301 E 2nd St, O'Fallon, IL 62269For SaleMLS ID #26064465, Mike Mihelcic, RE/MAX Alliance. MARIS
- $425,0004 bd3 ba2.7k sqft1895 Cedarwood Trl, Belleville, IL 62226For SaleMLS ID #26058304, Shannon Scott, Keller Williams Marquee. MARIS
- $484,9004 bd3 ba3.4k sqft428 Marbleton Cir, O'Fallon, IL 62269For SaleMLS ID #26037304, Caitlin Brinkmann, Keller Williams Pinnacle. MARIS
- $259,9003 bd2 ba1.6k sqft1104 N Yale Dr, O'Fallon, IL 62269For SaleMLS ID #26059472, Kay E Kendall, Nester Realty. MARIS
- $370,0004 bd4 ba2.7k sqft202 Keeneland Ct, Collinsville, IL 62234For SaleMLS ID #26025599, Stacey Russelburg, Strano & Associates. MARIS
- $324,5004 bd2 ba2.6k sqft208 Westmoreland St, Collinsville, IL 62234For SaleMLS ID #26063170, Rodney C Wallner, Berkshire Hathaway HomeServices Select Properties. MARIS
- $497,0003 bd2 ba2.2k sqftHuntington Chase Homes, O'Fallon, IL 62269For SaleMLS ID #26046401, Monika Granger, Worth Clark Realty. MARIS
- $245,0003 bd2 ba1.7k sqft1513 Royal Oak Ct, O Fallon, IL 62269For SaleMLS ID #26047866, LaToya Berry-Coleman, Keller Williams Pinnacle. MARIS
- $400,0003 bd3 ba2.1k sqft820 Applewood Creek Dr, Fairview Heights, IL 62208For SaleMLS ID #26037333, Shawna Holtman, Keller Williams Pinnacle. MARIS
- $439,9003 bd3 ba2.2k sqft3406 Chippewa Dr, Shiloh, IL 62221For SaleMLS ID #26049935, Erica L Timko, Keller Williams Marquee. MARIS
