Skip main navigation
Closed
  • Listed by: Real Point Realty Inc. • Brandyn E Rust • Contact: 618-910-1096
    Bought with: Equity Realty Group, LLC
    $335,000

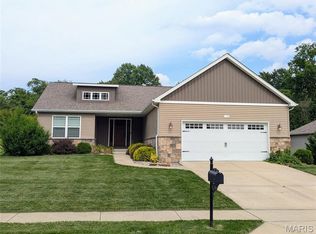
    109 Red Pine Ct, Collinsville, IL 62234

    4beds
    2,850sqft
    Single Family Residence
    Built in 2019
    0.32 Acres Lot
    $387,600 Zestimate®
    $118/sqft
    $2,941 Estimated rent

    Home value

    $387,600

    $368,000 - $407,000

    $2,941/mo

    Zestimate® history
    Loading
    Loading...

    Owner options

    List your home for rent

    $2,941/mo

    Rent Zestimate®

    Find your next renter with Zillow Rental Manager. Plus, with online applications, you can quickly screen prospective tenants – for free.

    Learn more

    $2,941/mo

    Rent Zestimate®

    Refinance and save

    $2,367/mo

    Est. payment

    Refinancing to a lower rate could help reduce your monthly payments and save thousands over the life of the loan.

    See today's rates

    $2,367/mo

    Est. payment

    Explore your selling options

    Work with a Zillow partner agent

    Leverage their expertise and Zillow's premium Showcase listings to get your home seen by more buyers.

    Get started

    List with your own agent

    Get your home in front of millions of buyers by listing it on Zillow.

    Learn how to do it

    Sell it yourself

    Take full control of how buyers see your home on Zillow by listing For Sale by Owner (FSBO).

    List your home

    What's special

    Beautiful landscapingSplit-bedroom designNatural lightBreakfast barMove-in ready homeHuge rec roomOpen concept
    Better than new & just in time to enjoy the season, this truly move-in ready home is ready to be yours. You'll love the open concept & vaulted ceilings for entertaining and the split-bedroom design can be a game changer. Modern kitchen with granite countertops and stylish cabinets where you can create and still be at the party plus the kitchen appliances stay. Enjoy your coffee at the breakfast bar or on the covered front porch. Oodles of windows for all the natural light you love. Convenient main floor laundry room and extra storage above the garage for all your decorations. Invite all your friends to grill, laugh, chill and play in the backyard and on the enlarged back patio and you'll appreciate the pride & time invested in the beautiful landscaping and added trees (the back 3 are cherry!). When its time to play inside, take the party downstairs to the huge rec room. Too much more to list. Call your favorite agent today to schedule your private tour to see it all.

    Zillow last checked:

    Listing updated:

    Listed by:

    Brandyn E Rust 618-910-1096,

    Real Point Realty Inc.

    Bought with:

    Kim K Johnson, 475130541

    Equity Realty Group, LLC

    Source: MARIS,MLS#: 23055289MLS LogoOriginating MLS: Southwestern Illinois Board of REALTORS

    Facts & features

    Interior

    Bedrooms & bathrooms
    • Bedrooms: 4
    • Bathrooms: 3
    • Full bathrooms: 3
    • Main level bathrooms: 2
    • Main level bedrooms: 3
    Primary bedroom
    • Features: Wall Covering: Some
    • Level: Main
    • Area: 168
    • Dimensions: 14x12
    Bedroom
    • Features: Wall Covering: Some
    • Level: Main
    • Area: 121
    • Dimensions: 11x11
    Bedroom
    • Features: Wall Covering: Some
    • Level: Main
    • Area: 121
    • Dimensions: 11x11
    Bedroom
    • Level: Lower
    • Area: 130
    • Dimensions: 13x10
    Primary bathroom
    • Features: Wall Covering: Some
    • Level: Main
    • Area: 60
    • Dimensions: 12x5
    Bathroom
    • Features: Wall Covering: Some
    • Level: Main
    • Area: 64
    • Dimensions: 8x8
    Bathroom
    • Level: Lower
    • Area: 40
    • Dimensions: 8x5
    Dining room
    • Features: Wall Covering: Some
    • Level: Main
    • Area: 132
    • Dimensions: 12x11
    Great room
    • Features: Wall Covering: Some
    • Level: Main
    • Area: 264
    • Dimensions: 22x12
    Kitchen
    • Features: Wall Covering: Some
    • Level: Main
    • Area: 156
    • Dimensions: 13x12
    Laundry
    • Features: Wall Covering: Some
    • Level: Main
    • Area: 48
    • Dimensions: 8x6
    Recreation room
    • Level: Lower
    • Area: 765
    • Dimensions: 45x17
    Heating
    • Natural Gas, Forced Air
    Cooling
    • Central Air, Electric
    Appliances
    • Included: Dishwasher, Microwave, Gas Range, Gas Oven, Refrigerator, Gas Water Heater
    Features
    • Dining/Living Room Combo, Breakfast Bar, Granite Counters
    • Basement: Full,Partially Finished,Concrete,Sump Pump
    • Has fireplace: No
    • Fireplace features: None, Recreation Room
    Interior area
    • Total structure area: 2,850
    • Total interior livable area: 2,850 sqft
    • Finished area above ground: 1,500
    • Finished area below ground: 1,350

    Property

    Parking
    • Total spaces: 2
    • Parking features: Attached, Garage, Garage Door Opener
    • Attached garage spaces: 2
    Features
    • Levels: One
    • Patio & porch: Patio, Covered
    Lot
    • Size: 0.32 Acres
    • Dimensions: 80 x 151.58 IRR
    Details
    • Additional structures: Shed(s)
    • Parcel number: 132212601101027
    • Special conditions: Standard

    Construction

    Type & style
    • Home type: SingleFamily
    • Architectural style: Contemporary,Ranch
    • Property subtype: Single Family Residence
    Materials
    • Stone Veneer, Brick Veneer, Vinyl Siding
    Condition
    • Year built: 2019

    Utilities & green energy

    • Sewer: Public Sewer
    • Water: Public
    • Utilities for property: Underground Utilities

    Community & HOA

    Community
    • Security: Smoke Detector(s)
    • Subdivision: California Timbers
    Location
    • Region: Collinsville

    Financial & listing details

    • Price per square foot: $118/sqft
    • Tax assessed value: $303,930
    • Annual tax amount: $6,093
    • Date on market: 9/15/2023
    • Cumulative days on market: 8 days
    • Listing terms: Assumable,Cash,Conventional,FHA,VA Loan
    • Ownership: Private
    • Road surface type: Concrete

    Price history

    DateEventPrice
    11/1/2023Sold$335,000-6.9%$118/sqft
    Source: MARIS #23055289 Report a problem
    9/23/2023Pending sale$359,900$126/sqft
    Source: MARIS #23055289 Report a problem
    9/15/2023Listed for sale$359,900+48.7%$126/sqft
    Source: MARIS #23055289 Report a problem
    4/19/2019Sold$242,000$85/sqft
    Source: MARIS #18091145 Report a problem

    Public tax history

    YearProperty taxesTax assessment
    2024$6,093 +5004.9%$101,310 +8%
    2023$119 $93,770 +8.1%
    2022-- $86,710 +7.8%
    2021-- $80,400 +4.8%
    2020-- $76,710 +3.6%
    2019$1,737 $74,080 +104.3%
    2018-- $36,260 +8332.6%
    2017$31 $430 +2.4%
    2016-- $420
    Find assessor info on the county website

    Neighborhood: 62234

    Nearby schools

    GreatSchools rating
    Schools provided by the listing agent
    • Elementary: Collinsville Dist 10
    • Middle: Collinsville Dist 10
    • High: Collinsville

    Source: MARIS. This data may not be complete. We recommend contacting the local school district to confirm school assignments for this home.

    Get a cash offer in 3 minutes
    Find out how much your home could sell for in as little as 3 minutes with a no-obligation cash offer.
    Estimated market value
    $387,600
    Get a cash offer in 3 minutes
    Find out how much your home could sell for in as little as 3 minutes with a no-obligation cash offer.
    Estimated market value
    $387,600