Get a first look at this beautiful new listing during our Open House on Saturday, July 18, from Noon to 2:00 PM. Don't miss your chance to see it before it's gone! Picture-perfect landscaping, timeless design, and a location you'll love! Fall in love before you even step inside this beautifully maintained 4 bedroom, 3 bath home in the highly desirable Savannah Crossing subdivision. Offering exceptional curb appeal, a 3 car attached garage, and direct access to the MCT Trails just across the street, this home truly has it all. The open-concept great room features a warm gas fireplace and seamlessly connects the living, dining, and kitchen areas. The heart of the home is the kitchen, featuring a center island with breakfast bar, pantry, generous cabinet and counter space, and an open layout that flows effortlessly into the dining area and great room - perfect for everyday living and entertaining. French doors open to the covered rear patio, creating a seamless transition to outdoor living where a natural arborvitae hedge provides a peaceful, private retreat. Enjoy your morning coffee or greet neighbors from the welcoming covered front porch, then unwind in the beautifully landscaped backyard oasis. The spacious primary suite features a large walk-in closet and a private en-suite bath complete with a double vanity and a walk-in shower with dual shower heads and a built-in bench. Two additional bedrooms and a full bath complete the main level. New carpet with premium pet protection padding was installed in February 2026. The finished lower level offers exceptional flexibility with a spacious family room, fourth bedroom featuring an oversized walk-in closet, full bath, and an expansive unfinished storage area ready for future expansion, a home gym, workshop, or hobby space.
Additional highlights include an EverBright solar energy system under a Power Purchase Agreement (PPA), professionally monitored and maintained by the provider, DogWatch hidden underground pet fencing in both the front and back yards, permanent exterior roofline holiday lighting, custom top-down/bottom-up window treatments, whole house humidifier, Aprilaire smart thermostat, and a security system with video doorbell, garage camera, window and door sensors, and indoor control panel - all included with the home. Property taxes are currently exempt. If the property qualifies for the owner occupied exemption, estimated 2025 real estate taxes are approximately $11,581 based on the current tax rate. Buyer should verify all tax assessments, exemptions, and future tax liability. Additional details on the solar agreement are available upon request.
Active under contract
Listed by: MCR Realty Professionals, Inc • Maria Eilers • 217-259-2218
$438,000
7117 Augusta Dr, Glen Carbon, IL 62034
4beds
2,615sqft
Single Family Residence
Built in 2019
8,276 Square Feet Lot
$-- Zestimate®
$167/sqft
$11/mo HOA
What's special
Warm gas fireplacePicture-perfect landscapingExceptional curb appealOpen-concept great roomBeautifully landscaped backyard oasisWelcoming covered front porchCovered rear patio
- 30 days |
- 1,919 |
- 106 |
Likely to sell faster than
Zillow last checked:
Listing updated:
Listed by:
Maria Eilers 217-259-2218,
MCR Realty Professionals, Inc
Source: MARIS,MLS#: 26005018 Originating MLS: Southwestern Illinois Board of REALTORS
Originating MLS: Southwestern Illinois Board of REALTORSFacts & features
Interior
Bedrooms & bathrooms
- Bedrooms: 4
- Bathrooms: 3
- Full bathrooms: 3
- Main level bathrooms: 2
- Main level bedrooms: 3
Primary bedroom
- Features: Floor Covering: Carpeting
- Level: Main
- Area: 234
- Dimensions: 18x13
Bedroom
- Features: Floor Covering: Carpeting
- Level: Main
- Area: 132
- Dimensions: 12x11
Bedroom
- Features: Floor Covering: Carpeting
- Level: Main
- Area: 121
- Dimensions: 11x11
Bedroom
- Features: Floor Covering: Carpeting
- Level: Lower
- Area: 210
- Dimensions: 15x14
Primary bathroom
- Features: Floor Covering: Ceramic Tile
- Level: Main
- Area: 120
- Dimensions: 12x10
Bathroom
- Features: Floor Covering: Ceramic Tile
- Level: Main
- Area: 45
- Dimensions: 9x5
Bathroom
- Features: Floor Covering: Ceramic Tile
- Level: Lower
- Area: 45
- Dimensions: 9x5
Family room
- Features: Floor Covering: Carpeting
- Level: Lower
- Area: 550
- Dimensions: 25x22
Kitchen
- Features: Floor Covering: Luxury Vinyl Plank
- Level: Main
- Area: 150
- Dimensions: 15x10
Laundry
- Features: Floor Covering: Luxury Vinyl Plank
- Level: Main
- Area: 56
- Dimensions: 8x7
Living room
- Features: Floor Covering: Luxury Vinyl Plank
- Level: Main
- Area: 390
- Dimensions: 26x15
Storage
- Features: Floor Covering: Concrete
- Level: Lower
- Area: 825
- Dimensions: 33x25
Heating
- Natural Gas
Cooling
- Central Air
Appliances
- Included: Dishwasher, Dryer, Microwave, Other, Free-Standing Gas Range, Free-Standing Refrigerator, Washer
- Laundry: Main Level
Features
- Breakfast Bar, Dining/Living Room Combo, Double Vanity, Kitchen Island, Open Floorplan, Pantry, Recessed Lighting, Smart Thermostat, Storage
- Basement: Full,Sump Pump
- Number of fireplaces: 1
- Fireplace features: Gas
Interior area
- Total structure area: 2,615
- Total interior livable area: 2,615 sqft
- Finished area above ground: 1,804
- Finished area below ground: 811
Video & virtual tour
Property
Parking
- Total spaces: 3
- Parking features: Garage - Attached
- Attached garage spaces: 3
Features
- Levels: One
- Patio & porch: Covered, Front Porch, Patio
- Exterior features: Lighting
Lot
- Size: 8,276 Square Feet
- Features: Back Yard
Details
- Parcel number: 142152512201038
- Special conditions: Standard
Construction
Type & style
- Home type: SingleFamily
- Architectural style: Ranch
- Property subtype: Single Family Residence
Materials
- Brick Veneer, Vinyl Siding
Condition
- Year built: 2019
Utilities & green energy
- Electric: Ameren
- Sewer: Public Sewer
- Water: Public
- Utilities for property: Cable Available, Electricity Connected, Natural Gas Connected, Water Connected
Community & HOA
Community
- Security: Security System
- Subdivision: Savannah Crossing
HOA
- Has HOA: Yes
- Amenities included: None
- Services included: None
- HOA fee: $135 annually
- HOA name: Savannah Crossing Homowners Association, Inc.
Location
- Region: Glen Carbon
Financial & listing details
- Price per square foot: $167/sqft
- Tax assessed value: $466,590
- Date on market: 7/17/2026
- Cumulative days on market: 30 days
- Listing terms: Cash,Conventional,FHA,VA Loan
- Ownership: Private
- Electric utility on property: Yes
Estimated market value
Not available
Estimated sales range
Not available
Not available
Price history
| Date | Event | Price |
|---|---|---|
| 8/10/2026 | Contingent | $438,000$167/sqft |
Source:  MARIS #26005018 Report a problem MARIS #26005018 Report a problem | ||
| 7/17/2026 | Listed for sale | $438,000+15.3%$167/sqft |
Source: MARIS #26005018 Report a problem | ||
| 6/22/2020 | Sold | $380,000+226.2%$145/sqft |
Source: MARIS #20007813 Report a problem | ||
| 3/15/2019 | Sold | $116,500$45/sqft |
Source: Public Record Report a problem | ||
Public tax history
| Year | Property taxes | Tax assessment |
|---|---|---|
| 2024 | -- | $155,530 +7.8% |
| 2023 | -- | $144,330 +8.2% |
| 2022 | -- | $133,420 +5.4% |
| 2021 | -- | $126,630 +37.2% |
| 2020 | $6,978 +367.1% | $92,300 +370.4% |
| 2019 | $1,494 | $19,620 +7166.7% |
| 2018 | -- | $270 |
| 2017 | $21 | $270 +3.8% |
| 2016 | -- | $260 |
Find assessor info on the county website
Monthly payment
Est. payment
Payment breakdown
Explore the cost of this home by adjusting the details. Changes won't be saved.Climate risks
Neighborhood: 62034
Nearby schools
GreatSchools rating
- 8/10Albert Cassens Elementary SchoolGrades: 3-5Distance: 1.2 mi
- 8/10Liberty Middle SchoolGrades: 6-8Distance: 1 mi
- 6/10Edwardsville High SchoolGrades: 9-12Distance: 2.8 mi
Schools provided by the listing agent
- Elementary: Edwardsville Dist 7
- Middle: Edwardsville Dist 7
- High: Edwardsville
Source: MARIS. This data may not be complete. We recommend contacting the local school district to confirm school assignments for this home.
- $496,6004 bd3 ba2.7k sqft7117 Augusta Dr, Glen Carbon, IL 62034Off Market
- $471,0003 bd2 ba1.8k sqft7113 Augusta Dr, Glen Carbon, IL 62034Off Market

- $385,0003 bd2 ba2.2k sqft7121 Augusta Dr, Glen Carbon, IL 62034Sold

- $490,000-- bd-- ba-- sqftOld Troy Rd, Edwardsville, IL 62025Off Market
- $526,0005 bd4 ba2.9k sqft7125 Augusta Dr, Glen Carbon, IL 62034Off Market
- $484,9004 bd2 ba2.2k sqft7112 Richmond Dr, Glen Carbon, IL 62034Sold
- $501,5004 bd3 ba2.4k sqft7116 Augusta, Glen Carbon, IL 62034Off Market
- $481,3004 bd3 ba2.7k sqft7112 Augusta, Glen Carbon, IL 62034Off Market
A local agent can set up tours, give advice and negotiate with sellers.
Similar homes
- $410,0004 bd3 ba2.5k sqft7016 Augusta Dr, Glen Carbon, IL 62034For Sale

 MLS ID #26043210, Cheryl E Cawi Kovarik, 360 Prime Realty Group, LLC. MARIS
 - $438,0004 bd3 ba2.5k sqft5 Bear Creek Ct, Glen Carbon, IL 62034For Sale
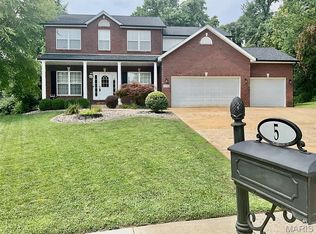 MLS ID #26048578, George Sykes, Worth Clark Realty. MARIS
 - $489,9004 bd3 ba2.6k sqft180 Somerset Dr, Glen Carbon, IL 62034For Sale
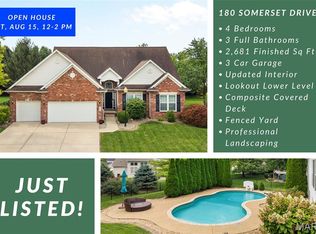 MLS ID #26051979, Karen Schoenthal, RE/MAX Alliance. MARIS
 - $425,0004 bd3 ba3.2k sqft138 Holly Tree Ct, Glen Carbon, IL 62034For Sale
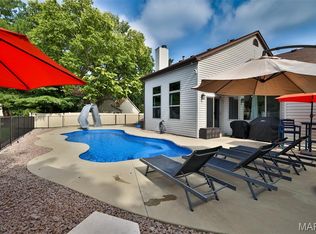 MLS ID #26043006, Julie A Purnell, Gori Realtors, LLC. MARIS
 - $435,0004 bd3 ba3k sqft315 Redwood Dr, Edwardsville, IL 62025For SaleMLS ID #26052047, Shonda T Bond, Worth Clark Realty. MARIS
- $459,0004 bd3 ba2.1k sqft3160 Birmingham Dr, Glen Carbon, IL 62034New ConstructionMLS ID #26019683, Linda L Shaffer, Coldwell Banker Brown Realtors. MARIS
- $465,0003 bd3 ba2.2k sqft1873 Appleton Ct, Maryville, IL 62062For SaleMLS ID #26050679, Rozanne M Hunter, RE/MAX Alliance. MARIS
- $515,0004 bd3 ba2.9k sqft208 Fountain Dr, Glen Carbon, IL 62034For SaleMLS ID #26040569, Julie Fleck, RE/MAX Alliance. MARIS
- $394,9005 bd4 ba3.3k sqft6589 Oak Hill Mnr, Glen Carbon, IL 62034For SaleMLS ID #26008220, Sam Row, Keller Williams Pinnacle. MARIS
- $525,0004 bd3 ba2.8k sqft254 Smola Woods Ct, Glen Carbon, IL 62034New ConstructionMLS ID #26050812, Tammy R Owens, RE/MAX Alliance. MARIS
- $439,9004 bd3 ba2.8k sqft2116 Appomattox Ct, Edwardsville, IL 62025Price ChangeMLS ID #12713905, Hardik Sheladiya, Real People Realty. MRED as distributed by MLS GRID
- $495,9004 bd4 ba3k sqft2509 Hunters Rdg, Edwardsville, IL 62025For SaleMLS ID #26046915, Teresa Campbell, Re/Max Signature Properties. MARIS
- $448,5004 bd3 ba2.4k sqft1913 Crimson Oak Dr, Maryville, IL 62062For SaleMLS ID #26041856, Tami & Zak A Dittamore, RE/MAX Alliance. MARIS
- $349,9003 bd3 ba2.1k sqft42 Alta St, Glen Carbon, IL 62034For SaleMLS ID #26013477, Caleb A Davis, Keller Williams Marquee. MARIS
- $349,9004 bd2 ba1.8k sqft77 S Meadow Ln, Glen Carbon, IL 62034For SaleMLS ID #26047558, Donna L Gayler, Coldwell Banker Brown Realtors. MARIS
- $329,0003 bd3 ba1.6k sqft81 Englewood Dr, Glen Carbon, IL 62034For SaleMLS ID #26050619, Julie J Jones-Kloeckner, Cole Jones Group with Elevate Illinois Realty. MARIS
- $435,0005 bd4 ba2.9k sqft104 Angel Oak Ct, Edwardsville, IL 62025For SaleMLS ID #26035680, Marge Haworth, Market Pro Realty, Inc. MARIS
- $290,0003 bd3 ba2.1k sqft9 Lou Juan Dr, Glen Carbon, IL 62034For SaleMLS ID #26047362, Elizabeth J Hellrung, Coldwell Banker Brown Realtors. MARIS
- $280,0003 bd3 ba1.8k sqft13 Dogwood Ln, Glen Carbon, IL 62034For SaleMLS ID #26051583, Terri S Dalla Riva, Coldwell Banker Brown Realtors. MARIS
- $519,0004 bd4 ba3.1k sqft1 E Picketts Xing, Edwardsville, IL 62025For SaleMLS ID #26042946, Janet K Urbanek, Coldwell Banker Brown Realtors. MARIS
