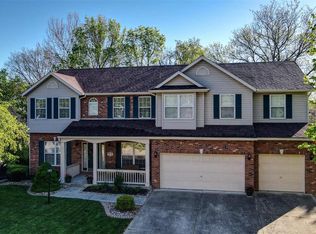
Beautiful 4 bedroom, 2.5 bath home in Timberwolfe Estates, Glen Carbon. This well-maintained residence sits on a desirable cul-de-sac lot and is centrally located near shopping, dining, schools, and major routes.
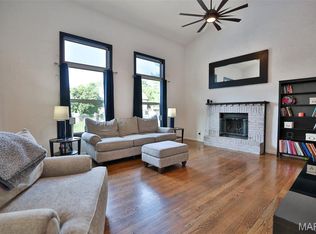
The home features big open spaces throughout, a tray ceiling in the kitchen, and a bay window in the family room that fills the space with natural light. The kitchen is finished with 42-inch cherry cabinets, and a gas fireplace adds warmth to the main living area. An unfinished basement with 9ft. ceilings offers excellent storage or future expansion potential.
The garage is equipped with both 30-amp and 50-amp 220-volt outlets, ideal for workshops or EV charging. Outside, the roof was completely replaced in March 2025 with 8 new plywood sheets, new flashing, a new ridge vent, new gutters, and new downspouts. Both HVAC units have been serviced yearly and are in good working order.
This home combines thoughtful updates with a convenient location in one of Glen Carbon’s preferred neighborhoods. Call you agent today for a showing.
Pending
Listed by: Worth Clark Realty • George Sykes • 618-531-4000
Price cut: $37K (8/10)
$438,000
5 Bear Creek Ct, Glen Carbon, IL 62034
4beds
2,548sqft
Single Family Residence
Built in 2002
7,801 Square Feet Lot
$433,400 Zestimate®
$172/sqft
$25/mo HOA
What's special
Desirable cul-de-sac lotBig open spaces throughout
- 26 days |
- 1,202 |
- 16 |
Zillow last checked:
Listing updated:
Listed by:
George Sykes 618-531-4000,
Worth Clark Realty
Source: MARIS,MLS#: 26048578 Originating MLS: Southwestern Illinois Board of REALTORS
Originating MLS: Southwestern Illinois Board of REALTORSFacts & features
Interior
Bedrooms & bathrooms
- Bedrooms: 4
- Bathrooms: 3
- Full bathrooms: 2
- 1/2 bathrooms: 1
- Main level bathrooms: 1
Heating
- Forced Air, Natural Gas
Cooling
- Central Air
Appliances
- Included: Cooktop, Dishwasher, Disposal, Dryer, Microwave, Washer
Features
- Has basement: Yes
- Number of fireplaces: 1
- Fireplace features: Living Room
Interior area
- Total structure area: 2,548
- Total interior livable area: 2,548 sqft
- Finished area above ground: 2,548
- Finished area below ground: 0
Property
Parking
- Total spaces: 3
- Parking features: Garage
- Garage spaces: 3
Features
- Levels: Two
Lot
- Size: 7,801 Square Feet
- Features: Cul-De-Sac
Details
- Parcel number: 142152701101064
- Special conditions: Standard
Construction
Type & style
- Home type: SingleFamily
- Architectural style: Traditional
- Property subtype: Single Family Residence
Materials
- Brick
- Roof: Architectural Shingle
Condition
- Year built: 2002
Utilities & green energy
- Electric: Ameren
- Sewer: Public Sewer
- Water: Public
- Utilities for property: Cable Available, Cable Connected, Electricity Available, Electricity Connected, Natural Gas Available, Natural Gas Connected, Phone Available, Sewer Available, Sewer Connected, Underground Utilities, Water Available, Water Connected
Community & HOA
Community
- Subdivision: Timberwolfe Estates
HOA
- Has HOA: Yes
- Amenities included: Other
- Services included: Other
- HOA fee: $300 annually
- HOA name: Timberwolfe Estates
Location
- Region: Glen Carbon
Financial & listing details
- Price per square foot: $172/sqft
- Tax assessed value: $526,200
- Annual tax amount: $12,642
- Date on market: 7/28/2026
- Cumulative days on market: 26 days
- Listing terms: Cash,Conventional,FHA,VA Loan
- Electric utility on property: Yes
Estimated market value
$433,400
$412,000 - $455,000
$3,133/mo
Price history
| Date | Event | Price |
|---|---|---|
| 8/18/2026 | Pending sale | $438,000$172/sqft |
Source:  MARIS #26048578 Report a problem MARIS #26048578 Report a problem | ||
| 8/10/2026 | Price change | $438,000-7.8%$172/sqft |
Source: MARIS #26048578 Report a problem | ||
| 8/7/2026 | Price change | $475,000-5%$186/sqft |
Source: MARIS #26048578 Report a problem | ||
| 8/3/2026 | Price change | $500,000-4.8%$196/sqft |
Source: MARIS #26048578 Report a problem | ||
| 7/29/2026 | Listed for sale | $525,000+34.6%$206/sqft |
Source: MARIS #26048578 Report a problem | ||
| 6/6/2009 | Listing removed | $389,900$153/sqft |
Source: Listhub #2901683 Report a problem | ||
| 3/5/2009 | Price change | $389,900-4.7%$153/sqft |
Source: Listhub #2901683 Report a problem | ||
| 2/11/2009 | Listed for sale | $409,000$161/sqft |
Source: Listhub #2901683 Report a problem | ||
Public tax history
| Year | Property taxes | Tax assessment |
|---|---|---|
| 2024 | $11,933 +5.3% | $175,400 +7.8% |
| 2023 | $11,337 +6.1% | $162,770 +8.2% |
| 2022 | $10,687 +3.8% | $150,460 +5.4% |
| 2021 | $10,295 +2.9% | $142,800 +3.2% |
| 2020 | $10,009 +1.1% | $138,390 +1.7% |
| 2019 | $9,903 | $136,070 +4.7% |
| 2018 | -- | $129,950 |
| 2017 | $9,597 +18.4% | $129,950 +2.2% |
| 2016 | $8,104 | $127,200 +7.9% |
| 2015 | $8,104 | $117,920 |
| 2014 | $8,104 | $117,920 |
| 2013 | $8,104 | $117,920 -2.3% |
| 2012 | -- | $120,740 -1.5% |
| 2011 | -- | $122,520 |
| 2010 | -- | $122,520 +3.2% |
| 2009 | -- | $118,730 +11.3% |
| 2007 | -- | $106,720 +5.3% |
| 2005 | -- | $101,380 +4% |
| 2004 | $6,353 +33746.4% | $97,510 +4.3% |
| 2003 | $19 | $93,520 |
Find assessor info on the county website
Monthly payment
Est. payment
Payment breakdown
Explore the cost of this home by adjusting the details. Changes won't be saved.Climate risks
Neighborhood: 62034
Nearby schools
GreatSchools rating
- NAGlen Carbon Elementary SchoolGrades: PK-2Distance: 1.6 mi
- 6/10Lincoln Middle SchoolGrades: 6-8Distance: 2.6 mi
- 6/10Edwardsville High SchoolGrades: 9-12Distance: 1.2 mi
Schools provided by the listing agent
- Elementary: Edwardsville Dist 7
- Middle: Edwardsville Dist 7
- High: Edwardsville
Source: MARIS. This data may not be complete. We recommend contacting the local school district to confirm school assignments for this home.
- $585,0004 bd4 ba3.5k sqft9 Bear Creek Ct, Glen Carbon, IL 62034Sold

- $555,0004 bd3 ba3.5k sqft6109 Timberwolfe Dr, Glen Carbon, IL 62034Off Market
- $538,4005 bd4 ba3.9k sqft6114 Stone Wolfe Dr, Glen Carbon, IL 62034Off Market
- $571,1003 bd4 ba3.3k sqft6113 Timberwolfe Dr, Glen Carbon, IL 62034Off Market
- $582,6004 bd3 ba3.6k sqft6110 Stone Wolfe Dr, Glen Carbon, IL 62034Off Market
- $523,1004 bd4 ba2.6k sqft6105 Timberwolfe Dr, Glen Carbon, IL 62034Off Market
- $703,2005 bd5 ba4.4k sqft6117 Timberwolfe Dr, Glen Carbon, IL 62034Off Market
- $549,1005 bd3 ba4k sqft10 Bear Creek Ct, Glen Carbon, IL 62034Off Market
A local agent can set up tours, give advice and negotiate with sellers.
Similar homes
- $425,0004 bd3 ba3.2k sqft138 Holly Tree Ct, Glen Carbon, IL 62034For Sale
 MLS ID #26043006, Julie A Purnell, Gori Realtors, LLC. MARIS
 - $435,0004 bd3 ba3k sqft315 Redwood Dr, Edwardsville, IL 62025For Sale
 MLS ID #26052047, Shonda T Bond, Worth Clark Realty. MARIS
 - $329,0003 bd3 ba1.6k sqft81 Englewood Dr, Glen Carbon, IL 62034For Sale
 MLS ID #26050619, Julie J Jones-Kloeckner, Cole Jones Group with Elevate Illinois Realty. MARIS
 - $495,9004 bd4 ba3k sqft2509 Hunters Rdg, Edwardsville, IL 62025For Sale
 MLS ID #26046915, Teresa Campbell, Re/Max Signature Properties. MARIS
 - $435,0005 bd4 ba2.9k sqft104 Angel Oak Ct, Edwardsville, IL 62025For SaleMLS ID #26035680, Marge Haworth, Market Pro Realty, Inc. MARIS
- $393,0003 bd3 ba2k sqft1975 Lemontree Ln, Collinsville, IL 62234For SaleMLS ID #26054145, Tara Marr, Re/Max Alliance. MARIS
- $455,0003 bd3 ba2.2k sqft1873 Appleton Ct, Maryville, IL 62062For SaleMLS ID #26050679, Rozanne M Hunter, RE/MAX Alliance. MARIS
- $365,0004 bd3 ba2.3k sqft105 Red Pine Ct, Collinsville, IL 62234For SaleMLS ID #26054248, Jennifer L Miller, RE/MAX Alliance. MARIS
- $450,0003 bd2 ba2.4k sqft248 Sunnybrooke, Troy, IL 62294For SaleMLS ID #26045705, Cheryl Johnson, Johnson Realty, Inc. MARIS
- $410,0005 bd4 ba3k sqft2452 Calico Ln, Maryville, IL 62062For SaleMLS ID #26027434, Jason M Thorpe, RE/MAX Alliance. MARIS
- $389,8003 bd3 ba2.9k sqft80 Raes Creek Dr, Granite City, IL 62040For SaleMLS ID #26054313, Melanie A Mitchell, Berkshire Hathaway HomeServices Select Properties. MARIS
- $499,0005 bd4 ba2.6k sqft6915 Gebhart Ln, Edwardsville, IL 62025For SaleMLS ID #26032740, Shawn Howland, H3 Capital Real Estate, Llc. MARIS
- $349,9004 bd2 ba2.4k sqft2541 Commercial Pkwy, Granite City, IL 62040For SaleMLS ID #26054611, Tami & Zak A Dittamore, RE/MAX Alliance. MARIS
- $638,0003 bd3 ba3.5k sqft5771 Old Keebler Rd, Collinsville, IL 62234For SaleMLS ID #26042097, Diane M Malench, RE/MAX Alliance. MARIS
- $519,0004 bd4 ba3.1k sqft1 E Picketts Xing, Edwardsville, IL 62025For SaleMLS ID #26042946, Janet K Urbanek, Coldwell Banker Brown Realtors. MARIS
- $449,0004 bd4 ba1.9k sqft1191 Indian Bluff Ln, Saint Louis, MO 63138For SaleMLS ID #26039817, Jacqueline Y Perryman, Stowers Realty Group LLC. MARIS
- $385,0004 bd4 ba3k sqft953 Benjamin Dr, O Fallon, IL 62269For SaleMLS ID #26053435, Stacy A Dodson, Keller Williams Pinnacle. MARIS
- $256,9993 bd2 ba1.6k sqft7 Lou Juan Dr, Glen Carbon, IL 62034For SaleMLS ID #26031231, Lori Reid-Gardner, Century 21 Reid Baugher Realty. MARIS
- $413,0004 bd4 ba3.6k sqft1250 Elisabeth Dr, O'Fallon, IL 62269For SaleMLS ID #26047690, Lisa C Diserens, Re/Max Signature Properties. MARIS
- $449,9003 bd3 ba2.4k sqft320 Jubaka Dr, Fairview Heights, IL 62208For SaleMLS ID #26019696, Erica L Timko, Keller Williams Marquee. MARIS
