Skip main navigation
Closed
  • Listed by: RE/MAX Alliance • Michelle S Heinlein • 618-781-2322
    Bought with: RE/MAX Alliance
    $585,000

    9 Bear Creek Ct, Glen Carbon, IL 62034

    4beds
    3,594sqft
    Single Family Residence
    Built in 2000
    7,758 Square Feet Lot
    $586,300 Zestimate®
    $163/sqft
    $4,823 Estimated rent

    Home value

    $586,300

    $557,000 - $616,000

    $4,823/mo

    Zestimate® history
    Loading
    Loading...

    Owner options

    List your home for rent

    $4,823/mo

    Rent Zestimate®

    Find your next renter with Zillow Rental Manager. Plus, with online applications, you can quickly screen prospective tenants – for free.

    Learn more

    $4,823/mo

    Rent Zestimate®

    Refinance and save

    $3,610/mo

    Est. payment

    Refinancing to a lower rate could help reduce your monthly payments and save thousands over the life of the loan.

    See today's rates

    $3,610/mo

    Est. payment

    Explore your selling options

    Work with a Zillow partner agent

    Leverage their expertise and Zillow's premium Showcase listings to get your home seen by more buyers.

    Get started

    List with your own agent

    Get your home in front of millions of buyers by listing it on Zillow.

    Learn how to do it

    Sell it yourself

    Take full control of how buyers see your home on Zillow by listing For Sale by Owner (FSBO).

    List your home

    What's special

    Second floor family roomInground heated fiberglass poolQuiet cul-de-sacFormal dining roomMain floor laundrySolid surface countertops
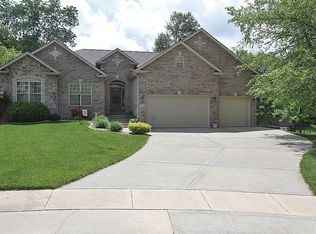
    # 9 Bear Creek Ct, Glen Carbon, IL 62034 Welcome home to this gorgeous 4-bedroom, 3.5-bath beauty tucked away on a quiet cul-de-sac in Glen Carbon! With 3,594 square feet of living space, this home has room for everyone and then some. Step inside and you'll find hardwood floors flowing throughout most of the main level. The large kitchen features a center island and solid surface countertops, perfect for cooking up family dinners or hosting friends. You've got a formal dining room for special occasions, a formal living room that doubles nicely as a home office, and a cozy family room with a gas fireplace for those chilly evenings. Oh, and main floor laundry? Yes, please. Upstairs, the primary suite is a true retreat with a spacious walk-in closet and ensuite bath. There's also a guest bedroom with its own private bath, plus two additional bedrooms connected by a convenient Jack-and-Jill bath. The second floor family room gives everyone extra space to spread out and relax. Now let's talk about the backyard. An inground heated fiberglass pool sits on a lot that backs up to common ground, giving you privacy and gorgeous views. The unfinished walk-out basement is plumbed for a future bath, so there's plenty of room to grow whenever you're ready. Location is a huge bonus here — you're close to shopping, dining, interstate access, and SIUE. This one checks all the boxes. Don't wait — schedule your showing today!

    Zillow last checked:

    Listing updated:

    Listed by:

    Michelle S Heinlein 618-781-2322,

    RE/MAX Alliance

    Bought with:

    Michelle S Heinlein, 475122327

    RE/MAX Alliance

    Source: MARIS,MLS#: 26016550MLS LogoOriginating MLS: Southwestern Illinois Board of REALTORS

    Facts & features

    Interior

    Bedrooms & bathrooms
    • Bedrooms: 4
    • Bathrooms: 4
    • Full bathrooms: 3
    • 1/2 bathrooms: 1
    • Main level bathrooms: 1
    Heating
    • Forced Air, Zoned
    Cooling
    • Central Air, Zoned
    Appliances
    • Laundry: Main Level
    Features
    • Basement: Unfinished,Walk-Out Access
    • Number of fireplaces: 1
    • Fireplace features: Gas
    Interior area
    • Total structure area: 3,594
    • Total interior livable area: 3,594 sqft
    • Finished area above ground: 3,594
    • Finished area below ground: 0

    Property

    Parking
    • Total spaces: 3
    • Parking features: Garage - Attached
    • Attached garage spaces: 3
    Features
    • Levels: Two
    • Has private pool: Yes
    • Pool features: Fiberglass, Heated, In Ground
    • Fencing: Fenced
    Lot
    • Size: 7,758 Square Feet
    • Dimensions: 45.37 x 170.94
    • Features: Adjoins Common Ground, Cul-De-Sac, Landscaped, Sprinklers In Front, Sprinklers In Rear
    Details
    • Parcel number: 142152701101065
    • Special conditions: Standard

    Construction

    Type & style
    • Home type: SingleFamily
    • Architectural style: Traditional
    • Property subtype: Single Family Residence
    Materials
    • Brick, Vinyl Siding
    • Roof: Architectural Shingle
    Condition
    • Year built: 2000

    Utilities & green energy

    • Electric: Other
    • Sewer: Public Sewer
    • Water: Public
    • Utilities for property: Cable Available, Electricity Connected, Phone Available, Sewer Connected, Underground Utilities, Water Connected

    Community & HOA

    Community
    • Subdivision: Timberwolfe Estates
    HOA
    • Has HOA: Yes
    • Amenities included: None
    • Services included: Common Area Maintenance
    • HOA fee: $225 annually
    • HOA name: Timberwolfe Estates
    Location
    • Region: Glen Carbon

    Financial & listing details

    • Price per square foot: $163/sqft
    • Tax assessed value: $567,990
    • Annual tax amount: $12,915
    • Date on market: 3/22/2026
    • Cumulative days on market: 22 days
    • Listing terms: Cash,Conventional,FHA,VA Loan
    • Electric utility on property: Yes

    Price history

    DateEventPrice
    6/1/2026Sold$585,000$163/sqft
    Source: MARIS #26016550 Report a problem
    4/13/2026Pending sale$585,000$163/sqft
    Source: MARIS #26016550 Report a problem
    3/22/2026Contingent$585,000$163/sqft
    Source: MARIS #26016550 Report a problem
    3/22/2026Listed for sale$585,000+32.4%$163/sqft
    Source: MARIS #26016550 Report a problem
    2/28/2005Sold$442,000$123/sqft
    Source: Public Record Report a problem

    Public tax history

    YearProperty taxesTax assessment
    2024$12,915 +5.2%$189,330 +7.8%
    2023$12,272 +6.1%$175,690 +8.2%
    2022$11,571 +3.8%$162,410 +5.4%
    2021$11,149 +2.8%$154,150 +3.2%
    2020$10,840 +1.1%$149,390 +1.7%
    2019$10,727 $146,890 +4.7%
    2018-- $140,300
    2017$10,399 +7.4%$140,300 -6.9%
    2016$9,685 $150,770 +7.9%
    2015$9,685 $139,760
    2014$9,685 $139,760
    2013$9,685 $139,760 -2.3%
    2012-- $143,100 -1.5%
    2011-- $145,210
    2010-- $145,210 +3.2%
    2009-- $140,720 +9.1%
    2007-- $128,950 +5.5%
    2005-- $122,260 +4.3%
    2004$7,451 +5.3%$117,180 +4.2%
    2003$7,073 +4%$112,460 +8.1%
    2002$6,800 $104,050 +4.6%
    2001-- $99,460
    Find assessor info on the county website

    Neighborhood: 62034

    Nearby schools

    GreatSchools rating
    Schools provided by the listing agent
    • Elementary: Edwardsville Dist 7
    • Middle: Edwardsville Dist 7
    • High: Edwardsville

    Source: MARIS. This data may not be complete. We recommend contacting the local school district to confirm school assignments for this home.

    Get a cash offer in 3 minutes
    Find out how much your home could sell for in as little as 3 minutes with a no-obligation cash offer.
    Estimated market value
    $586,300
    Get a cash offer in 3 minutes
    Find out how much your home could sell for in as little as 3 minutes with a no-obligation cash offer.
    Estimated market value
    $586,300