FANTASTIC RANCH IN REMINGTON SUBDIVISION! - 4 bedrooms / 3 baths on quiet street plus walk out basement. This home offers a family-friendly design - bright and open - maximized for flow and function. MAIN LEVEL - Entry foyer welcomes you inside. Open concept living area offers a seamless great room - kitchen - breakfast area and dining layout with engineered hardwood flooring. The kitchen offers plenty of cabinets, granite counter tops, stainless appliances and roomy breakfast area. The great room features a beautiful fireplace and lots of natural light. Dining room (currently not used as dining) opens to great room and is the perfect place to gather with friends and family. Primary suite offers a large walk in closet and a private bath with shower and double vanity. 2 additional bedrooms - both with ample closets. Full hall bath and main floor laundry room complete the main level. LOWER LEVEL - Spacious family room is the best place to spend cozy nights at home. Extra large 4th bedroom with walk in closet, plus 3rd bath with shower. An abundance of storage space, plus potential for additional finished square footage in the future. EXTERIOR - patio off walkout level and nice backyard. Covered deck is a great place to enjoy morning coffee, evening wine or a good book. 3 car attached garage (750 sf). Great curb appeal! Just move in and call it HOME! Buyers to verify all MLS data, including but not limited to, square footage, measurements, taxes, exemptions, lot size, etc.
Active under contract
Listed by: RE/MAX Alliance • Tami & Zak A Dittamore • 618-531-4652
Price cut: $38.6K (8/21)
$409,900
1913 Crimson Oak Dr, Maryville, IL 62062
4beds
2,400sqft
Single Family Residence
Built in 2016
10,598 Square Feet Lot
$-- Zestimate®
$171/sqft
$9/mo HOA
What's special
Full hall bathAbundance of storage spaceLots of natural lightSpacious family roomGreat curb appealRoomy breakfast areaWalk out basement
- 42 days
- 1,070
- 37
Likely to sell faster than
Zillow last checked:
Listing updated:
Listed by:
Tami & Zak A Dittamore 618-531-4652,
RE/MAX Alliance
Source: MARIS,MLS#: 26041856 Originating MLS: Southwestern Illinois Board of REALTORS
Originating MLS: Southwestern Illinois Board of REALTORSFacts & features
Interior
Bedrooms & bathrooms
- Bedrooms: 4
- Bathrooms: 3
- Full bathrooms: 3
- Main level bathrooms: 2
- Main level bedrooms: 3
Primary bedroom
- Features: Floor Covering: Carpeting
- Level: Main
- Area: 204
- Dimensions: 17x12
Bedroom 2
- Features: Floor Covering: Carpeting
- Level: Main
- Area: 120
- Dimensions: 12x10
Bedroom 3
- Features: Floor Covering: Carpeting
- Level: Main
- Area: 120
- Dimensions: 12x10
Bedroom 4
- Features: Floor Covering: Carpeting
- Level: Lower
- Area: 255
- Dimensions: 17x15
Primary bathroom
- Features: Floor Covering: Ceramic Tile
- Level: Main
- Area: 81
- Dimensions: 9x9
Bathroom 2
- Features: Floor Covering: Ceramic Tile
- Level: Main
- Area: 50
- Dimensions: 10x5
Bathroom 3
- Features: Floor Covering: Ceramic Tile
- Level: Lower
- Area: 45
- Dimensions: 9x5
Breakfast room
- Features: Floor Covering: Wood Engineered
- Level: Main
- Area: 121
- Dimensions: 11x11
Dining room
- Features: Floor Covering: Wood Engineered
- Level: Main
- Area: 165
- Dimensions: 11x15
Family room
- Features: Floor Covering: Wood Engineered
- Level: Lower
- Area: 420
- Dimensions: 30x14
Kitchen
- Features: Floor Covering: Wood Engineered
- Level: Main
- Area: 132
- Dimensions: 12x11
Laundry
- Features: Floor Covering: Other
- Level: Main
- Area: 66
- Dimensions: 11x6
Living room
- Features: Floor Covering: Wood Engineered
- Level: Main
- Area: 330
- Dimensions: 22x15
Heating
- Forced Air
Cooling
- Central Air
Appliances
- Included: Dishwasher, Microwave, Range, Refrigerator
- Laundry: Main Level
Features
- Basement: Partially Finished,Walk-Out Access
- Number of fireplaces: 1
- Fireplace features: Gas, Living Room
Interior area
- Total structure area: 2,400
- Total interior livable area: 2,400 sqft
- Finished area above ground: 1,600
- Finished area below ground: 800
Property
Parking
- Total spaces: 3
- Parking features: Garage - Attached
- Attached garage spaces: 3
Features
- Levels: One
- Patio & porch: Covered, Deck, Patio
Lot
- Size: 10,598 Square Feet
- Dimensions: 80 x 132.50
- Features: Sloped
Details
- Additional structures: None
- Parcel number: 132211202203023
- Special conditions: Standard
Construction
Type & style
- Home type: SingleFamily
- Architectural style: Ranch
- Property subtype: Single Family Residence
Materials
- Brick, Vinyl Siding
- Roof: Architectural Shingle
Condition
- Year built: 2016
Utilities & green energy
- Electric: Ameren
- Sewer: Public Sewer
- Water: Public
- Utilities for property: Electricity Connected, Natural Gas Connected, Sewer Connected, Water Connected
Community & HOA
Community
- Subdivision: Remington Place Second Add
HOA
- Has HOA: Yes
- Amenities included: None
- Services included: Common Area Maintenance
- HOA fee: $110 annually
- HOA name: Remington Place
Location
- Region: Maryville
Financial & listing details
- Price per square foot: $171/sqft
- Tax assessed value: $380,970
- Annual tax amount: $8,108
- Date on market: 7/21/2026
- Cumulative days on market: 42 days
- Listing terms: Cash,Contract,FHA,VA Loan
- Exclusions: Mineral Rights
- Electric utility on property: Yes
Estimated market value
Not available
Estimated sales range
Not available
Not available
Price history
| Date | Event | Price |
|---|---|---|
| 8/24/2026 | Contingent | $409,900$171/sqft |
Source:  MARIS #26041856 Report a problem MARIS #26041856 Report a problem | ||
| 8/21/2026 | Price change | $409,900-8.6%$171/sqft |
Source: MARIS #26041856 Report a problem | ||
| 8/7/2026 | Price change | $448,500-2.2%$187/sqft |
Source: MARIS #26041856 Report a problem | ||
| 7/21/2026 | Listed for sale | $458,500+87.2%$191/sqft |
Source: MARIS #26041856 Report a problem | ||
| 11/16/2015 | Sold | $244,900+2.1%$102/sqft |
Source: MARIS #4412655 Report a problem | ||
| 10/7/2015 | Pending sale | $239,900$100/sqft |
Source: RE/MAX ALLIANCE #4412655 Report a problem | ||
| 8/30/2015 | Listed for sale | $239,900$100/sqft |
Source: RE/MAX ALLIANCE #4412655 Report a problem | ||
Public tax history
| Year | Property taxes | Tax assessment |
|---|---|---|
| 2024 | $8,108 +7.7% | $126,990 +9.8% |
| 2023 | $7,531 +7.7% | $115,610 +8.1% |
| 2022 | $6,990 +2.8% | $106,910 +6.4% |
| 2021 | $6,799 +3.8% | $100,440 +4.8% |
| 2020 | $6,549 +33.7% | $95,830 +31.9% |
| 2019 | $4,897 | $72,640 +5.6% |
| 2018 | -- | $68,810 |
| 2017 | $4,749 +14834.6% | $68,810 +2% |
| 2016 | $32 | $67,440 +16348.8% |
| 2015 | $32 | $410 |
| 2014 | $32 | $410 |
| 2013 | $32 | $410 |
Find assessor info on the county website
Monthly payment
Est. payment
Payment breakdown
Explore the cost of this home by adjusting the details. Changes won't be saved.Climate risks
Neighborhood: 62062
Nearby schools
Schools provided by the listing agent
- Elementary: Collinsville Dist 10
- Middle: Collinsville Dist 10
- High: Collinsville
Source: MARIS. This data may not be complete. We recommend contacting the local school district to confirm school assignments for this home.
- $411,6003 bd3 ba2.5k sqft1917 Crimson Oak Dr, Maryville, IL 62062Off Market

- $428,0004 bd2 ba2.1k sqft1909 Crimson Oak Dr, Maryville, IL 62062Off Market
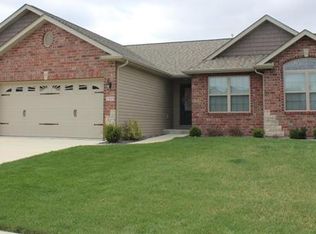
- $392,9004 bd3 ba2.6k sqft1905 Crimson Oak Dr, Maryville, IL 62062Off Market
- $441,4004 bd3 ba2.6k sqft1905 Crimson Oak Dr UNIT LT, Maryville, IL 62062Off Market
Similar homes
- $447,5003 bd3 ba2.2k sqft1873 Appleton Ct, Maryville, IL 62062For Sale
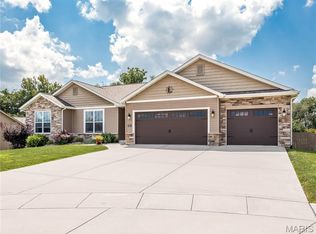
 MLS ID #26050679, Rozanne M Hunter, RE/MAX Alliance. MARIS
 - $415,0004 bd4 ba2.4k sqft210 Montgomery St, Troy, IL 62294For Sale
 MLS ID #26055876, Mathew R Hemenway, Keller Williams Marquee. MARIS
 - $485,0004 bd3 ba2.6k sqft1831 Wellington Ln, Maryville, IL 62062New Construction
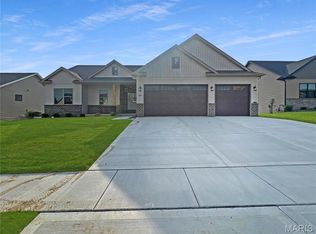 MLS ID #26031136, Andrew Wilde, RE/MAX Alliance. MARIS
 - $410,0005 bd4 ba3k sqft2452 Calico Ln, Maryville, IL 62062For Sale
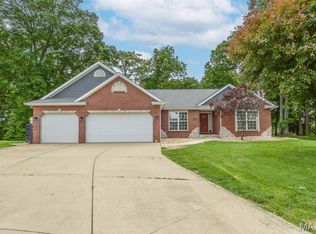 MLS ID #26027434, Jason M Thorpe, RE/MAX Alliance. MARIS
 - $497,0004 bd3 ba2.6k sqft1827 Robins Mill Ct, Maryville, IL 62062New ConstructionMLS ID #26050704, Christina J Schmitz, RE/MAX Alliance. MARIS
- $405,0003 bd3 ba2.2k sqft7034 Savannah Dr, Glen Carbon, IL 62034For SaleMLS ID #26053865, Sandie F LaMantia, Berkshire Hathaway HomeServices Select Properties. MARIS
- $279,9004 bd3 ba2k sqft44 Berwin Grn, Maryville, IL 62062For SaleMLS ID #26051234, Allison G Hansen, RE/MAX Alliance. MARIS
- $349,0004 bd3 ba2.1k sqft929 Carla Dr, Troy, IL 62294For SaleMLS ID #26054599, Randy Gibson, Keller Williams Marquee. MARIS
- $380,0004 bd4 ba2.9k sqft269 Harbor Mill Dr, Troy, IL 62294For SaleMLS ID #26055259, Jennifer L Miller, RE/MAX Alliance. MARIS
- $395,0004 bd2 ba2.5k sqft117 Wayland Ave, Troy, IL 62294For SaleMLS ID #26050909, Jeb E Blasingame, Keller Williams Marquee. MARIS
- $374,9005 bd3 ba3k sqft16 Sequoia Dr, Troy, IL 62294For SaleMLS ID #26056148, Rachel Grimm, Homes By Janell. MARIS
- $359,9003 bd3 ba2.6k sqft32 Oakbrooke, Troy, IL 62294For SaleMLS ID #26056215, Monny K Sandifer, Coldwell Banker Brown Realtors. MARIS
- $430,0004 bd3 ba2.6k sqft305 Ambrose Dr, Troy, IL 62294For SaleMLS ID #26053796, Reggie Resper, Brick Street Group. MARIS
- $260,0003 bd2 ba1.5k sqft6218 W Main St, Maryville, IL 62062For SaleMLS ID #26055633, Chad H Doyle, RE/MAX Preferred. MARIS
- $424,9004 bd3 ba3k sqft315 Redwood Dr, Edwardsville, IL 62025For SaleMLS ID #26052047, Shonda T Bond, Worth Clark Realty. MARIS
- $393,0003 bd3 ba2k sqft1975 Lemontree Ln, Collinsville, IL 62234For SaleMLS ID #26054145, Tara Marr, Re/Max Alliance. MARIS
