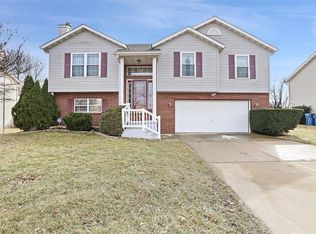
Agent Owned! Welcome home to this beautifully remodeled 4-bedroom, 3-bathroom home offering modern style, thoughtful updates, and plenty of space inside and out. From the beautifully landscaped front yard to the fenced backyard, this property is truly move-in ready.
Step inside to a bright, open floor plan featuring new LVP flooring throughout, fresh paint, new trim, and updated fixtures. The completely remodeled kitchen showcases soft-close shaker cabinetry, quartz countertops, and stainless-steel appliances, creating a stylish and functional space perfect for everyday living and entertaining. All three bathrooms have been fully remodeled with modern finishes.
The main level features a wood-burning fireplace, while the lower level offers a new electric fireplace—providing comfortable gathering spaces throughout the home. Outside, enjoy a brand-new concrete patio and maintenance-free composite deck overlooking the fenced backyard, ideal for relaxing, entertaining, or enjoying summer evenings.
Additional updates provide peace of mind, including a new furnace, a water heater approximately two years old, and a roof and siding installed in 2017. All exterior doors are new, and the 2-car garage features a new opener with a built-in camera.
Lower-level bedroom could be used as a conforming bedroom, office, rec room, or family room. The possibilities are endless with that space!
With extensive updates throughout, a functional open layout, and fantastic outdoor spaces, this fully remodeled home is ready for its next owner!
Active under contract
Listed by: Keller Williams Marquee • Randy Gibson • 618-917-1641
Price cut: $5K (9/24)
$324,000
929 Carla Dr, Troy, IL 62294
4beds
2,146sqft
Single Family Residence
Built in 1996
0.5 Acres Lot
$-- Zestimate®
$151/sqft
$-- HOA
What's special
Wood-burning fireplaceNew electric fireplaceFenced backyardBeautifully landscaped front yardOverlooking the fenced backyardFresh paintBright open floor plan
- 50 days
- 1,386
- 123
Zillow last checked:
Listing updated:
Listed by:
Randy Gibson 618-917-1641,
Keller Williams Marquee
Source: MARIS,MLS#: 26054599 Originating MLS: Southwestern Illinois Board of REALTORS
Originating MLS: Southwestern Illinois Board of REALTORSFacts & features
Interior
Bedrooms & bathrooms
- Bedrooms: 4
- Bathrooms: 3
- Full bathrooms: 2
- 1/2 bathrooms: 1
- Main level bathrooms: 2
- Main level bedrooms: 3
Primary bedroom
- Features: Floor Covering: Luxury Vinyl Plank
- Level: Main
- Area: 182
- Dimensions: 14x13
Bedroom 2
- Features: Floor Covering: Luxury Vinyl Plank
- Level: Main
- Area: 110
- Dimensions: 11x10
Bedroom 3
- Features: Floor Covering: Luxury Vinyl Plank
- Level: Main
- Area: 132
- Dimensions: 12x11
Bedroom 4
- Features: Floor Covering: Luxury Vinyl Plank
- Level: Lower
- Area: 338
- Dimensions: 26x13
Primary bathroom
- Features: Floor Covering: Luxury Vinyl Plank
- Level: Main
- Area: 40
- Dimensions: 10x4
Bathroom
- Features: Floor Covering: Luxury Vinyl Plank
- Level: Main
- Area: 40
- Dimensions: 8x5
Bathroom 3
- Features: Floor Covering: Luxury Vinyl Plank
- Level: Lower
- Area: 28
- Dimensions: 7x4
Dining room
- Features: Floor Covering: Luxury Vinyl Plank
- Level: Main
- Area: 90
- Dimensions: 10x9
Kitchen
- Features: Floor Covering: Luxury Vinyl Plank
- Level: Main
- Area: 110
- Dimensions: 11x10
Living room
- Features: Floor Covering: Luxury Vinyl Plank
- Level: Main
- Area: 196
- Dimensions: 14x14
Heating
- Forced Air
Cooling
- Ceiling Fan(s), Central Air
Appliances
- Included: Stainless Steel Appliance(s), Dishwasher, Microwave, Free-Standing Electric Range, Free-Standing Refrigerator
Features
- Flooring: Luxury Vinyl
- Has basement: Yes
- Number of fireplaces: 2
- Fireplace features: Family Room, Living Room
Interior area
- Total structure area: 2,146
- Total interior livable area: 2,146 sqft
- Finished area above ground: 1,390
- Finished area below ground: 748
Property
Parking
- Total spaces: 2
- Parking features: Concrete, Driveway, Garage, Garage Door Opener, Garage Faces Front
- Garage spaces: 2
- Has uncovered spaces: Yes
Features
- Levels: One
- Fencing: Back Yard
Lot
- Size: 0.5 Acres
- Dimensions: 75 x 289.42 x IRR
- Features: Back Yard
Details
- Parcel number: 092220708201024
- Special conditions: Standard
Construction
Type & style
- Home type: SingleFamily
- Architectural style: Split Foyer
- Property subtype: Single Family Residence
Materials
- Concrete, Vinyl Siding
- Foundation: Concrete Perimeter
- Roof: Architectural Shingle
Condition
- Updated/Remodeled
- New construction: No
- Year built: 1996
Utilities & green energy
- Electric: 220 Volts
- Sewer: Public Sewer
- Water: Public
- Utilities for property: Cable Available, Electricity Connected, Natural Gas Connected, Sewer Connected, Water Connected
Community & HOA
Community
- Subdivision: Oakbridge Estates
HOA
- Has HOA: No
Location
- Region: Troy
Financial & listing details
- Price per square foot: $151/sqft
- Tax assessed value: $262,740
- Annual tax amount: $6,060
- Date on market: 8/26/2026
- Cumulative days on market: 50 days
- Listing terms: Cash,Conventional,FHA,VA Loan
- Ownership: Private
- Electric utility on property: Yes
Estimated market value
Not available
Estimated sales range
Not available
Not available
Price history
| Date | Event | Price |
|---|---|---|
| 9/27/2026 | Contingent | $324,000$151/sqft |
Source:  MARIS #26054599 Report a problem MARIS #26054599 Report a problem | ||
| 9/24/2026 | Price change | $324,000-1.5%$151/sqft |
Source: MARIS #26054599 Report a problem | ||
| 9/16/2026 | Price change | $329,000-2.9%$153/sqft |
Source: MARIS #26054599 Report a problem | ||
| 9/11/2026 | Price change | $339,000-2.9%$158/sqft |
Source: MARIS #26054599 Report a problem | ||
| 8/26/2026 | Listed for sale | $349,000+51.7%$163/sqft |
Source: MARIS #26054599 Report a problem | ||
| 7/7/2026 | Sold | $230,000+9.5%$107/sqft |
Source: MARIS #26031444 Report a problem | ||
| 6/4/2026 | Pending sale | $210,000$98/sqft |
Source: MARIS #26031444 Report a problem | ||
| 6/2/2026 | Listed for sale | $210,000+20%$98/sqft |
Source: MARIS #26031444 Report a problem | ||
| 4/22/2023 | Listing removed | -- |
Source: MARIS #23014366 Report a problem | ||
| 4/7/2023 | Listed for rent | $2,200$1/sqft |
Source: MARIS #23014366 Report a problem | ||
| 3/20/2023 | Listing removed | -- |
Source: MARIS #23014366 Report a problem | ||
| 3/16/2023 | Listed for rent | $2,200+46.7%$1/sqft |
Source: MARIS #23014366 Report a problem | ||
| 6/19/2019 | Listing removed | $1,500$1/sqft |
Source: Christone Enterprises, Inc. #19044376 Report a problem | ||
| 6/14/2019 | Listed for rent | $1,500$1/sqft |
Source: Christone Enterprises, Inc. #19044376 Report a problem | ||
| 1/4/2019 | Listing removed | $1,500$1/sqft |
Source: Christone Enterprises, Inc. #18083282 Report a problem | ||
| 10/17/2018 | Listed for rent | $1,500$1/sqft |
Source: Christone Enterprises, Inc. #18083282 Report a problem | ||
| 9/24/2018 | Listing removed | $175,000$82/sqft |
Source: RE/MAX Alliance #18059253 Report a problem | ||
| 8/23/2018 | Pending sale | $175,000$82/sqft |
Source: RE/MAX Alliance #18059253 Report a problem | ||
| 8/15/2018 | Price change | $175,000-5.4%$82/sqft |
Source: RE/MAX Alliance #18059253 Report a problem | ||
| 8/3/2018 | Listed for sale | $185,000+5.7%$86/sqft |
Source: RE/MAX Alliance #18059253 Report a problem | ||
| 6/3/2013 | Sold | $175,000$82/sqft |
Source: MARIS #4204214 Report a problem | ||
| 3/29/2013 | Listed for sale | $175,000$82/sqft |
Source: RE MAX Alliance #4204214 Report a problem | ||
Public tax history
| Year | Property taxes | Tax assessment |
|---|---|---|
| 2025 | $6,060 +6.2% | $87,580 +7.2% |
| 2024 | $5,705 +7.2% | $81,670 +10.1% |
| 2023 | $5,323 +4.4% | $74,150 +8.6% |
| 2022 | $5,101 +12.7% | $68,270 +5.2% |
| 2021 | $4,525 +0% | $64,890 +2.7% |
| 2020 | $4,524 +1.8% | $63,210 +2.1% |
| 2019 | $4,446 | $61,910 +8% |
| 2018 | -- | $57,350 |
| 2017 | $4,175 +12.5% | $57,350 +2.1% |
| 2016 | $3,711 | $56,150 +3.4% |
| 2015 | $3,711 | $54,280 |
| 2014 | $3,711 | $54,280 |
| 2013 | $3,711 | $54,280 -4.1% |
| 2012 | -- | $56,600 |
| 2011 | -- | $56,600 |
| 2010 | -- | $56,600 +2.4% |
| 2009 | -- | $55,260 +8.6% |
| 2007 | -- | $50,890 +5.5% |
| 2005 | -- | $48,230 +15% |
| 2004 | $2,623 +7.2% | $41,950 +6.3% |
| 2003 | $2,447 +5.4% | $39,450 +5.5% |
| 2002 | $2,322 | $37,380 +0.8% |
| 2001 | -- | $37,090 -0.3% |
| 2000 | $2,366 | $37,220 |
Find assessor info on the county website
Monthly payment
Est. payment
Payment breakdown
Explore the cost of this home by adjusting the details. Changes won't be saved.Climate risks
Neighborhood: 62294
Nearby schools
Schools provided by the listing agent
- Elementary: Triad Dist 2
- Middle: Triad Dist 2
- High: Triad
Source: MARIS. This data may not be complete. We recommend contacting the local school district to confirm school assignments for this home.

Similar homes
- $360,0003 bd2 ba1.7k sqft2026 Serenade Ln, Troy, IL 62294For Sale

 MLS ID #26055510, Maryanne Kaminski, RE/MAX Alliance. MARIS
 - $319,0004 bd2 ba1.8k sqft77 S Meadow Ln, Glen Carbon, IL 62034For Sale
 MLS ID #26047558, Donna L Gayler, Coldwell Banker Brown Realtors. MARIS
 - $389,9004 bd3 ba3.1k sqft10 Sugar Ln, Collinsville, IL 62234For Sale
 MLS ID #26064040, Jeanna M Radford, Re/Max Alliance. MARIS
 - $400,0004 bd3 ba2.6k sqft326 Fairwood Hills Rd, O'Fallon, IL 62269For Sale
 MLS ID #26065759, Robert J Breyley, Brey. MARIS
 - $430,0004 bd3 ba3k sqft31 Ellington Dr, Troy, IL 62294For SaleMLS ID #26048857, Christina J Schmitz, RE/MAX Alliance. MARIS
- $330,0004 bd2 ba2.1k sqft502 Fontainebleau, O'Fallon, IL 62269For SaleMLS ID #26058551, Colby Schrumpf, RE/MAX Alliance. MARIS
- $425,0004 bd3 ba2.2k sqft1873 Appleton Ct, Maryville, IL 62062For SaleMLS ID #26050679, Rozanne M Hunter, RE/MAX Alliance. MARIS
- $300,0004 bd3 ba2.7k sqft204 Coral Dr, Collinsville, IL 62234For SaleMLS ID #26024301, Olivia Yost Kloeckner, Cole Jones Group with Elevate Illinois Realty. MARIS
- $299,9004 bd4 ba2.2k sqft13 Blue Spruce Ct, Granite City, IL 62040For SaleMLS ID #26059468, Amy M Sujanani, RE/MAX Alliance. MARIS
- $299,9003 bd2 ba1.4k sqft216 Brian Dr, Swansea, IL 62226For SaleMLS ID #26066118, Erica L Timko, Keller Williams Marquee. MARIS
- $329,0004 bd3 ba2.2k sqft923 Holliday Dr, Fairview Heights, IL 62208For SaleMLS ID #26026162, Edmilson Yaxcal, eXp Realty. MARIS
- $370,0004 bd4 ba2.7k sqft202 Keeneland Ct, Collinsville, IL 62234For SaleMLS ID #26025599, Stacey Russelburg, Strano & Associates. MARIS
- $285,0003 bd3 ba1.6k sqft809 Braidwood Ct, Collinsville, IL 62234For SaleMLS ID #26055104, George Sykes, Worth Clark Realty. MARIS
- $360,0004 bd3 ba1.7k sqft245 Madison Ave, Glen Carbon, IL 62034For SaleMLS ID #26054727, Payton Blaylock, Real Broker, LLC. MARIS
- $315,0003 bd2 ba2.1k sqft204 Wild Cherry Ln, Swansea, IL 62226For SaleMLS ID #26057267, Kim D Ruhl, RE/MAX Results Realty. MARIS
- $264,9003 bd3 ba2k sqft619 Thomas St, Edwardsville, IL 62025For SaleMLS ID #26051968, Lacey G Dore, Re/Max Signature Properties. MARIS
- $329,0002 bd2 ba1.8k sqft217 Emerald Way W, Granite City, IL 62040For SaleMLS ID #26051219, Shelby Hernandez, Opendoor Brokerage LLC. MARIS
- $325,0004 bd4 ba1.8k sqft6989 Candlewick Way, Florissant, MO 63033For SaleMLS ID #26054811, Justin M Taylor, The Agency. MARIS
- $385,0004 bd3 ba2.6k sqft810 Meadowlark Dr, O'Fallon, IL 62269For SaleMLS ID #26049726, Lisa C Diserens, Re/Max Signature Properties. MARIS
- $438,0004 bd3 ba2.4k sqft513 Frost Ct, O'Fallon, IL 62269For SaleMLS ID #26056976, Sarah Speakes, Coldwell Banker Brown Realtors. MARIS
