Welcome to this spacious 4 bedroom open-concept home that perfectly blends comfortable living with incredible future flexibility. Situated on a generous lot with a large, shaded yard, this property offers a peaceful retreat with plenty of room to grow. The heart of the home features a seamless flow between the living, dining, and kitchen areas, making it perfect for entertaining and daily family life. Updated Anderson windows flood the main living spaces with natural light, highlighting the spacious layout. Three well-appointed bedrooms are located on the main level, offering privacy and comfort for everyone. The fully finished lower level includes the 4th bedroom and a spacious secondary living area. This lower level is highly adaptable for long-term guests, multi-generational family, or the older kiddo that wants their own space. The expansive backyard is framed by mature trees, providing natural shade, and the perfect canvas for outdoor dining on the gorgeous brick paver patio, gardening or play. Buyer to verify all property information. Information was collected from several sources including county records & seller. AUDIO & VISUAL SURVEILLANCE IN USE AT PROPERTY.
Active under contract
Listed by: Re/Max Alliance • Jeanna M Radford • 618-409-0032
$389,900
10 Sugar Ln, Collinsville, IL 62234
4beds
3,190sqft
Single Family Residence
Built in 1987
0.68 Acres Lot
$386,000 Zestimate®
$122/sqft
$-- HOA
What's special
Fully finished lower levelLarge shaded yardGenerous lotSpacious layoutNatural shadeGorgeous brick paver patio
- 38 days
- 487
- 35
Zillow last checked:
Listing updated:
Listed by:
Jeanna M Radford 618-409-0032,
Re/Max Alliance
Source: MARIS,MLS#: 26064040 Originating MLS: Southwestern Illinois Board of REALTORS
Facts & features
Interior
Bedrooms & bathrooms
- Bedrooms: 4
- Bathrooms: 3
- Full bathrooms: 3
- Main level bathrooms: 2
- Main level bedrooms: 3
Primary bedroom
- Features: Floor Covering: Wood Engineered
- Level: Main
- Area: 176.85
- Dimensions: 13.1x13.5
Bedroom 2
- Features: Floor Covering: Wood Engineered
- Level: Main
- Area: 111.1
- Dimensions: 11x10.1
Bedroom 3
- Features: Floor Covering: Wood Engineered
- Level: Main
- Area: 140.3
- Dimensions: 12.2x11.5
Bedroom 4
- Features: Floor Covering: Carpeting
- Level: Lower
- Area: 300.81
- Dimensions: 27.1x11.1
Primary bathroom
- Features: Floor Covering: Ceramic Tile
- Level: Main
- Area: 39.11
- Dimensions: 7.11x5.5
Bathroom 2
- Features: Floor Covering: Ceramic Tile
- Level: Main
- Area: 57.76
- Dimensions: 7.6x7.6
Bathroom 4
- Description: The shower is in a different space than the toilet & sink w/ separate doors
- Features: Floor Covering: Laminate
- Level: Lower
- Area: 125.44
- Dimensions: 11.2x11.2
Family room
- Features: Floor Covering: Wood Engineered
- Level: Main
- Area: 365.85
- Dimensions: 27.1x13.5
Family room
- Features: Floor Covering: Carpeting
- Level: Lower
- Area: 506.88
- Dimensions: 35.2x14.4
Kitchen
- Features: Floor Covering: Wood Engineered
- Level: Main
- Area: 296.48
- Dimensions: 21.8x13.6
Living room
- Features: Floor Covering: Wood Engineered
- Level: Main
- Area: 266.22
- Dimensions: 18.11x14.7
Heating
- Forced Air
Cooling
- Central Air
Appliances
- Included: Stainless Steel Appliance(s), Dishwasher, Microwave, Free-Standing Gas Range
- Laundry: In Basement
Features
- Ceiling Fan(s), Dining/Living Room Combo, Kitchen/Dining Room Combo, Open Floorplan, Sound System, Vaulted Ceiling(s), Walk-In Closet(s), Wired for Sound
- Basement: Full
- Has fireplace: No
Interior area
- Total structure area: 3,190
- Total interior livable area: 3,190 sqft
- Finished area above ground: 1,894
- Finished area below ground: 1,296
Property
Parking
- Total spaces: 2
- Parking features: Garage - Attached
- Attached garage spaces: 2
Features
- Levels: One
- Fencing: Invisible
Lot
- Size: 0.68 Acres
- Dimensions: 125 x 237.22 IRR
- Features: Level, Many Trees
Details
- Parcel number: 132210804402016
- Special conditions: Standard
Construction
Type & style
- Home type: SingleFamily
- Architectural style: Ranch
- Property subtype: Single Family Residence
Condition
- Year built: 1987
Utilities & green energy
- Electric: Ameren
- Sewer: Aerobic Septic
- Water: Public
- Utilities for property: Cable Available, Electricity Connected, Natural Gas Connected
Community & HOA
Community
- Subdivision: Sugar Bend Estates
HOA
- Has HOA: No
Location
- Region: Collinsville
Financial & listing details
- Price per square foot: $122/sqft
- Tax assessed value: $390,240
- Date on market: 10/5/2026
- Cumulative days on market: 38 days
- Listing terms: Cash,Conventional,FHA,VA Loan
- Electric utility on property: Yes
Estimated market value
$386,000
$367,000 - $405,000
$2,943/mo
Price history
| Date | Event | Price |
|---|---|---|
| 10/22/2026 | Contingent | $389,900$122/sqft |
Source:  MARIS #26064040 Report a problem | ||
| 10/5/2026 | Listed for sale | $389,900+95.9%$122/sqft |
Source: MARIS #26064040 Report a problem | ||
| 3/16/2021 | Sold | $199,000-15.3%$62/sqft |
Source: Public Record Report a problem | ||
| 2/17/2017 | Sold | $235,000-5%$74/sqft |
Source: MARIS #16058987 Report a problem | ||
| 1/17/2017 | Pending sale | $247,400$78/sqft |
Source: Coldwell Banker Brown Realtors #16058987 Report a problem | ||
| 10/7/2016 | Price change | $247,400-1%$78/sqft |
Source: Coldwell Banker Brown Realtors #16058987 Report a problem | ||
| 8/19/2016 | Listed for sale | $249,900+47%$78/sqft |
Source: Coldwell Banker Brown Realtors #16058987 Report a problem | ||
| 2/18/2016 | Sold | $170,000-14.6%$53/sqft |
Source: Public Record Report a problem | ||
| 7/20/2011 | Sold | $199,000-5.2%$62/sqft |
Source: Public Record Report a problem | ||
| 12/1/2010 | Listing removed | $209,900$66/sqft |
Source: STRANO & ASSOCIATES REAL ESTATE #3015627 Report a problem | ||
| 11/13/2010 | Listed for sale | $209,900-6.7%$66/sqft |
Source: STRANO & ASSOCIATES REAL ESTATE #3015627 Report a problem | ||
| 5/12/2008 | Listing removed | $224,900$71/sqft |
Source: Visual Tour #2802488 Report a problem | ||
| 2/19/2008 | Listed for sale | $224,900$71/sqft |
Source: Visual Tour #2802488 Report a problem | ||
Public tax history
| Year | Property taxes | Tax assessment |
|---|---|---|
| 2025 | -- | $130,080 +9.7% |
| 2024 | -- | $118,560 +8% |
| 2023 | -- | $109,740 +8.1% |
| 2022 | -- | $101,480 +6.4% |
| 2021 | $1,098 -81.7% | $95,340 +11% |
| 2020 | $5,998 +2.7% | $85,930 +3.5% |
| 2019 | $5,839 | $82,990 +5.6% |
| 2018 | -- | $78,610 |
| 2017 | $5,717 +4.9% | $78,610 +2% |
| 2016 | $5,449 | $77,050 +2.7% |
| 2015 | $5,449 | $75,050 |
| 2014 | $5,449 | $75,050 |
| 2013 | $5,449 | $75,050 -4.7% |
| 2012 | -- | $78,790 |
| 2011 | -- | $78,790 +1.3% |
| 2010 | -- | $77,770 +5.8% |
| 2009 | -- | $73,520 -1.2% |
| 2007 | -- | $74,410 +5.4% |
| 2005 | -- | $70,620 +16.1% |
| 2004 | $4,105 +6.4% | $60,810 +5.9% |
| 2003 | $3,859 +3.9% | $57,430 +6.3% |
| 2002 | $3,713 | $54,020 +5.7% |
| 2001 | -- | $51,130 +3.3% |
| 2000 | $3,206 | $49,520 |
Find assessor info on the county website
Monthly payment
Est. payment
Payment breakdown
Explore the cost of this home by adjusting the details. Changes won't be saved.Climate risks
Neighborhood: 62234
Nearby schools
Schools provided by the listing agent
- Elementary: Collinsville Dist 10
- Middle: Collinsville Dist 10
- High: Collinsville
Source: MARIS. This data may not be complete. We recommend contacting the local school district to confirm school assignments for this home.

Similar homes
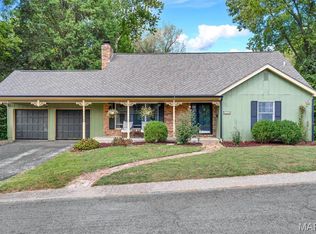
- $349,0004 bd3 ba1.6k sqft5624 Old Keebler Rd, Collinsville, IL 62234For Sale

 MLS ID #26061014, Stacy Marti, Keller Williams Marquee. MARIS
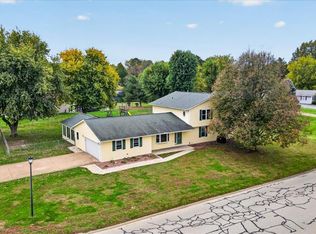
- $324,5004 bd2 ba2.6k sqft208 Westmoreland St, Collinsville, IL 62234For Sale
 MLS ID #26063170, Rodney C Wallner, Berkshire Hathaway HomeServices Select Properties. MARIS
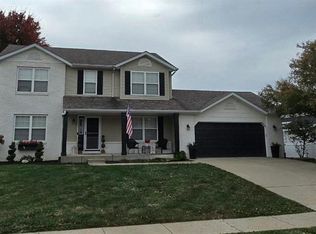
- $380,0005 bd3 ba2.6k sqft927 Long Branch Rd, Troy, IL 62294For Sale
 MLS ID #26068829, Jean Lewis, Keller Williams Pinnacle. MARIS
- $397,0004 bd4 ba2.6k sqft212 Crossington Ln, Troy, IL 62294For Sale
 MLS ID #26064618, Trudy A Lacefield, Re/Max Alliance. MARIS
- $350,0004 bd3 ba2.5k sqft14 Ginger Ridge Ln, Glen Carbon, IL 62034For SaleMLS ID #26069846, Deborah A Ahrens, Berkshire Hathaway HomeServices Select Properties. MARIS
- $414,9994 bd3 ba3.3k sqft7930 Sonora Rdg, Caseyville, IL 62232For SaleMLS ID #26060323, Misael Chacon, Beycome Brokerage Realty LLC. MARIS
- $215,5004 bd2 ba2.3k sqft306 S Aurora St, Collinsville, IL 62234For SaleMLS ID #26067995, Tiffany N Smith, Keller Williams Pinnacle. MARIS
- $449,9504 bd3 ba2.6k sqft2146 Tuscany Ridge Ct, Maryville, IL 62062For SaleMLS ID #26064829, Dana Kent, RE/MAX Alliance. MARIS
- $250,0003 bd2 ba1.7k sqft508 Kneedler St, Collinsville, IL 62234For SaleMLS ID #26064115, Jo L Woodward, Re/Max Alliance. MARIS
- $389,9004 bd3 ba2k sqft208 Bunkum Woods Dr, Fairview Heights, IL 62208New ConstructionMLS ID #26054807, Paula Peppers, Re/Max Signature Properties. MARIS
- $410,0004 bd3 ba2.2k sqft1873 Appleton Ct, Maryville, IL 62062For SaleMLS ID #26050679, Rozanne M Hunter, RE/MAX Alliance. MARIS
- $350,0003 bd3 ba2.9k sqft1117 Cobblestone Dr, Edwardsville, IL 62025For SaleMLS ID #26066564, Christi Waddington, RE/MAX Alliance. MARIS
- $429,0004 bd3 ba2.6k sqft22 Towne Hall Estates Ln, Belleville, IL 62223For SaleMLS ID #26064075, Brenda M Chandler, Property Peddler, Inc. MARIS
- $400,0005 bd4 ba3.5k sqft353 & 357 Johnson Rd, O'Fallon, IL 62269AuctionMLS ID #26067644, Adam F Jokisch, Adams Auction & Real Estate Services Inc.. MARIS
- $319,9004 bd3 ba2.1k sqft413 Glen Carbon Rd, Glen Carbon, IL 62034For SaleMLS ID #26070157, Amber N Hernandez, RE/MAX Alliance. MARIS
- $350,0003 bd3 ba2.1k sqft130 Jamie Lynn Dr, Glen Carbon, IL 62034For SaleMLS ID #26054077, Reggie Resper, Brick Street Group. MARIS
- $450,0004 bd3 ba2.2k sqft2208 Little Round Top Dr, Edwardsville, IL 62025For SaleMLS ID #26070560, Emma Twichell, Keller Williams Pinnacle. MARIS
- $364,9004 bd3 ba2.7k sqft404 Hunters Gln, Belleville, IL 62220For SaleMLS ID #26037696, Robin Ortiz, RE/MAX Results Realty. MARIS
- $329,0003 bd2 ba2.3k sqft515 Nancy Ct, Troy, IL 62294For SaleMLS ID #26067484, Misael Chacon, Beycome Brokerage Realty LLC. MARIS
- $219,9002 bd2 ba2.1k sqft310 Northcrest Dr, Collinsville, IL 62234For SaleMLS ID #26068405, Sandi L Lewis, RE/MAX Alliance. MARIS
