Welcome to 130 Jamie Lynn Drive in desirable Glen Carbon! This beautiful and spacious home offers an inviting entryway, large windows, and a thoughtfully designed layout with plenty of room to live, relax, and entertain. The open-concept kitchen and living room create a warm, connected gathering space, while a dedicated dining room provides the perfect setting for meals and special occasions. An additional living room offers even more flexibility for a family room, office, or quiet retreat.
Upstairs, you'll find generously sized bedrooms and bathrooms, providing comfortable private spaces for family and guests. The unfinished basement offers valuable storage space and the opportunity for future expansion. Step outside to enjoy the back patio area, ideal for relaxing, grilling, or entertaining during warmer months.
With its spacious floor plan, abundant natural light, versatile living spaces, and desirable Glen Carbon location, this home offers the perfect combination of comfort and functionality. Don't miss the opportunity to make 130 Jamie Lynn Drive your new home!
Active
Listed by: Brick Street Group • Reggie Resper • 618-550-9752
$360,000
130 Jamie Lynn Dr, Glen Carbon, IL 62034
3beds
2,100sqft
Single Family Residence
Built in 1990
10,018 Square Feet Lot
$353,000 Zestimate®
$171/sqft
$-- HOA
What's special
Warm connected gathering spaceAbundant natural lightLarge windowsThoughtfully designed layoutSpacious floor planVersatile living spacesInviting entryway
- 2 days |
- 962 |
- 77 |
Likely to sell faster than
Zillow last checked:
Listing updated:
Listed by:
Reggie Resper 618-550-9752,
Brick Street Group
Source: MARIS,MLS#: 26054077 Originating MLS: Southwestern Illinois Board of REALTORS
Originating MLS: Southwestern Illinois Board of REALTORSFacts & features
Interior
Bedrooms & bathrooms
- Bedrooms: 3
- Bathrooms: 3
- Full bathrooms: 2
- 1/2 bathrooms: 1
- Main level bathrooms: 1
Primary bedroom
- Features: Floor Covering: Luxury Vinyl Plank
- Level: Upper
- Area: 196
- Dimensions: 14x14
Bedroom 2
- Features: Floor Covering: Carpeting
- Level: Upper
- Area: 180
- Dimensions: 12x15
Bedroom 3
- Features: Floor Covering: Carpeting
- Level: Upper
- Area: 154
- Dimensions: 14x11
Primary bathroom
- Features: Floor Covering: Luxury Vinyl Plank
- Level: Upper
- Area: 54
- Dimensions: 9x6
Bathroom
- Features: Floor Covering: Ceramic Tile
- Level: Main
- Area: 30
- Dimensions: 5x6
Bathroom 3
- Level: Upper
- Area: 45
- Dimensions: 9x5
Dining room
- Features: Floor Covering: Wood
- Level: Main
- Area: 100
- Dimensions: 10x10
Family room
- Features: Floor Covering: Wood
- Level: Main
- Area: 204
- Dimensions: 17x12
Kitchen
- Features: Floor Covering: Wood
- Level: Main
- Area: 121
- Dimensions: 11x11
Laundry
- Features: Floor Covering: Ceramic Tile
- Level: Main
- Area: 42
- Dimensions: 7x6
Living room
- Features: Floor Covering: Wood
- Level: Main
- Area: 224
- Dimensions: 16x14
Other
- Features: Floor Covering: Ceramic Tile
- Level: Main
- Area: 24
- Dimensions: 4x6
Other
- Features: Floor Covering: Wood
- Level: Main
- Area: 144
- Dimensions: 12x12
Other
- Features: Floor Covering: Carpeting
- Level: Upper
- Area: 66
- Dimensions: 6x11
Other
- Features: Floor Covering: Carpeting
- Level: Upper
- Area: 84
- Dimensions: 12x7
Heating
- Natural Gas
Cooling
- Electric
Features
- Basement: Unfinished
- Has fireplace: No
Interior area
- Total structure area: 2,100
- Total interior livable area: 2,100 sqft
- Finished area above ground: 2,100
Property
Parking
- Total spaces: 2
- Parking features: Garage
- Garage spaces: 2
Features
- Levels: Two
Lot
- Size: 10,018 Square Feet
- Features: Some Trees
Details
- Parcel number: 142153504403021
- Special conditions: Standard
Construction
Type & style
- Home type: SingleFamily
- Architectural style: Traditional,Tudor
- Property subtype: Single Family Residence
Materials
- Brick, Vinyl Siding
Condition
- Year built: 1990
Utilities & green energy
- Electric: Single Phase
- Sewer: Public Sewer
- Water: Public
- Utilities for property: Electricity Available
Community & HOA
Community
- Subdivision: Meadow Land Estates
HOA
- Has HOA: No
Location
- Region: Glen Carbon
Financial & listing details
- Price per square foot: $171/sqft
- Tax assessed value: $311,880
- Annual tax amount: $7,323
- Date on market: 8/21/2026
- Listing terms: Cash,Conventional,FHA,VA Loan
- Electric utility on property: Yes
Estimated market value
$353,000
$335,000 - $371,000
$2,990/mo
Price history
| Date | Event | Price |
|---|---|---|
| 8/21/2026 | Listed for sale | $360,000+77.8%$171/sqft |
Source:  MARIS #26054077 Report a problem MARIS #26054077 Report a problem | ||
| 6/18/2014 | Sold | $202,500$96/sqft |
Source: Public Record Report a problem | ||
Public tax history
| Year | Property taxes | Tax assessment |
|---|---|---|
| 2024 | $6,901 | $103,960 +7.8% |
| 2023 | -- | $96,470 +8.2% |
| 2022 | -- | $89,170 +5.4% |
| 2021 | -- | $84,630 +3.2% |
| 2020 | -- | $82,010 +1.7% |
| 2019 | $5,683 | $80,640 +4.7% |
| 2018 | -- | $77,020 |
| 2017 | $5,499 +18.9% | $77,020 +2.2% |
| 2016 | $4,625 | $75,390 +7.9% |
| 2015 | $4,625 | $69,880 |
| 2014 | $4,625 | $69,880 |
| 2013 | $4,625 | $69,880 -2.3% |
| 2012 | -- | $71,550 -1.4% |
| 2011 | -- | $72,600 |
| 2010 | -- | $72,600 +3.2% |
| 2009 | -- | $70,350 +10.5% |
| 2007 | -- | $63,680 +9.5% |
| 2005 | -- | $58,180 +20.8% |
| 2004 | $3,020 -2.6% | $48,150 +4.2% |
| 2003 | $3,100 +3.8% | $46,210 +4.7% |
| 2002 | $2,985 | $44,140 +4.6% |
| 2001 | -- | $42,190 -3.5% |
| 2000 | $2,876 | $43,700 |
Find assessor info on the county website
Monthly payment
Est. payment
Payment breakdown
Explore the cost of this home by adjusting the details. Changes won't be saved.Climate risks
Neighborhood: 62034
Nearby schools
GreatSchools rating
- 8/10Albert Cassens Elementary SchoolGrades: 3-5Distance: 0.9 mi
- 8/10Liberty Middle SchoolGrades: 6-8Distance: 2.6 mi
- 6/10Edwardsville High SchoolGrades: 9-12Distance: 2.9 mi
Schools provided by the listing agent
- Elementary: Edwardsville Dist 7
- Middle: Edwardsville Dist 7
- High: Edwardsville
Source: MARIS. This data may not be complete. We recommend contacting the local school district to confirm school assignments for this home.
- $342,6001 bd3 ba2.1k sqft129 Jamie Lynn Dr, Glen Carbon, IL 62034Off Market
- $454,8006 bd5 ba2.5k sqft127 E Willow Bend Dr, Glen Carbon, IL 62034Off Market
- $369,8003 bd3 ba2.3k sqft131 Jamie Lynn Dr, Glen Carbon, IL 62034Off Market
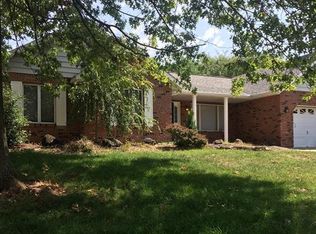
- $414,3004 bd4 ba2.7k sqft128 E Willow Bend Dr, Glen Carbon, IL 62034Off Market
- $440,5005 bd3 ba2.4k sqft114 Jamie Lynn Dr, Glen Carbon, IL 62034Off Market
- $439,9004 bd4 ba2.5k sqft113 Jamie Lynn Dr, Glen Carbon, IL 62034Off Market
- $315,8006 bd2 ba1.5k sqft115 Jamie Lynn Dr, Glen Carbon, IL 62034Off Market
- $427,3004 bd4 ba3.4k sqft126 E Willow Bend Dr, Glen Carbon, IL 62034Off Market
A local agent can set up tours, give advice and negotiate with sellers.
Similar homes
- $349,9004 bd2 ba1.8k sqft77 S Meadow Ln, Glen Carbon, IL 62034For Sale

 MLS ID #26047558, Donna L Gayler, Coldwell Banker Brown Realtors. MARIS
 - $290,0003 bd3 ba2.1k sqft9 Lou Juan Dr, Glen Carbon, IL 62034For Sale
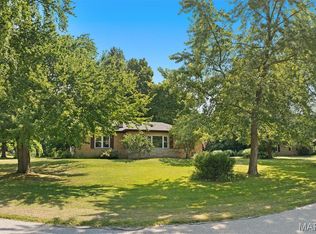 MLS ID #26047362, Elizabeth J Hellrung, Coldwell Banker Brown Realtors. MARIS
 - $365,0004 bd3 ba2.3k sqft105 Red Pine Ct, Collinsville, IL 62234For Sale
 MLS ID #26054248, Jennifer L Miller, RE/MAX Alliance. MARIS
 - $360,0003 bd4 ba2.2k sqft7709 Goshen Rd, Edwardsville, IL 62025For Sale
 MLS ID #26050963, Reggie Resper, Brick Street Group. MARIS
 - $410,0004 bd3 ba2.5k sqft7016 Augusta Dr, Glen Carbon, IL 62034For SaleMLS ID #26043210, Cheryl E Cawi Kovarik, 360 Prime Realty Group, LLC. MARIS
- $369,9004 bd3 ba2.9k sqft23 Barrett Ct, Swansea, IL 62226For SaleMLS ID #26042939, Cari Brunner, RE/MAX Preferred. MARIS
- $256,9993 bd2 ba1.6k sqft7 Lou Juan Dr, Glen Carbon, IL 62034For SaleMLS ID #26031231, Lori Reid-Gardner, Century 21 Reid Baugher Realty. MARIS
- $319,9003 bd3 ba2k sqft1013 S Walnut St, O'Fallon, IL 62269For SaleMLS ID #26052682, Tristan Reising, Mustard Seed Realty. MARIS
- $299,9003 bd3 ba2.7k sqft72 Mimosa Dr, Granite City, IL 62040For SaleMLS ID #26053693, Kenny Brackett, Market Pro Realty, Inc. MARIS
- $525,0004 bd3 ba2.8k sqft254 Smola Woods Ct, Glen Carbon, IL 62034New ConstructionMLS ID #26050812, Tammy R Owens, RE/MAX Alliance. MARIS
- $382,5003 bd3 ba2.2k sqft2 Pine Hollow Ct, Edwardsville, IL 62025For SaleMLS ID #26047607, Drake Westcott, 360 Prime Realty Group, LLC. MARIS
- $385,0004 bd4 ba3k sqft953 Benjamin Dr, O Fallon, IL 62269For SaleMLS ID #26053435, Stacy A Dodson, Keller Williams Pinnacle. MARIS
- $294,9993 bd3 ba1.8k sqft7342 W Main St, Maryville, IL 62062For SaleMLS ID #26038965, Amy L Hank, Keller Williams Pinnacle. MARIS
- $435,0004 bd3 ba3k sqft315 Redwood Dr, Edwardsville, IL 62025For SaleMLS ID #26052047, Shonda T Bond, Worth Clark Realty. MARIS
- $455,0003 bd3 ba2.2k sqft1873 Appleton Ct, Maryville, IL 62062For SaleMLS ID #26050679, Rozanne M Hunter, RE/MAX Alliance. MARIS
- $345,0003 bd2 ba1.7k sqft905 Saint Louis St, Edwardsville, IL 62025For SaleMLS ID #26030680, Diana Massey, Berkshire Hathaway HomeServices Select Properties. MARIS
- $300,0004 bd3 ba2.5k sqft9 Parklane Dr W, Troy, IL 62294For SaleMLS ID #26015407, Jean Lewis, Keller Williams Pinnacle. MARIS
- $364,9004 bd3 ba2.4k sqft1019 N Smiley St, O'Fallon, IL 62269For SaleMLS ID #26039228, Angela E Johnson, Redfin Corporation. MARIS
- $375,0004 bd4 ba2.7k sqft202 Keeneland Ct, Collinsville, IL 62234For SaleMLS ID #26025599, Stacey Lacroix, Strano & Associates. MARIS
- $370,0004 bd4 ba2.4k sqft630 Aladar Dr, O Fallon, IL 62269For SaleMLS ID #26030760, Monica Lemp, Keller Williams Marquee. MARIS
